We've tightened what earns a Pursue. A home now needs a published valuation, a strategy that still makes money after real running costs and lender stress tests, and no listing problems that would stop a mortgage. You'll see fewer Pursues, and each one has been checked harder.
See how verdicts work4-bedroom detached house · EX15 2BW
Listing removedReduced £50k (−7.7%) on 21 JunListed 338 days
Opportunity summary
See Archie’s verdict, returns by strategy and what to check before viewing.
About
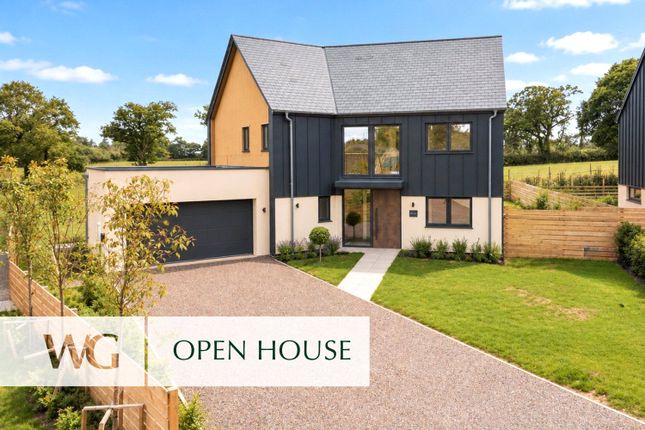
Haven House is a superb four bedroom eco home situated in the Uffculme School catchment area - rated Ofsted Outstanding.
The property offers a rare opportunity to purchase an architect designed home, completed in 2020 by respected local family builders.
Quality craftsmanship is combined with excellent energy efficient features, including air source heating, double glazing and high levels of insulation all contributing to a warm and easily run home.
Set within a mature plot that once formed part of the neighbouring property’s vegetable garden and orchard, the house enjoys an attractive south facing front garden with a magnificent specimen copper beech tree.
The driveway runs beside the house to the rear garden where the garage and carport are positioned.
To the rear there is also an area of hard standing suitable for a hot tub or sauna with outdoor power sockets. The interior has been arranged with modern family living very much in mind.
The ground floor includes a generous dual aspect sitting room with French doors opening to the garden and sun terrace, together with a study or additional family room, cloakroom and utility room.
The superb kitchen dining family room extends to around twenty feet and features a beautifully appointed System Six kitchen with quartz worktops, integrated fridge freezer, induction hob and Neff appliances including a Slide and Hide oven and a microwave oven.
A wide sliding door opens from this room to the sun terrace creating an excellent flow to the outside and making this space ideal for everyday living and entertaining.
Upstairs the sense of scale continues.
All four bedrooms are genuinely spacious doubles, each able to accommodate a king sized bed with plenty of room for freestanding wardrobes, chests of drawers and bedside cabinets without compromising the generous floor area.
The principal bedroom enjoys its own ensuite shower room, while the remaining rooms are served by a well appointed family bathroom.
A long landing provides useful built in storage and enhances the airy feel of the first floor.
Kentisbeare lies at the foot of the Blackdown Hills Area of Outstanding Natural Beauty and remains a thriving village with a strong sense of community, the Wyndham Arms public house, parish church and village hall which hosts numerous events and activities.
For education, there is a well regarded and popular village Primary School as well as a school bus for Uffculme Secondary School which departs from the nearby village square.
Cullompton offers a broader range of everyday amenities including two supermarkets, doctors surgeries, an award winning butcher, the popular Bakehouse Coffee Shop and Bistro, a library and a sports centre.
The M5 at Cullompton provides quick access to Exeter to the south and Taunton to the north, while Tiverton Parkway Railway Station is approximately eight miles away.
From this central Mid Devon location Dartmoor, Exmoor and the Jurassic Coast along with the north and south Devon coastlines are all within easy reach. Services: Mains Water, Electricity and Drainage.
Heating provided by an ashp, underfloor heating to the ground floor and radiators on the first floor. Broadband: Superfast Broadband Available (ofcom): 72MBPS download, 17 mpbs upload.
Mobile Coverage (ofcom): Vodafone provides good outdoor coverage in the area, with O2 and Three offering variable outdoor coverage.
Flood Risk (Surface Water & Rivers & Sea): Very Low Risk Tenure: Freehold Council Tax band: F Local Authority: Mid Devon
Value & comps
No previous sales on record.
Returns
Set an offer; the calculator follows it.
We're still gathering serviced-accommodation data for this area.
Archie refurb estimate: a Pro feature
0.0% below asking
This is not financial or investment advice. Prop AI Deals is not authorised by the Financial Conduct Authority (FCA) to provide investment advice.
All investment calculators, property analyses, and AI-generated insights are for informational purposes only. Property investment carries risk and may result in financial loss. All calculations should be independently verified and you should consult with FCA-authorised financial advisers before making any investment decisions.
Past performance does not guarantee future results. Tax implications vary by individual circumstances.
Deal
Properties like this can earn 2–3x BTL yields when converted to HMO, with retrofit costs around £10k/room. Sign in to see the full tier, yield projection, and cost breakdown.
Commercial properties like this can earn 30-50% higher yields when converted to residential under Class MA / Q / P / PA, with prior approval costing ~GBP 96/unit. Sign in to see the recommended route, yield uplift, and cost breakdown.
BRRR-suited properties can recycle 80-100% of investor capital on refi, leaving a high-yielding rental with most of the money out. Sign in to see the refurb cost stack, ARV projection, and refinance maths.
Detached + large garden = sub-division play. Pro tier unlocks the tier badge, plot size, uplift estimate, and regional land benchmark.
Short-lease flats trade at deep discount, but extending under the 1993 Act often costs far less than the discount. Pro tier unlocks the tier badge, premium breakdown, long-lease ARV and arbitrage maths.
See projected short-stay revenue vs a vanilla BTL for this property.
See real sub-let margins (HMO room rates & SA nightly rates) vs the landlord rent.
Area
Agent & docs
FAQ
About Haven House, Silver Street, Kentisbeare
Explore nearby