We've tightened what earns a Pursue. A home now needs a published valuation, a strategy that still makes money after real running costs and lender stress tests, and no listing problems that would stop a mortgage. You'll see fewer Pursues, and each one has been checked harder.
See how verdicts work4-bedroom detached house · NG23 5PX
Sold STCListed 55 days
Opportunity summary
See Archie’s verdict, returns by strategy and what to check before viewing.
About
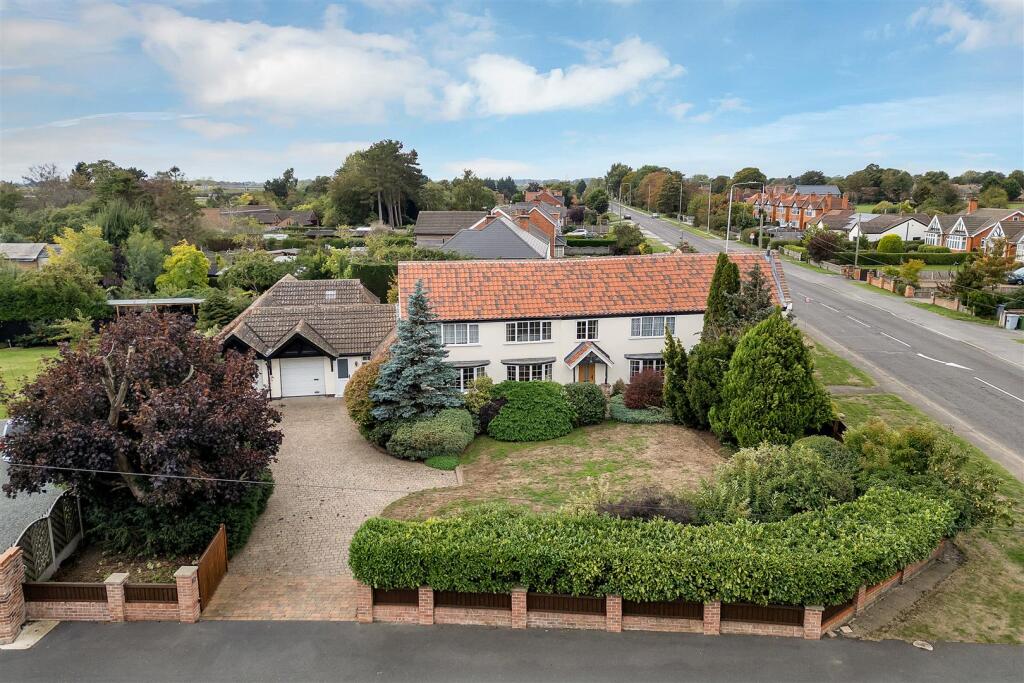
Rose Cottage Rose Cottage is a beautifully extended and comprehensively refurbished village home, blending traditional cottage character with contemporary design.
Set along Main Street in the sought-after village of Thorpe, the property offers light-filled living spaces, four bedrooms, three bathrooms, mature gardens and thoughtfully designed accommodation throughout.
Entrance Hall A bright and welcoming entrance hall is framed by glazed panels that fill the space with natural light.
Luxury tiled flooring flows underfoot, while a ground floor WC and generous understairs cupboard add everyday practicality.
Sitting Room The south-facing sitting room provides a warm and comfortable retreat, combining original ceiling beams with a contemporary media wall.
Soft carpeting and excellent natural light create an inviting space for relaxing throughout the year.
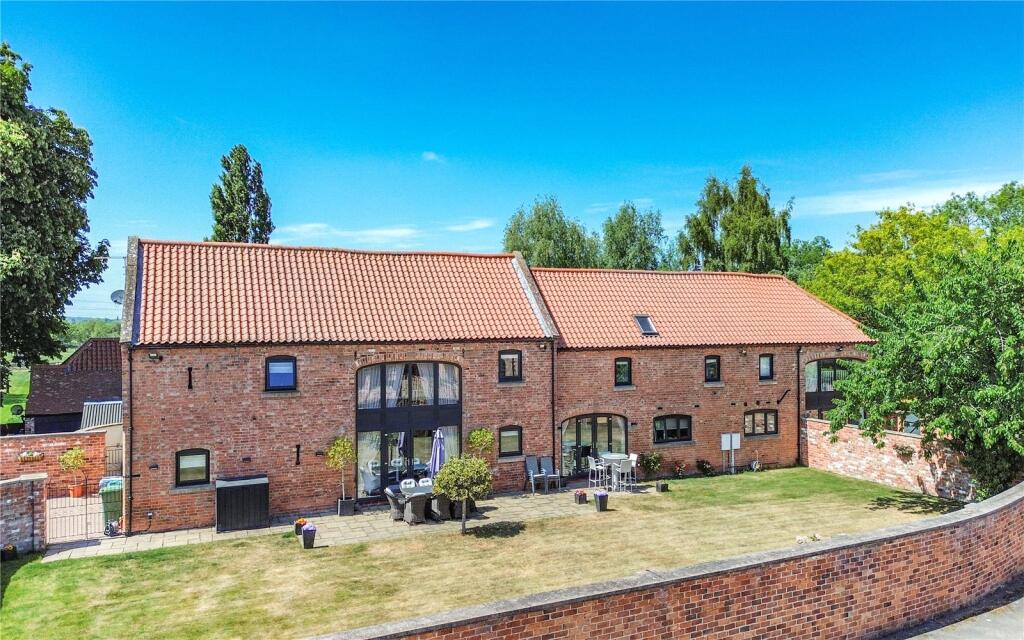
Open-Plan Kitchen, Dining And Snug At the heart of the home is an impressive open-plan kitchen, dining and snug area designed for modern family life and entertaining with underfloor heating.
A roof lantern and expansive bi-fold doors flood the space with natural light and connect seamlessly with the garden.
The kitchen centres around a generous quartz-topped island with inset sink and feature pendant lighting.
Quartz worktops, integrated NEFF ovens, an integrated dishwasher, space for an American-style fridge freezer and a walk-in pantry combine style with practicality.
A spacious dining area provides room for a substantial table, while the adjoining snug creates a relaxed setting overlooking the garden.
Utility And Boot Room Positioned just off the kitchen, the utility and boot room provides plumbing for a washing machine and tumble dryer together with useful storage for coats, shoes and household essentials.
A side door offers convenient access to the garden, with a separate plant room providing further storage.
First-Floor Flexible Room The first floor includes an additional versatile room ideal for use as a home office, creative studio, hobby room or generous walk-in storage space.
Principal Suite The principal bedroom is a beautifully considered retreat with south-facing French doors opening onto a Juliet balcony and views across the mature gardens.
A dedicated dressing area offers scope for bespoke storage. The en suite features underfloor heating, a generous walk-in shower, contemporary fittings and natural light from a Velux window.
Bedroom Two A generous king-sized guest bedroom benefits from twin Velux windows and its own beautifully appointed en suite.
The en suite includes a walk-in shower, wash basin, WC and underfloor heating.
Bedrooms Three And Four Bedrooms three and four offer similarly generous proportions, with south-facing cottage windows bringing in natural light and framing attractive garden views.
Both rooms provide flexibility for family bedrooms, guest accommodation or home working.
Family Bathroom The family bathroom combines a full-sized bath with a separate shower, complemented by underfloor heating and a south-facing window.
The result is a bright, calm and practical space finished to the same high standard as the en suites.
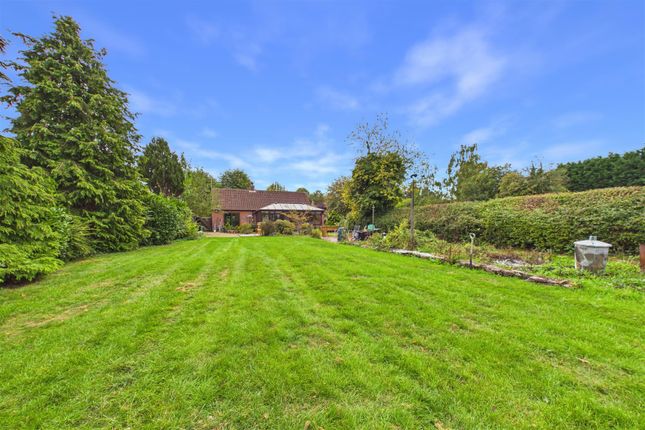
Gardens And Outdoor Living Mature gardens surround Rose Cottage, with established planting creating colour, privacy and seasonal interest.
An Indian stone patio opens directly from the kitchen, providing an ideal setting for outdoor dining and entertaining.
Indian stone pathways extend around the front and sides of the property, connecting the different areas of the garden and completing the considered outdoor setting.
Garage An attached garage with independent access provides secure parking alongside valuable storage or workshop potential.
————————————— Smith & Co Estates use all reasonable endeavours to supply accurate property information in line with the Consumer Protection from Unfair trading Regulations 2008.
These property details do not constitute any part of the offer or contract and all measurements are approximate.
The matters in these particulars should be independently verified by prospective buyers.
It should not be assumed that this property has all the necessary planning, building regulation or other consents.
Any services, appliances and heating system(s) listed have not been checked or tested. Purchasers should make their own enquiries to the relevant authorities regarding the connection of any service.
No person in the employment of Smith & Co Estates has any authority to make or give any representations or warranty whatever in relation to this property or these particulars or enter into any contract relating to this property on behalf of the vendor.
Floor plan not to scale and for illustrative purposes only.
Some of the images and floorplans shown throughout the marketing and within the brochure are computer generated images and may not be accurate and therefore should not be relied upon for decision making.
The accuracy of the dimensions, layout and visuals are not guaranteed and may be subject to change. EPC Rating: C
Value & comps
No previous sales on record.
Returns
Set an offer; the calculator follows it.
We're still gathering serviced-accommodation data for this area.
Archie refurb estimate: a Pro feature
0.0% below asking
This is not financial or investment advice. Prop AI Deals is not authorised by the Financial Conduct Authority (FCA) to provide investment advice.
All investment calculators, property analyses, and AI-generated insights are for informational purposes only. Property investment carries risk and may result in financial loss. All calculations should be independently verified and you should consult with FCA-authorised financial advisers before making any investment decisions.
Past performance does not guarantee future results. Tax implications vary by individual circumstances.
Deal
Properties like this can earn 2–3x BTL yields when converted to HMO, with retrofit costs around £10k/room. Sign in to see the full tier, yield projection, and cost breakdown.
Commercial properties like this can earn 30-50% higher yields when converted to residential under Class MA / Q / P / PA, with prior approval costing ~GBP 96/unit. Sign in to see the recommended route, yield uplift, and cost breakdown.
BRRR-suited properties can recycle 80-100% of investor capital on refi, leaving a high-yielding rental with most of the money out. Sign in to see the refurb cost stack, ARV projection, and refinance maths.
Detached + large garden = sub-division play. Pro tier unlocks the tier badge, plot size, uplift estimate, and regional land benchmark.
Short-lease flats trade at deep discount, but extending under the 1993 Act often costs far less than the discount. Pro tier unlocks the tier badge, premium breakdown, long-lease ARV and arbitrage maths.
See projected short-stay revenue vs a vanilla BTL for this property.
See real sub-let margins (HMO room rates & SA nightly rates) vs the landlord rent.
Area
Agent & docs

FAQ
About Characterful Cottage Living With A Contemporary Twist
Explore nearby