4-bedroom house · SO31 9BG
Sold STCListed 119 days
Opportunity summary
See Archie’s verdict, returns by strategy and what to check before viewing.
About
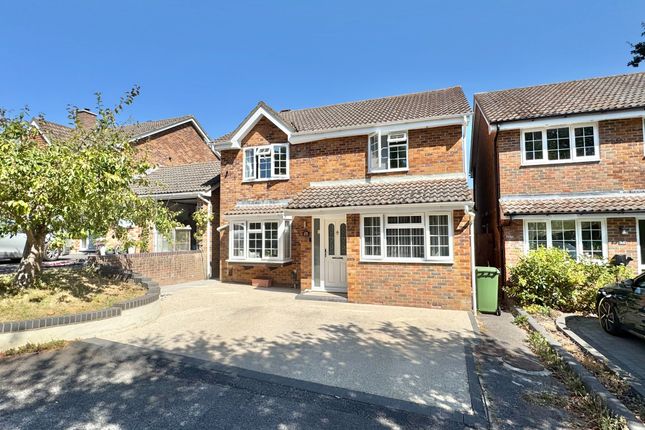
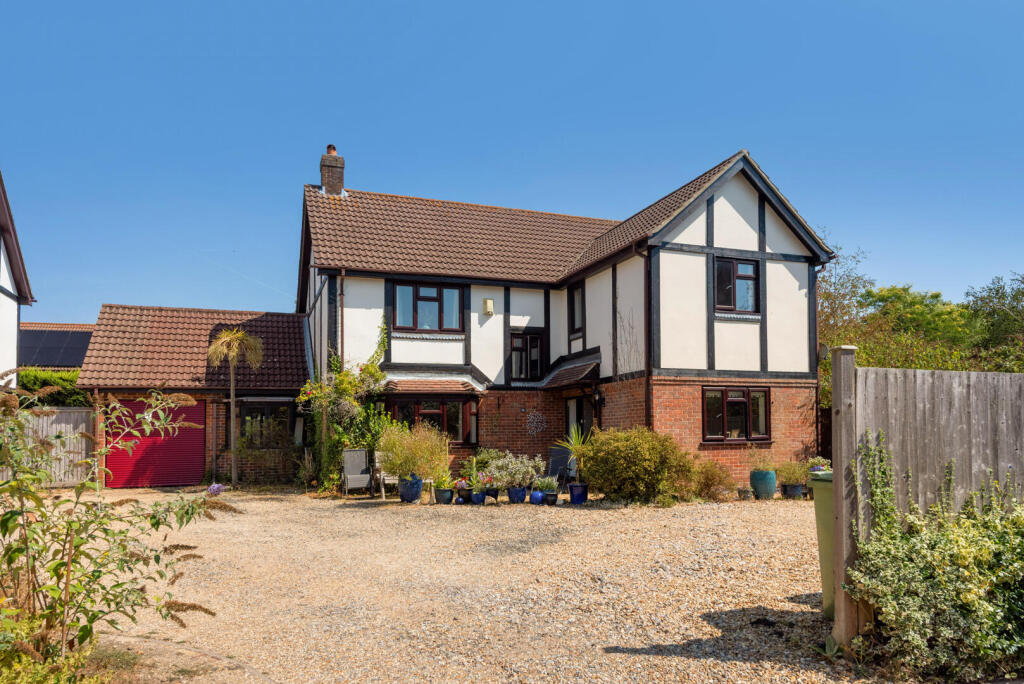
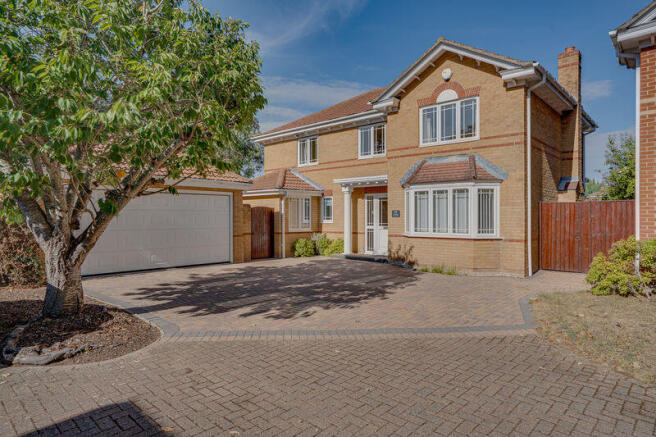
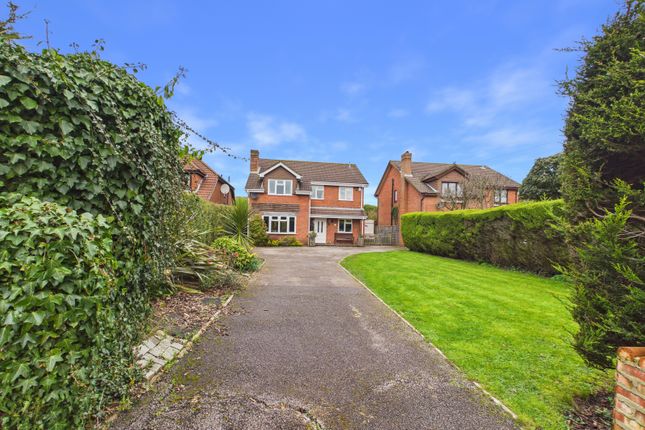
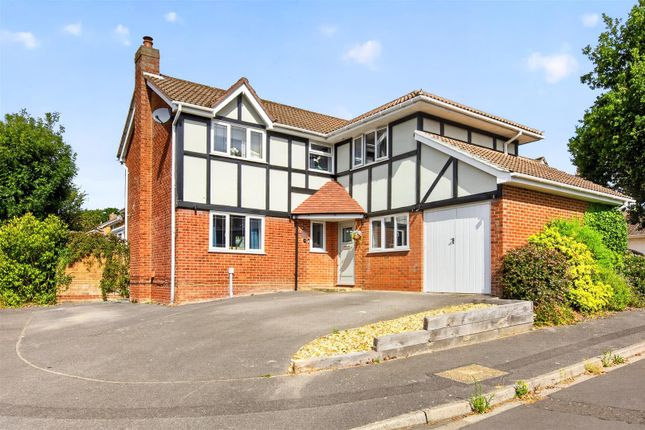
Situated in a peaceful position on Trimaran Road, this attractive detached family home enjoys a highly desirable setting, backing only onto Dibles Road with the Warsash Common woodlands beyond.
Offering well-balanced accommodation, beautifully landscaped gardens, excellent parking, and impressive energy efficiency credentials, this is a superb home for modern family living.
The accommodation comprises a welcoming entrance hall, a dedicated study ideal for home working, a separate dining room for formal entertaining, and a spacious lounge with French doors opening onto the rear garden.
The well-appointed kitchen is fitted with a Rangemaster cooker and is complemented by an adjoining utility room.
Upstairs, the master bedroom benefits from built-in wardrobes and a stylish en-suite shower room.
Three further bedrooms are served by a family bathroom, providing ample space for family life and visiting guests.
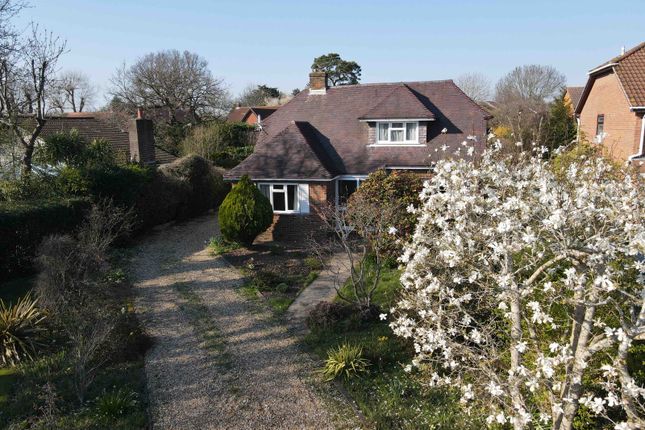
Outside, the landscaped front and rear gardens create attractive spaces for relaxation and entertaining.
A detached double garage, driveway parking for four vehicles, and an EV charging point further enhance the property's appeal.
A particular highlight is the homes excellent energy performance, with an EPC B rating and property owned solar panels with battery storage.
In addition to reducing household running costs, the system currently generates approximately £2,500 per annum in surplus energy income.
Warsash is one of the South Coasts most desirable villages, renowned for its proximity to the River Hamble, excellent sailing facilities, attractive coastal and woodland walks, and strong sense of community.
Local shops, cafes, pubs, and highly regarded schools are all within easy reach, while excellent transport links provide convenient access to Southampton, Portsmouth, and London.
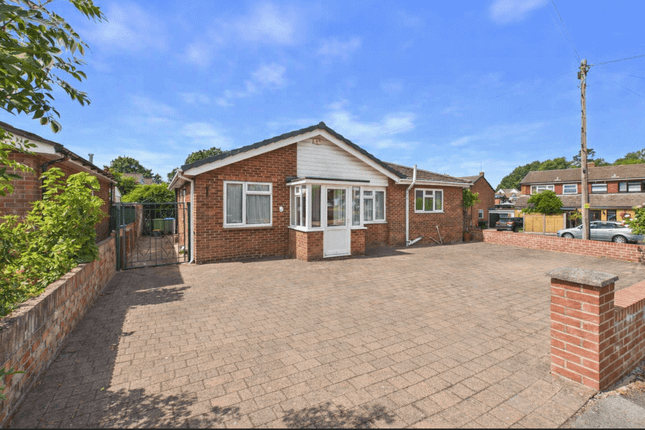
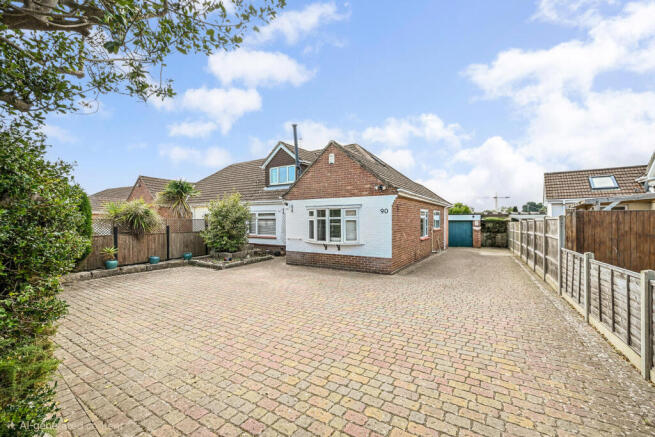
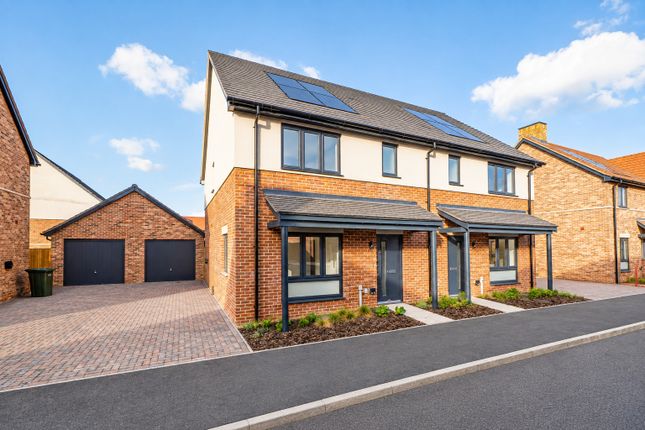
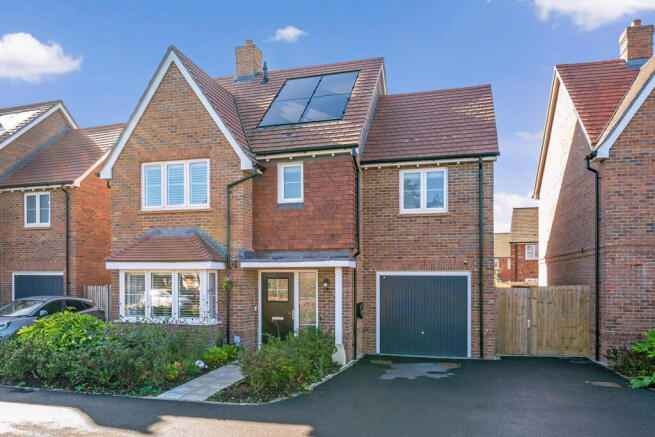
Outside Driveway parking for four cars. Detached double garage. EV charging point. Front garden laid to artificial turf. Paved pathway leading to front door, garage and side access.
Sheltered porch canopy over the front door. Entrance Hall (8' 11" x 9' 10") or (2.73m x 3.0m) Composite front door with glazing. Laminate flooring. Moulded skirting boards.
Carpeted turning staircase rising to first floor. Under stairs storage cupboard. Radiator. Storage cupboard housing the meters, breaker switches and battery storage for solar panels.
Doorways lead to dining room, kitchen, living room, study and WC. Inset spotlights. Living Room (17' 6" x 11' 1") or (5.34m x 3.37m) Double glazed window to side.
UPVC double glazed French doors open out to back garden. Laminate flooring. Moulded skirting boards. Electric feature fireplace. Radiator.
Dining Room (12' 0" x 8' 6") or (3.65m x 2.60m) Double glazed window to front. Carpet. Moulded skirting boards. Radiator. Study (7' 10" x 7' 1") or (2.38m x 2.15m) Double glazed window to front.
Continuation of laminate flooring. Moulded skirting boards. Radiator. W/C (4' 6" x 4' 5") or (1.37m x 1.35m) Double glazed opaque window to side. Continuation of laminate flooring.
Moulded skirting boards. Part tiled walls. Low level WC with cistern. White wash basin with chrome mixer tap and vanity unit below. Radiator.
Kitchen (8' 2" x 12' 9") or (2.50m x 3.88m) Double glazed window to rear. Vinyl flooring. Full range of matching wall & base units. Ample work surfaces with drainer inserts. Tiled splash backs.
Butler style sink and a half with chrome mixer tap. Range master cooker. Stainless steel extractor hood. Integrated microwave and wine cooler. Space for American style fridge freezer.
Inset spotlights. Doorway to utility room. Utility Room (8' 2" x 5' 9") or (2.50m x 1.74m) Double glazed window to rear. UPVC double glazed door to back garden. Continuation of vinyl flooring.
Wall & base units. Work surfaces with space for x3 appliances below. Landing (11' 7" x 10' 11") or (3.54m x 3.32m) Window to front. Carpet. Moulded skirting boards.
Airing cupboard housing the water tank. Loft access. Radiator. Doorways to all rooms on first floor. Bedroom One (17' 7" x 11' 1") or (5.36m x 3.38m) Double glazed window to rear. Carpet.
Moulded skirting boards. Built-in wardrobes. Radiator. Doorway to ensuite. En Suite (6' 3" x 6' 11") or (1.90m x 2.10m) Double glazed opaque window to side. Tiled floor. Part tiled walls.
Double width, walk-in, rainfall effect shower. Low level WC with concealed cistern. White wash basin with chrome mixer tap and vanity unit below. Ladder style heated towel rail. Inset spot lights.
Bedroom Two (9' 11" x 8' 6") or (3.01m x 2.60m) Double glazed window to rear. Carpet. Moulded skirting boards. Built-in wardrobe. Inset spot lights. Radiator.
Bedroom Three (7' 10" x 9' 7") or (2.40m x 2.93m) Double glazed window to front. Carpet. Moulded skirting boards. Radiator. Built-in wardrobe.
Bedroom Four (7' 6" x 8' 6") or (2.28m x 2.60m) Double glazed window to front. Carpet. Moulded skirting boards. Radiator. Bathroom (5' 7" x 6' 8") or (1.70m x 2.04m) Double glazed window to rear.
Tiled floor. Tiled walls. Panel bath with glass screen and chrome rainfall effect shower above. Low level WC with concealed cistern. White wash basin with chrome mixer tap and vanity unit below.
Electric shaving point. Ladder style heated towel rail. Inset spot lights. Garden Private and peaceful plot backing onto Dibles road with woodlands beyond. Mainly laid to lawn with large patio area.
Borders with an abundance of attractive plants. Pond. Outdoor tap. Sun awning. Side access to either side, including a wooden gate to one side which leads to front.
Garage (17' 5" x 16' 5") or (5.30m x 5.00m) Detached double garage. Two up and over doors. UPVC door to side. Power and lighting.
Other Property owned solar panels and battery storage reduce the running costs. Excess energy currently generating approximately £2500 per year.
Fareham Borough Council Tax Band F Charges £3,279.68 2026/27 Vendors Position: Need to find.
Value & comps
No previous sales on record.
Returns
Set an offer; the calculator follows it.
We're still gathering serviced-accommodation data for this area.
Archie refurb estimate: a Pro feature
0.0% below asking
This is not financial or investment advice. Prop AI Deals is not authorised by the Financial Conduct Authority (FCA) to provide investment advice.
All investment calculators, property analyses, and AI-generated insights are for informational purposes only. Property investment carries risk and may result in financial loss. All calculations should be independently verified and you should consult with FCA-authorised financial advisors before making any investment decisions.
Past performance does not guarantee future results. Tax implications vary by individual circumstances.
Deal
Properties like this can earn 2–3x BTL yields when converted to HMO, with retrofit costs around £10k/room. Sign in to see the full tier, yield projection, and cost breakdown.
Commercial properties like this can earn 30-50% higher yields when converted to residential under Class MA / Q / P / PA, with prior approval costing ~GBP 96/unit. Sign in to see the recommended route, yield uplift, and cost breakdown.
BRRR-suited properties can recycle 80-100% of investor capital on refi, leaving a high-yielding rental with most of the money out. Sign in to see the refurb cost stack, ARV projection, and refinance maths.
Detached + large garden = sub-division play. Pro tier unlocks the tier badge, plot size, uplift estimate, and regional land benchmark.
Short-lease flats trade at deep discount, but extending under the 1993 Act often costs far less than the discount. Pro tier unlocks the tier badge, premium breakdown, long-lease ARV and arbitrage maths.
See projected short-stay revenue vs a vanilla BTL for this property.
See real sub-let margins (HMO room rates & SA nightly rates) vs the landlord rent.
Area
Agent & docs
FAQ
About 28, Trimaran Road, Warsash
Explore nearby