We've tightened what earns a Pursue. A home now needs a published valuation, a strategy that still makes money after real running costs and lender stress tests, and no listing problems that would stop a mortgage. You'll see fewer Pursues, and each one has been checked harder.
See how verdicts work4-bedroom house · PO14 4LU
Sold STCListed 57 days
Opportunity summary
See Archie’s verdict, returns by strategy and what to check before viewing.
About
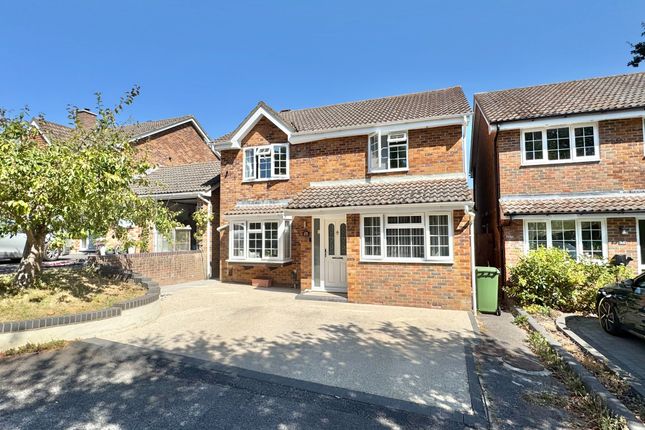
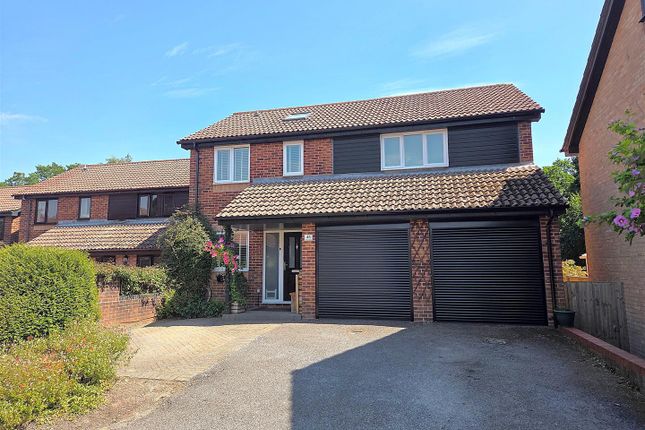
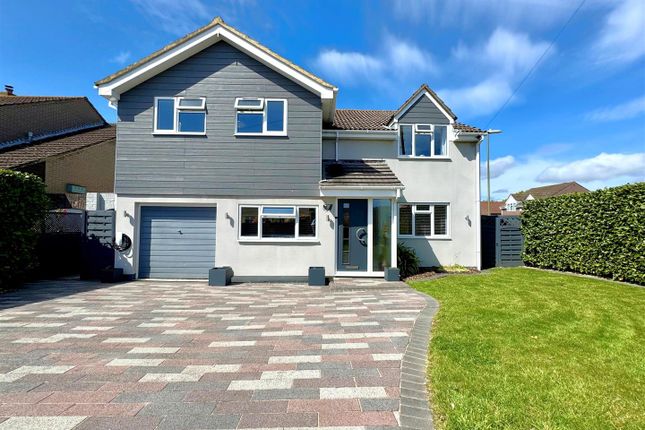
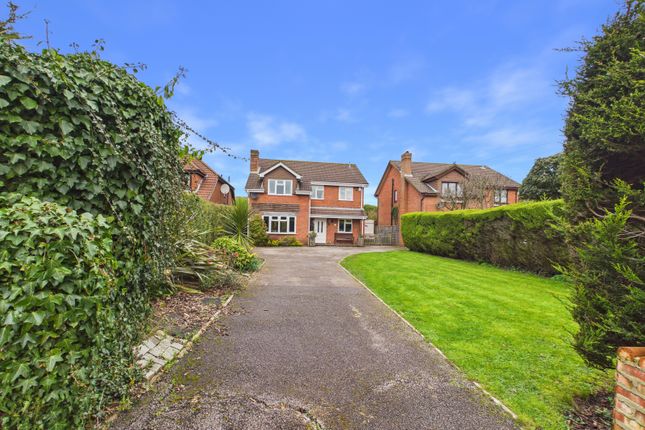
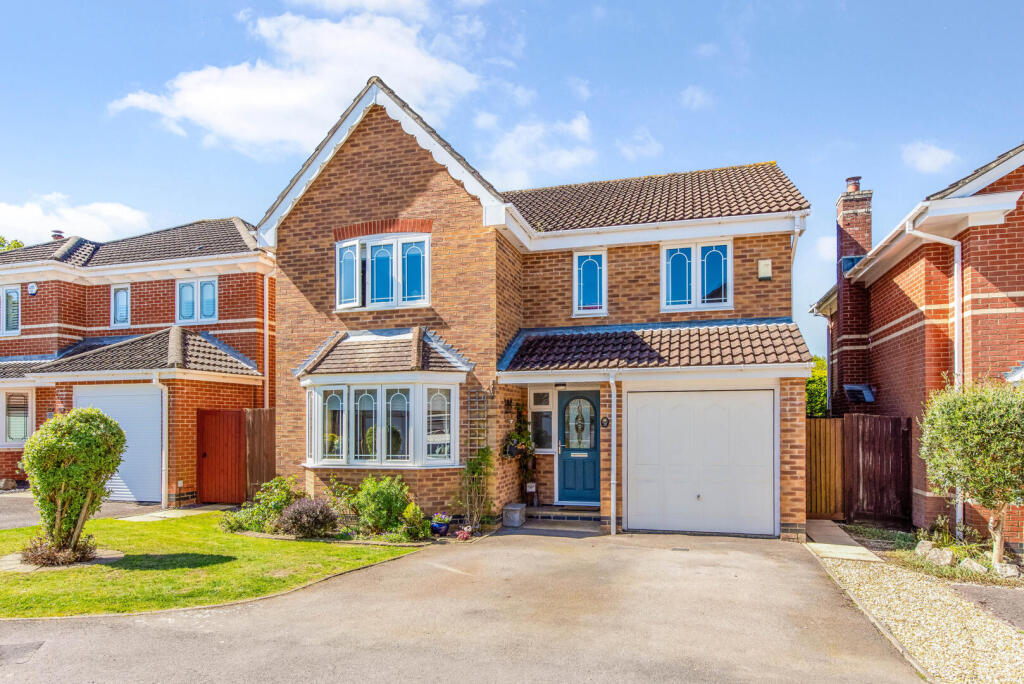
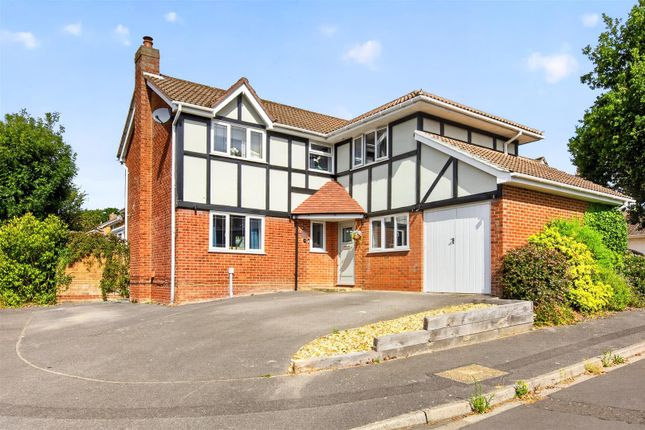
A stunningly presented, substantial and EXTENDED FAMILY HOME located in the ever-popular SOVEREIGN CRESCENT development, built by the then well-regarded David Wilson Homes.
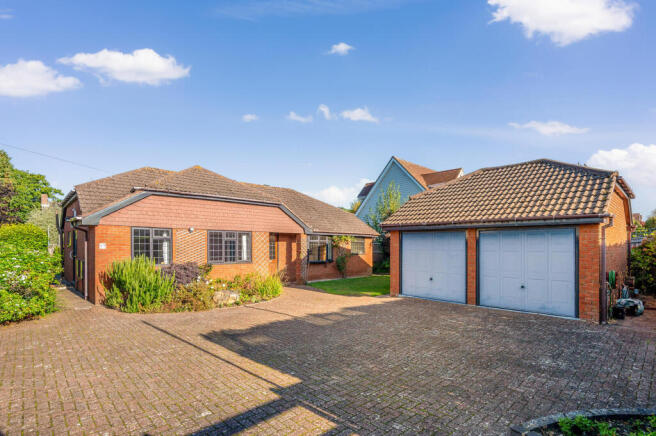
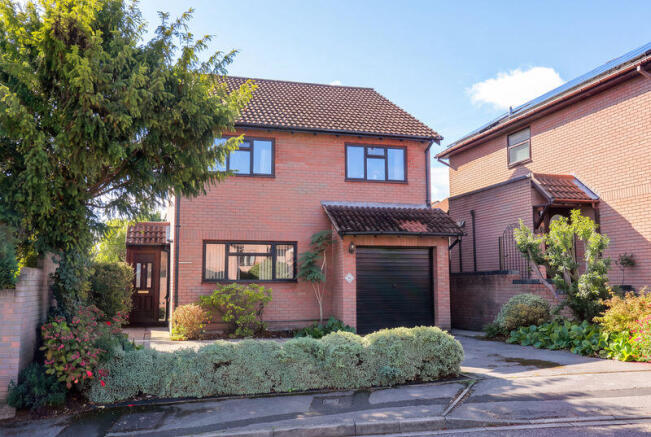
This SPACIOUS FOUR-BEDROOM detached home has been owned by our clients since new and is presented immaculately throughout with generous reception rooms, four double bedrooms all with fitted wardrobes, externally it has a generous block paved frontage providing ample off-road parking and an attached DOUBLE GARAGE.
Upon entering the property, you are welcomed into a spacious hallway that leads through to the centre of the home.
A superb generously EXTENDED OPEN-PLAN KITCHEN, dining and family space, which creates a fantastic setting for both everyday living and entertaining.
The REFITTED gloss white contemporary kitchen with contrasting black GRANITE WORK SURFACES offers huge amounts of storage and features a whole range of quality integrated appliances and a fantastic KITCHEN ISLAND/BREKFAST BAR.
French doors open directly onto the garden, creating a lovely sense of connection between the indoor and outdoor spaces.
The sitting room offers great proportions and is dual aspect creating a bright and airy space to relax and host in.
A fireplace centres the room creating a lovely focal point making the room feel cosy and inviting.
The ground floor accommodation is completed with a great STUDY/HOME OFFICE, sizable utility room and downstairs cloakroom, expressing a well-balanced and practical layout for day to day.
On the first floor there is a great landing space, almost another room in its own right, which allows access to FOUR DOUBLE BEDROOMS including your main bedroom with en-suite facilities.
All bedrooms have the benefit of BUILT IN WARDROBES, the three remaining bedrooms are served by a family bathroom with the benefit of a separate shower cubicle and bath.
The en-suite, family bathroom and downstairs cloakroom have been re-fitted since new.
A unique feature of this amazing home is that the owners completed a large ground floor kitchen/dining/family room extension including a wide WRAPAROUND COVERED PASSAGE to the left of the property attaching to the side of the garage.
This cleverly designed and executed feature gives the benefit of using the side door in the utility to access the double garage whatever the weather.
In conjunction with this design a couple of years later there was an additional application to extend over the top of the double garage, which would create an even larger five- bedroom home, all of which would still be possible subject to a renewed permission.
The exterior of the property offers a wide corner plot garden space; this has patio and grassed areas and along with its mature shrubs offers GREAT PRIVACY.
Tucked in a private corner of this CUL-DE-SAC of a few properties, the first impression you get on arrival is PIN-DROP QUIETNESS coupled with immaculate presentation of the outside space.
For the family buyer Locks Heath Primary is an easy five-minute stroll, it is also in catchment for Brookfield Community School.
Locks Heath shopping centre is few minutes' drive away or a slightly longer brisk walk, this offers excellent local shopping facilities and a sizable Waitrose supermarket.
Warsash village centre is just a little further away, offers shops, pub and eateries, along with amazing waterside walks and water sport facilities of the popular local sailing club.
Offered for sale with NO FORWARD CHAIN, please contact SBK now to arrange a viewing appointment.
Value & comps
No previous sales on record.
Returns
Set an offer; the calculator follows it.
We're still gathering serviced-accommodation data for this area.
Archie refurb estimate: a Pro feature
0.0% below asking
This is not financial or investment advice. Prop AI Deals is not authorised by the Financial Conduct Authority (FCA) to provide investment advice.
All investment calculators, property analyses, and AI-generated insights are for informational purposes only. Property investment carries risk and may result in financial loss. All calculations should be independently verified and you should consult with FCA-authorised financial advisers before making any investment decisions.
Past performance does not guarantee future results. Tax implications vary by individual circumstances.
Deal
Properties like this can earn 2–3x BTL yields when converted to HMO, with retrofit costs around £10k/room. Sign in to see the full tier, yield projection, and cost breakdown.
Commercial properties like this can earn 30-50% higher yields when converted to residential under Class MA / Q / P / PA, with prior approval costing ~GBP 96/unit. Sign in to see the recommended route, yield uplift, and cost breakdown.
BRRR-suited properties can recycle 80-100% of investor capital on refi, leaving a high-yielding rental with most of the money out. Sign in to see the refurb cost stack, ARV projection, and refinance maths.
Detached + large garden = sub-division play. Pro tier unlocks the tier badge, plot size, uplift estimate, and regional land benchmark.
Short-lease flats trade at deep discount, but extending under the 1993 Act often costs far less than the discount. Pro tier unlocks the tier badge, premium breakdown, long-lease ARV and arbitrage maths.
See projected short-stay revenue vs a vanilla BTL for this property.
See real sub-let margins (HMO room rates & SA nightly rates) vs the landlord rent.
Area
Agent & docs

FAQ
About Sovereign Crescent, Titchfield Common
Explore nearby