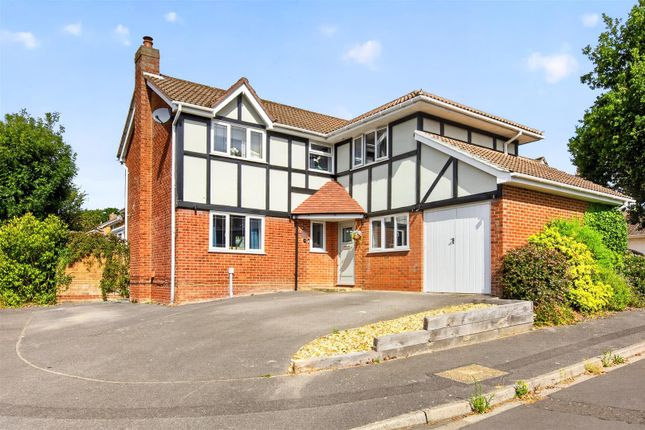
4-bedroom house · SO31 6UA
For saleReduced £16k (−2.6%) on 22 SepListed 75 days
Opportunity summary
See Archie’s verdict, returns by strategy and what to check before viewing.
About
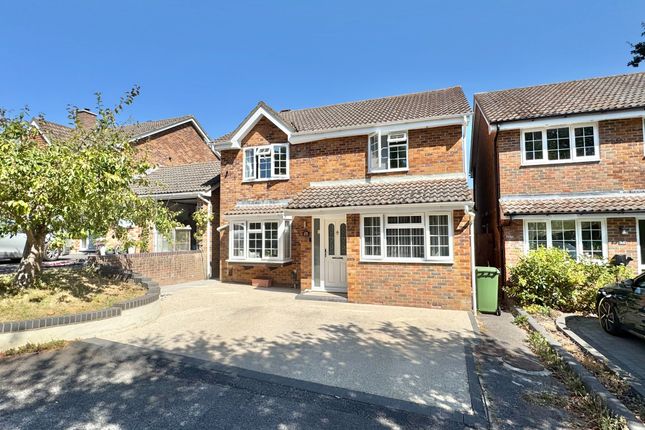
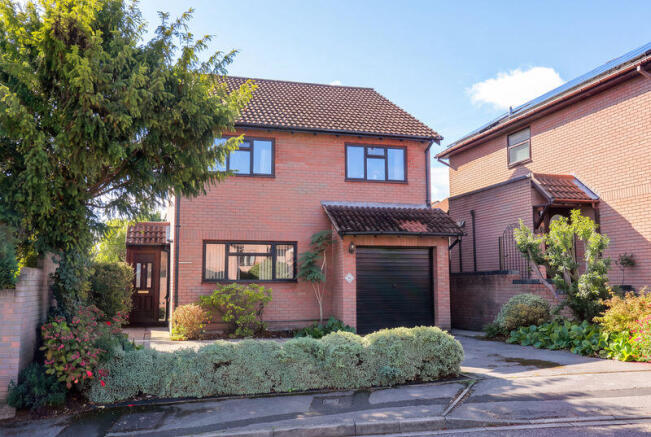
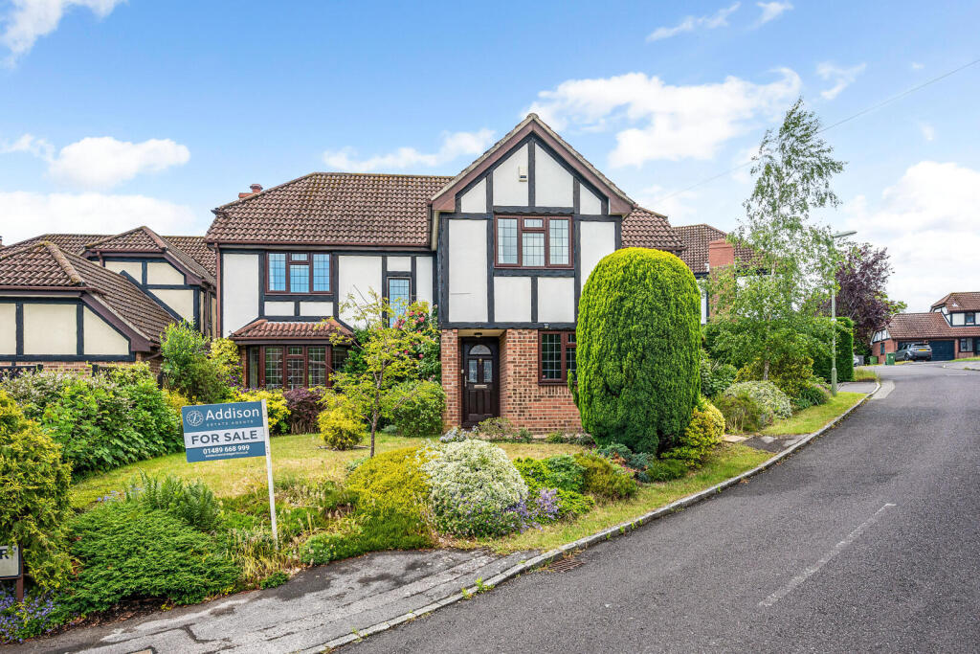
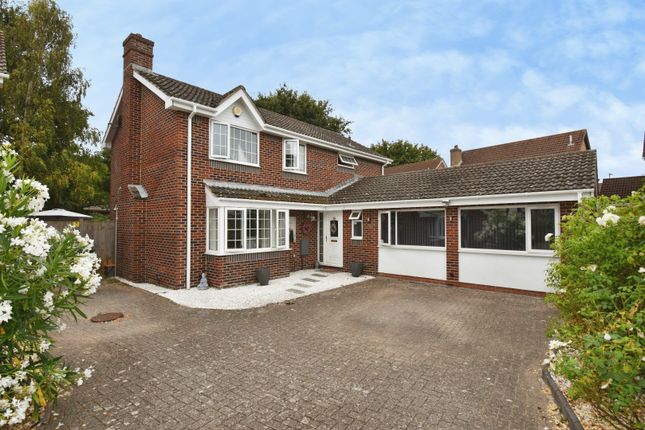
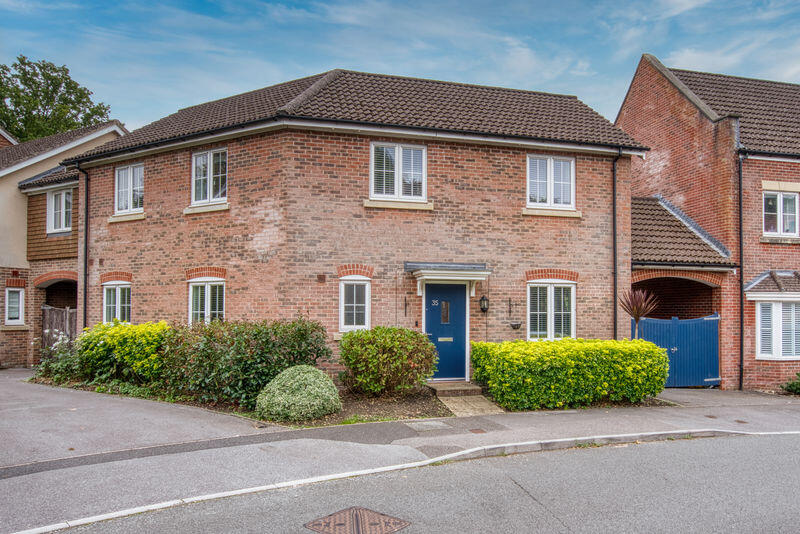
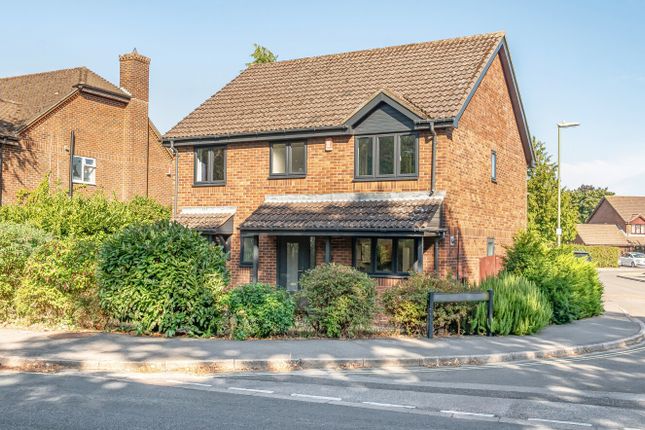
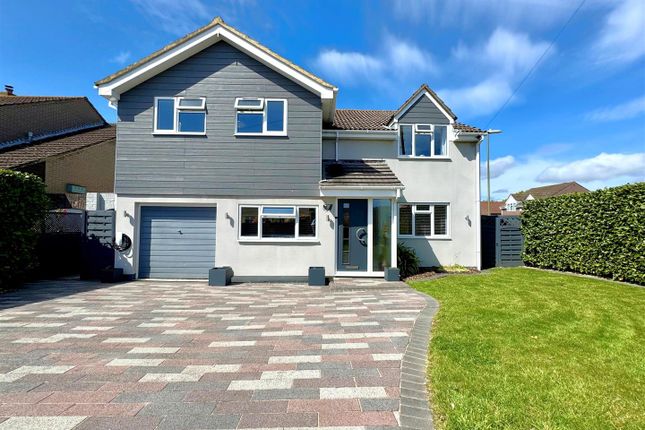
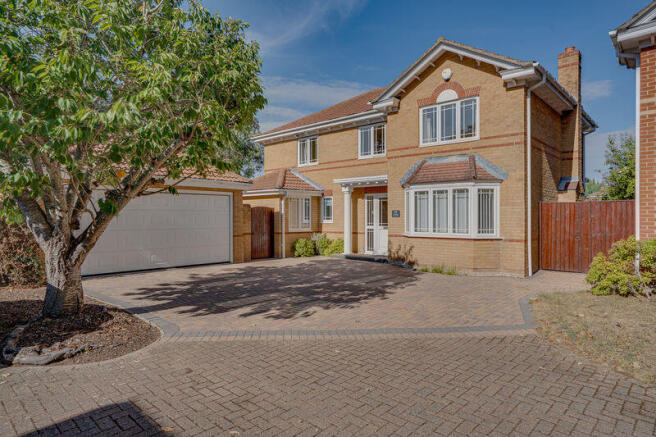
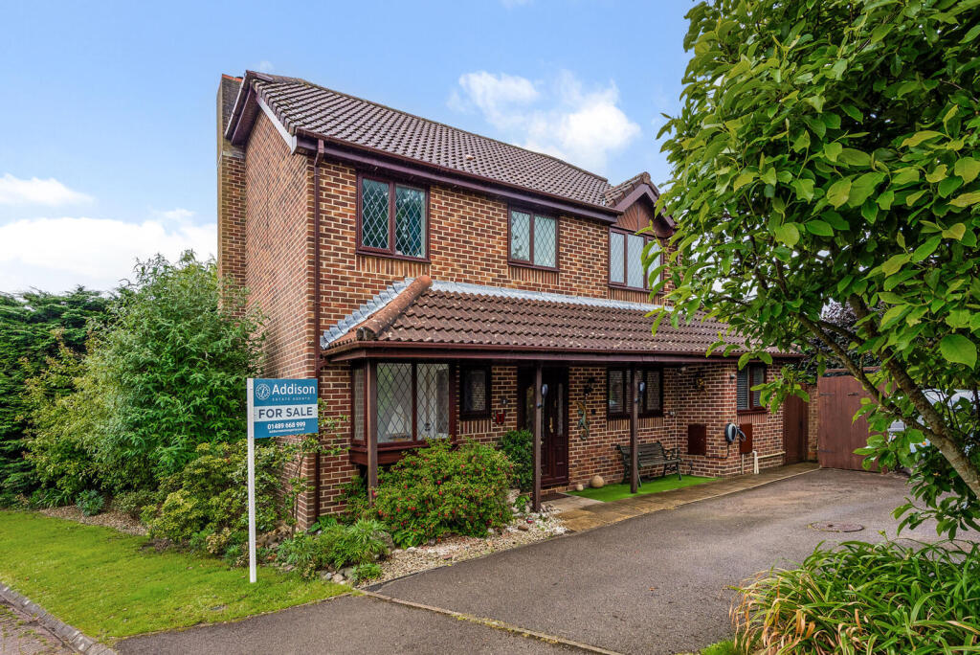
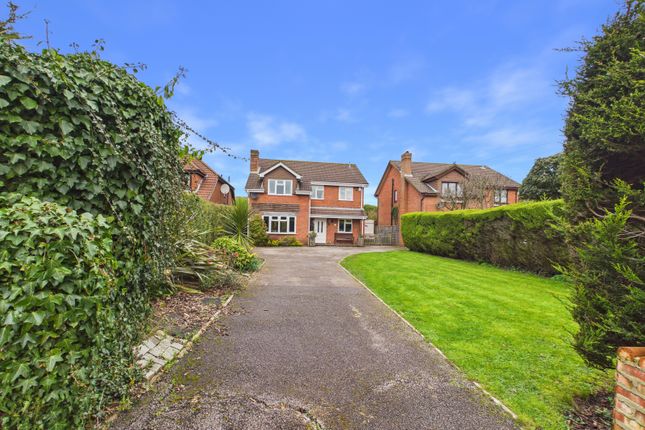
W&W are delighted to offer for sale this incredibly spacious, beautifully presented & improved four bedroom detached family home.
Internally, the property boasts over 1900 sq.ft spanning across multiple floors providing four bedrooms, study, modern kitchen/dining room, downstairs cloakroom, utility room, modern main bathroom & two modern en-suites.
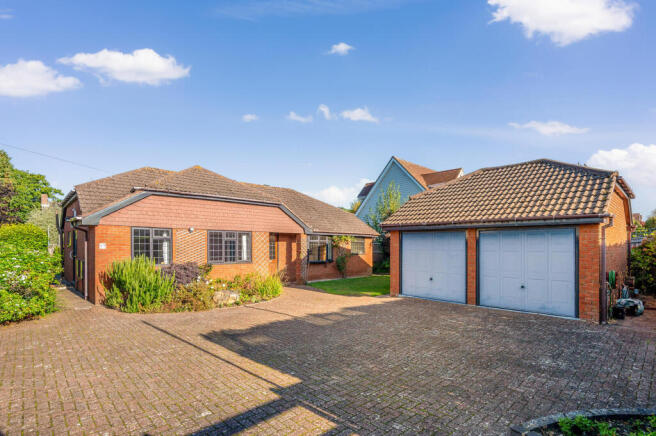
Outside, the property benefits from a lovely landscaped rear garden, integral double garage and driveway parking for multiple vehicles.
Lambourne drive is situated in the popular residential area of Locks Heath, this property enjoys a convenient location close to a wide range of everyday amenities, including shops, supermarkets, cafés and restaurants.
Well-regarded schools are nearby, making the area popular with families, while excellent transport links provide easy access to Southampton, Fareham and the M27.
The beautiful River Hamble, local parks and nearby coastline also offer plenty of opportunities for walking and sailing.
Beautifully presented & improved four bedroom detached family home Incredibly spacious boasting over 1900 sq.ft Striking split-level architecture with brand-new carpets flowing across four staircases and landings, providing a pristine, luxurious feel with tiled entry Impressively sized 25'ft modern re-fitted kitchen/dining room with double doors opening out to the rear garden & walk-in pantry cupboard Modern kitchen boasting wood worktops, attractive matte cabinets & integrated hob, double oven, fridge/freezer, dishwasher, bins, dedicated filtered drinking water tap & water softener Separate utility room providing additional storage & space/plumbing for washing machine and tumble dryer Lounge enjoying centrepiece fireplace with inset log burner Study with window to the front Downstairs cloakroom Main bedroom to the top floor benefitting from built in wardrobes & en-suite Modern re-fitted en-suite shower room comprising four piece suite with attractive wall/floor tiling Guest bedroom benefitting from built in wardrobes & modern en-suite shower room Two additional bedrooms with one benefitting from built in wardrobes Modern re-fitted main bathroom comprising three piece white suite & attractive wall/floor tiling The rear of the property opens up to a highly private garden, featuring a dedicated patio area perfect for alfresco dining and entertaining & feature hot water garden tap (ideal for washing dogs) The property enjoys excellent natural screening, backing directly onto the local "Red Path" with its beautiful, established mature oak trees, offering a peaceful & green outlook Integral double garage with electric automated garage doors & multiple power points Driveway parking for multiple vehicles The property is of a traditional brick build and is connected to mains water, drainage, electrics & gas.
The property enjoys gas central heating Broadband - There is broadband connected to the property; Networked for the Future (Cat 5 Infrastructure): Unlike standard wireless properties, this home features dedicated, hardwired Cat 5 network cabling routed directly to critical living, sleeping, and working zones Please check here for potential broadband speeds - Please check here for all mobile networks -
Value & comps
No previous sales on record.
Returns
Set an offer; the calculator follows it.
We're still gathering serviced-accommodation data for this area.
Archie refurb estimate: a Pro feature
0.0% below asking
This is not financial or investment advice. Prop AI Deals is not authorised by the Financial Conduct Authority (FCA) to provide investment advice.
All investment calculators, property analyses, and AI-generated insights are for informational purposes only. Property investment carries risk and may result in financial loss. All calculations should be independently verified and you should consult with FCA-authorised financial advisors before making any investment decisions.
Past performance does not guarantee future results. Tax implications vary by individual circumstances.
Deal
Properties like this can earn 2–3x BTL yields when converted to HMO, with retrofit costs around £10k/room. Sign in to see the full tier, yield projection, and cost breakdown.
Commercial properties like this can earn 30-50% higher yields when converted to residential under Class MA / Q / P / PA, with prior approval costing ~GBP 96/unit. Sign in to see the recommended route, yield uplift, and cost breakdown.
BRRR-suited properties can recycle 80-100% of investor capital on refi, leaving a high-yielding rental with most of the money out. Sign in to see the refurb cost stack, ARV projection, and refinance maths.
Detached + large garden = sub-division play. Pro tier unlocks the tier badge, plot size, uplift estimate, and regional land benchmark.
Short-lease flats trade at deep discount, but extending under the 1993 Act often costs far less than the discount. Pro tier unlocks the tier badge, premium breakdown, long-lease ARV and arbitrage maths.
See projected short-stay revenue vs a vanilla BTL for this property.
See real sub-let margins (HMO room rates & SA nightly rates) vs the landlord rent.
Area
Agent & docs

FAQ
About 45, Lambourne Drive, Southampton
Explore nearby