We've tightened what earns a Pursue. A home now needs a published valuation, a strategy that still makes money after real running costs and lender stress tests, and no listing problems that would stop a mortgage. You'll see fewer Pursues, and each one has been checked harder.
See how verdicts work4-bedroom house · SO31 6LH
For saleListed 121 days
Opportunity summary
See Archie’s verdict, returns by strategy and what to check before viewing.
About
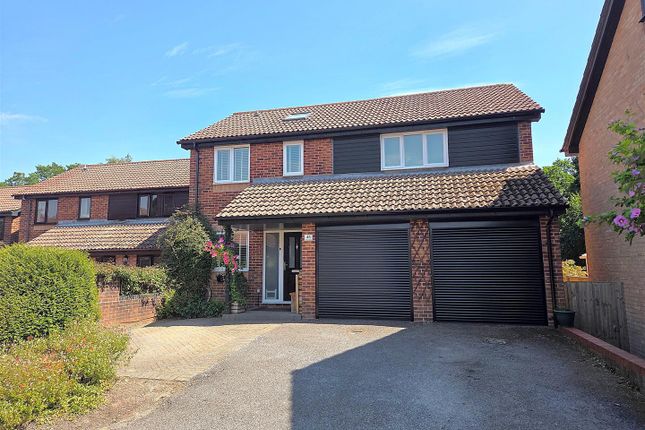
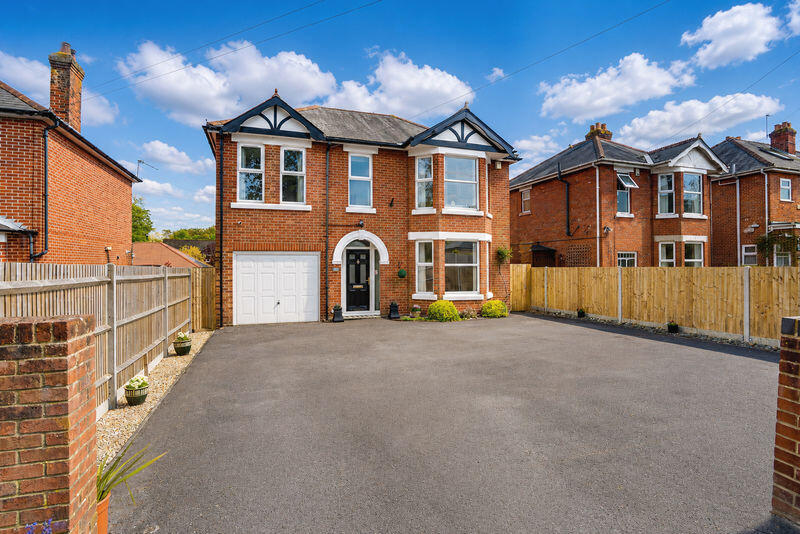
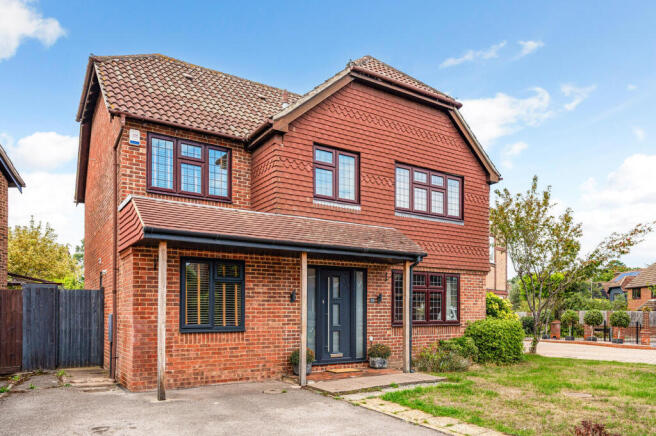
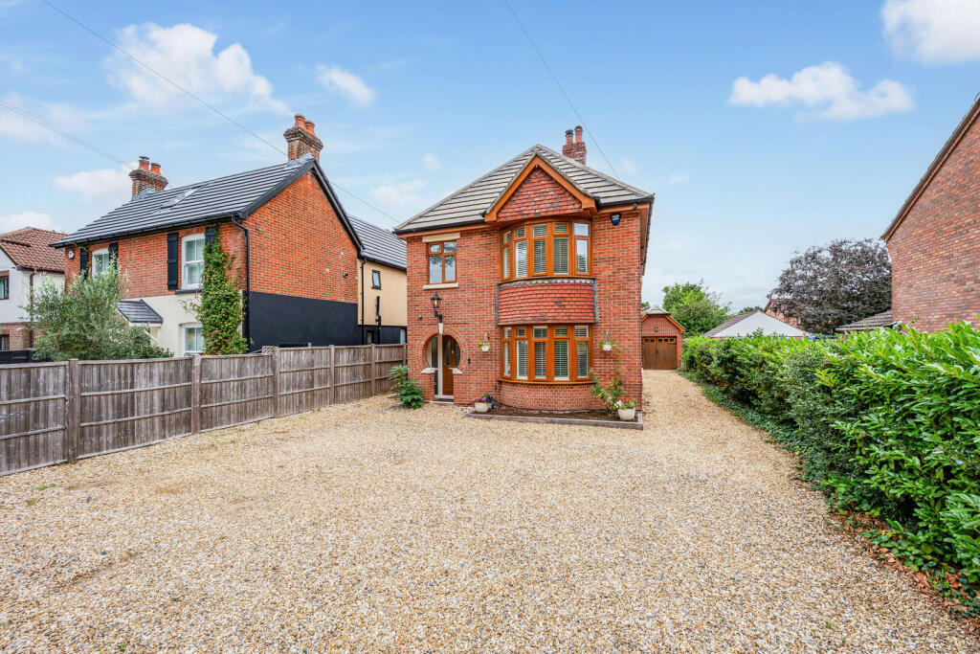
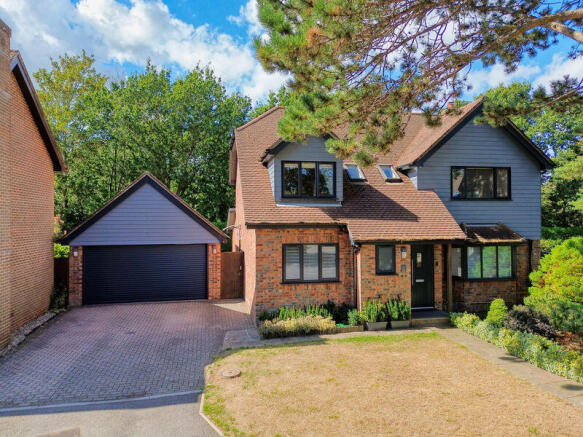
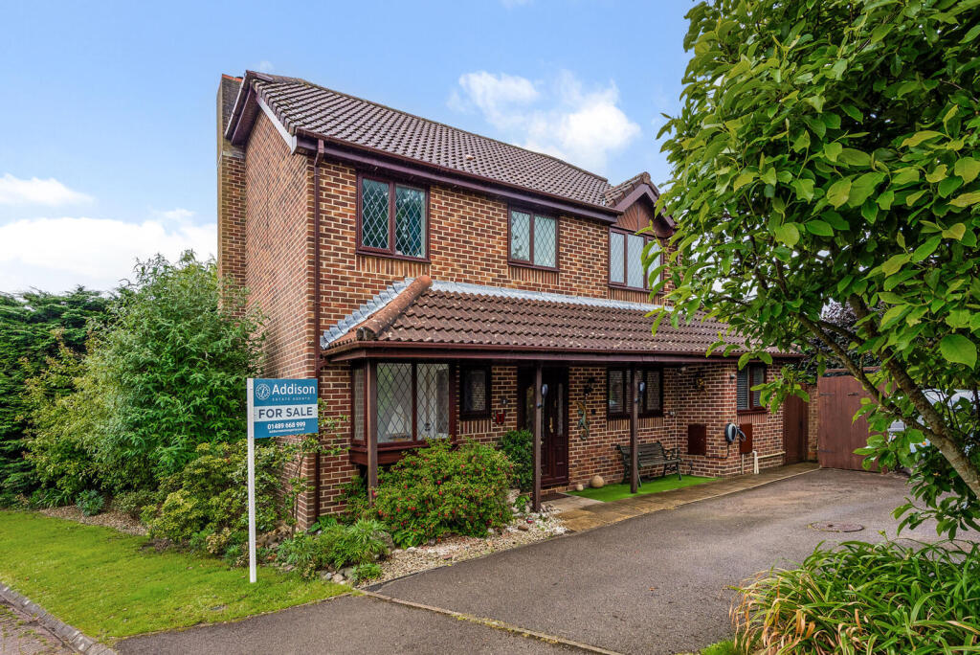
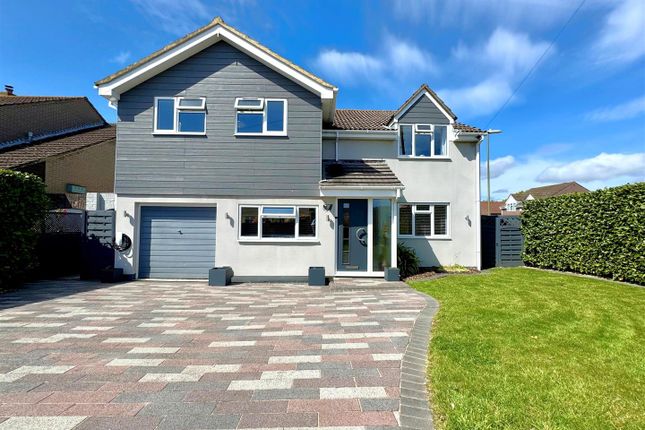
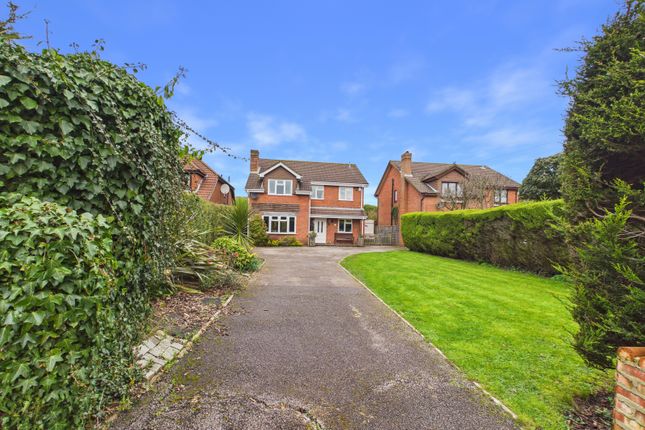
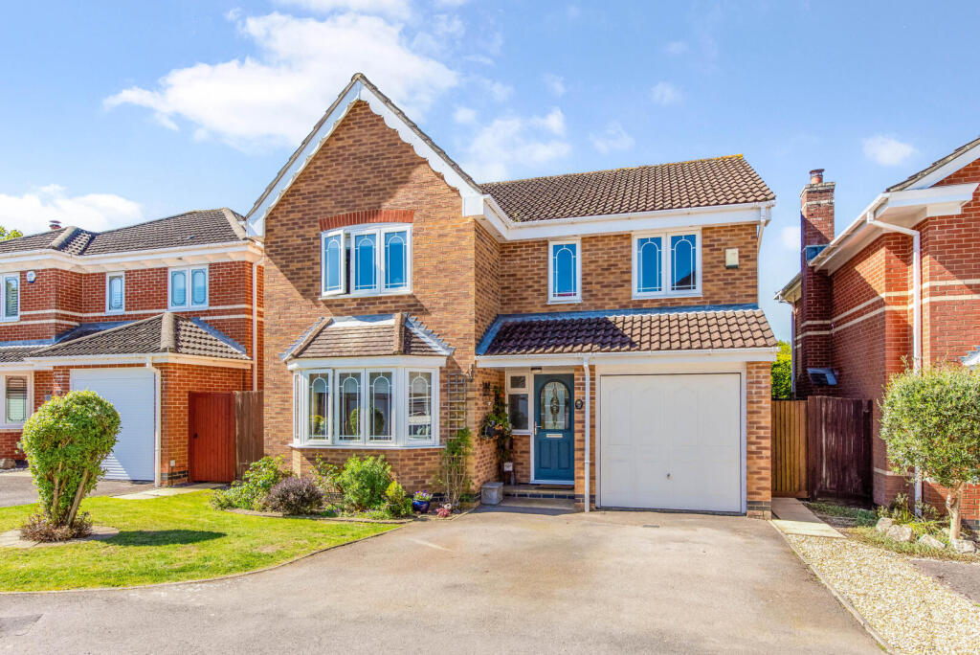
Occupying a desirable position on Home Rule Road in Locks Heath, Ivy Dene is a beautifully extended detached family home combining space, period features, and contemporary design to create a truly unique living environment.
A welcoming porch leads into a thoughtfully arranged interior, where traditional features sit comfortably alongside contemporary enhancements.
The ground floor provides a dedicated dining room, a versatile study, a useful utility room and a convenient downstairs WC.
The dual-aspect living room is centred around a charming wood-burning stove that creates a warm and cosy atmosphere throughout the seasons.
Undoubtedly the heart of the home is the spectacular open-plan kitchen and family room, created through a striking rear extension.
Designed to maximise light and connection with the outdoors, sweeping glass walls are framed by rich, warm timber and provide a seamless view over the back garden.
Underfloor heating ensures year-round comfort, while the generous proportions provide the perfect setting for everyday family life and entertaining alike.
Upstairs, the impressive master bedroom offers a wonderful retreat, featuring a dramatic vaulted ceiling and expansive picture-frame windows spanning the width of the room.
A stylish en-suite shower room complements the space. Three further well-proportioned bedrooms are served by a contemporary four-piece family bathroom.
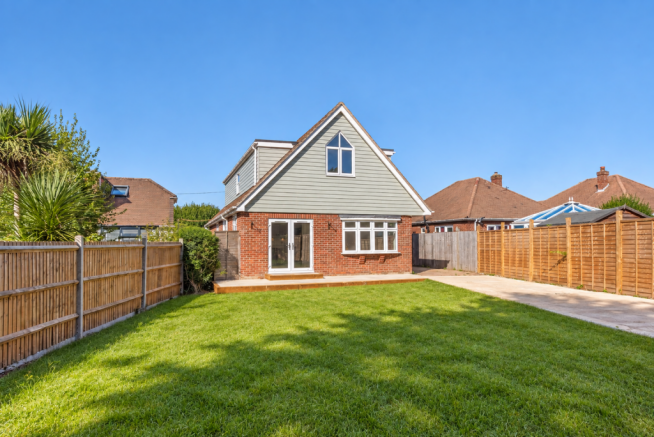
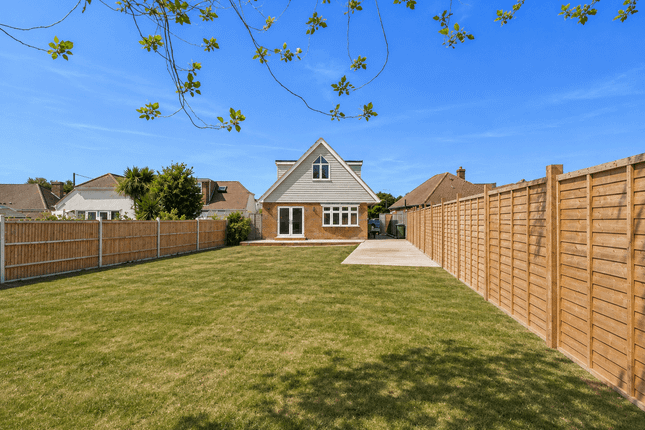
Outside, the rear garden enjoys a peaceful and private setting, with mature trees, established planting and an attractive water feature creating a tranquil backdrop for relaxation.
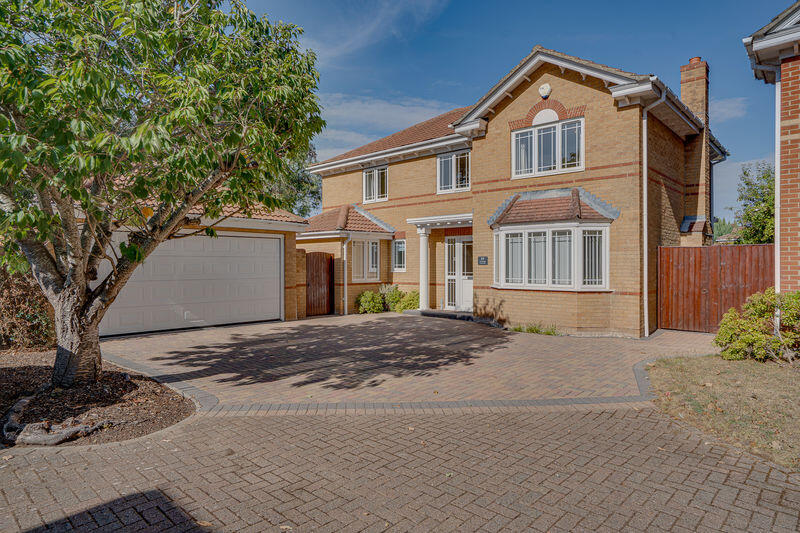
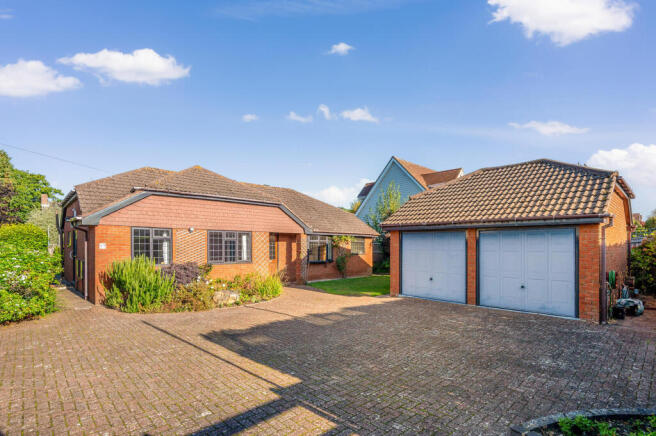
To the front, the property benefits from ample driveway parking, together with a garage and carport.
The property is within easy reach of local shops, cafes and amenities at the Locks Heath Centre, while nearby parks and green spaces provide excellent opportunities for recreation.
The area is particularly popular with families thanks to its well-regarded schools, whilst commuters benefit from excellent road connections via the M27 providing convenient access to Southampton, Portsmouth and beyond.
Nearby rail services offer links to London and the South Coast.
The beautiful waterfront villages of Warsash and Hamble, with their sailing facilities and riverside walks are also just a short drive away.
Outside Shingle driveway with flagstone area leading to front door. Detached structure which holds a single garage with double opening doors. Carport. Log store.
Porch (3' 3" x 5' 10") or (1.0m x 1.78m) Wooden door with opaque, leaded light effect insert. Limestone flooring. Exposed brickwork.
Part panelled and part glazed door with brass fittings leads to reception / dining hall. Reception Dining Hall (21' 9" x 16' 5") or (6.64m x 5.0m) Double glazed sash windows to front aspect.
Solid oak flooring. Skirting boards. Coving. Two radiators. Carpeted turning stairs with spindles rising to first floor. Panel door with brass fitting provides access to under stairs storage cupboard.
Door leading to inner hallway. Inner Hallway (3' 6" x 5' 4") or (1.07m x 1.62m) Wooden door with brass latch. Continuation of solid oak flooring.
Currently used as a utility area with space and plumbing for washing machine. Fitted cupboard above. Door leads to cloakroom.
Cloak Room (3' 9" x 5' 4") or (1.14m x 1.62m) Panel door with brass fittings. Tiled walls. Low level WC. Pedestal hand wash basin. Radiator. Extractor fan. Inset spots.
Cupboard housing the consumer unit. Kitchen (15' 1" x 11' 10") or (4.60m x 3.60m) Panel door with brass fittings. UPVC double glazed picture window to side.
Limestone tiled flooring with underfloor heating. Part tiled walls. Extensive range of fitted wall and base units including display cabinets with inset lighting.
Combination of wooden and granite work surfaces. Neff five point gas hob burner with extractor hood above. Miele electric oven. Siemens integrated microwave. Integrated dishwasher.
Butler style sink with chrome mixer taps. Space for American style fridge freezer. Radiator. Inset spots. Opening leads to family room.
Family Room (12' 7" x 19' 10") or (3.83m x 6.04m) Continuation of limestone flooring with under floor heating. Double doors open out to back garden. Inset spots to ceiling. LED plinth up lighting.
Doorway leads to study. Outlook over the attractive back garden. Study (7' 10" x 7' 1") or (2.38m x 2.16m) Wooden door with wrought iron latch. Carpet. Picture window to side. Inset spots. Radiator.
Living Room (20' 2" x 10' 6") or (6.15m x 3.21m) Wooden door with wrought iron latch. Dual aspect with large picture window to garden and double glazed sash window to front. Skirting boards. Coving.
Two radiators. Wood burning stove set in a fireplace with stone mantle piece and black slate hearth. Inset spots.
Landing (19' 11" x 5' 6") or (6.07m x 1.67m) Double glazed sash window with brass fittings to front. Carpet. Moulded skirting boards. Access to loft.
Bedroom One (12' 10" x 20' 4") or (3.90m x 6.21m) Wooden door with wrought iron latch. High vaulted ceiling. Wooden framed picture windows running the width of the room, overlooking the back garden.
Velux double glazed window. Skirting boards. Two radiators. Eaves storage. Door leading to ensuite. En-Suite (4' 11" x 4' 6") or (1.50m x 1.36m) Wooden door with wrought iron latch.
Double glazed opaque window to side. Part tiled walls. Limestone flooring with under floor heating. Low level WC. Wash basin set in a vanity unit with chrome mixer tap.
Tiled shower cubicle with rainfall effect shower. Inset spots. Extractor fan. Bedroom Two (7' 3" x 13' 1") or (2.20m x 4.0m) Panel door with brass fittings.
Double glazed sash window with brass fittings. Carpet. Moulded skirting boards. Coving. Radiator. Bedroom Three (10' 6" x 11' 11") or (3.20m x 3.64m) Panel door.
Double glazed sash window with brass fittings to front. Carpet. Coving. Moulded skirting boards. Radiator. Bedroom Four (10' 6" x 11' 11") or (3.20m x 3.64m) Wooden door with wrought iron latch.
Double glazed window to rear. Carpet. Moulded skirting boards. Radiator. Fitted wardrobe with lighting. Inset spots. Bathroom (7' 3" x 10' 6") or (2.20m x 3.20m) Double glazed opaque window to side.
Part tiled walls. Carpet. Deep bath with centralised chrome tap and tiled surrounds. Low level WC. White hand wash basin with chrome mixer tap. Shower cubicle. Shelving set in to alcove. Inset spots.
Extractor fan. Cupboard with shelving housing combi boiler. Chrome ladder style heated towel rail. Garden Enclosed, landscaped rear garden with high hedge row. Area laid to lawn.
Shingle pathway leads to patio / entertainment area to the rear. Side access to both sides. Outside lighting. Water feature.
Garage (18' 11" x 9' 2") or (5.77m x 2.80m) Single garage with double opening doors. Power and lighting. Rafter eaves storage. Other Fareham Borough Council Tax Band D £2164.55 2026/27 charges.
Vendors Position - Need to find.
Value & comps
No previous sales on record.
Returns
Set an offer; the calculator follows it.
We're still gathering serviced-accommodation data for this area.
Archie refurb estimate: a Pro feature
0.0% below asking
This is not financial or investment advice. Prop AI Deals is not authorised by the Financial Conduct Authority (FCA) to provide investment advice.
All investment calculators, property analyses, and AI-generated insights are for informational purposes only. Property investment carries risk and may result in financial loss. All calculations should be independently verified and you should consult with FCA-authorised financial advisers before making any investment decisions.
Past performance does not guarantee future results. Tax implications vary by individual circumstances.
Deal
Properties like this can earn 2–3x BTL yields when converted to HMO, with retrofit costs around £10k/room. Sign in to see the full tier, yield projection, and cost breakdown.
Commercial properties like this can earn 30-50% higher yields when converted to residential under Class MA / Q / P / PA, with prior approval costing ~GBP 96/unit. Sign in to see the recommended route, yield uplift, and cost breakdown.
BRRR-suited properties can recycle 80-100% of investor capital on refi, leaving a high-yielding rental with most of the money out. Sign in to see the refurb cost stack, ARV projection, and refinance maths.
Detached + large garden = sub-division play. Pro tier unlocks the tier badge, plot size, uplift estimate, and regional land benchmark.
Short-lease flats trade at deep discount, but extending under the 1993 Act often costs far less than the discount. Pro tier unlocks the tier badge, premium breakdown, long-lease ARV and arbitrage maths.
See projected short-stay revenue vs a vanilla BTL for this property.
See real sub-let margins (HMO room rates & SA nightly rates) vs the landlord rent.
Area
Agent & docs
FAQ
About 49, Home Rule Road, Locks Heath
Explore nearby