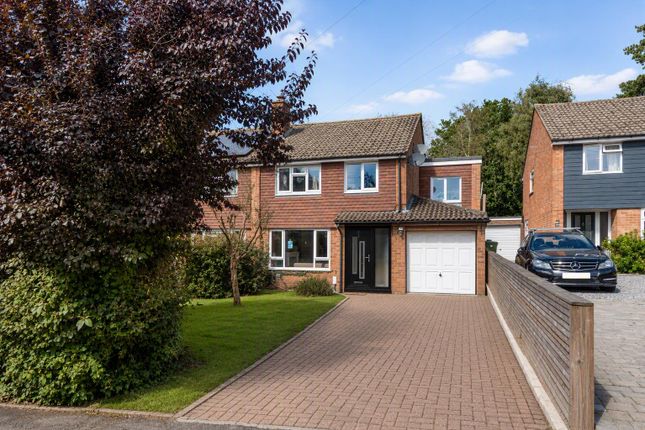
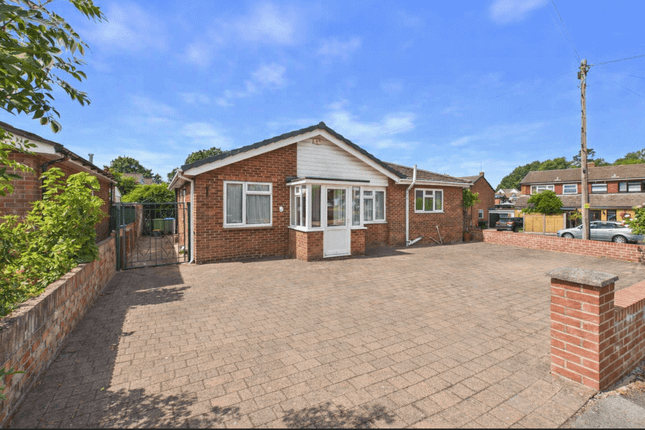
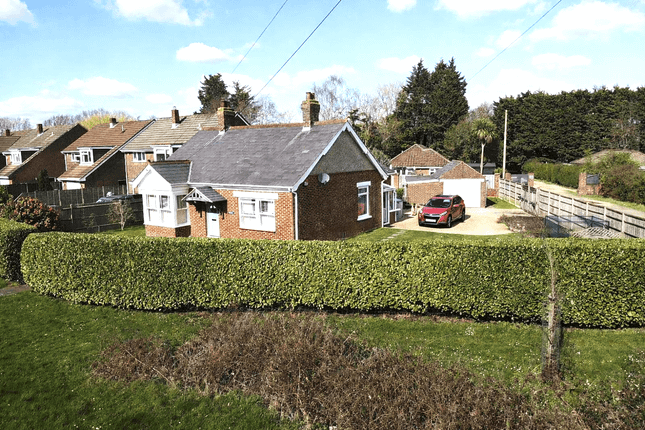
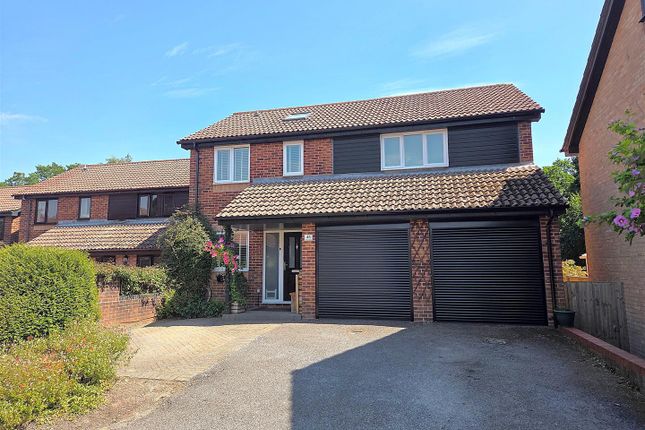
4-bedroom house · SO31 7PG
For saleReduced £25k (−4.8%) on 18 SepListed 56 days
Opportunity summary
See Archie’s verdict, returns by strategy and what to check before viewing.
About
Flexible family home on the popular Coldeast development, moments from local primary and secondary schools, and Holly Hill Park.
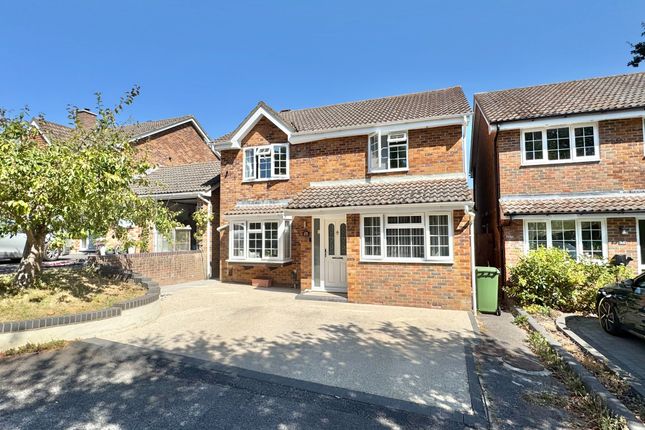
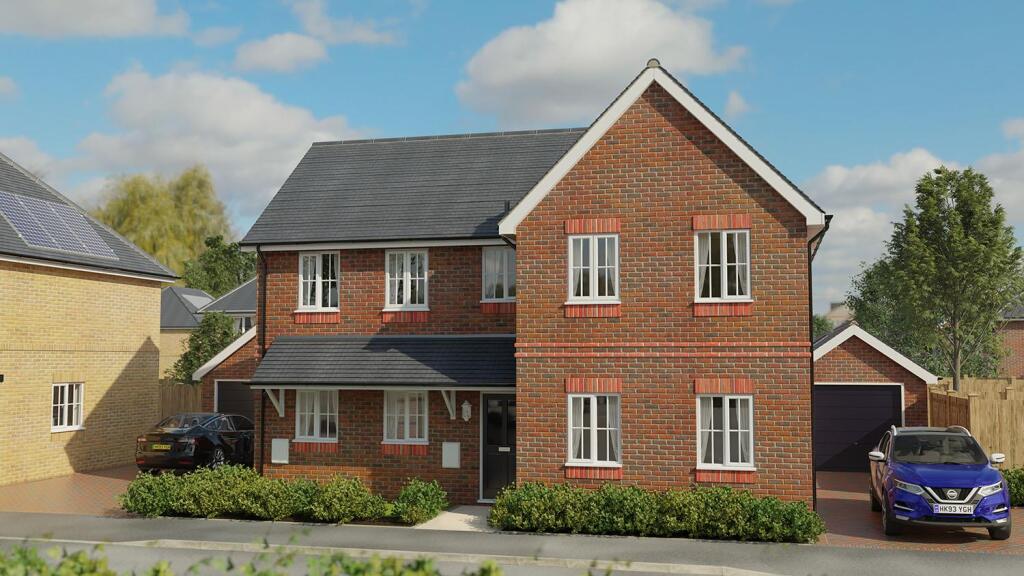
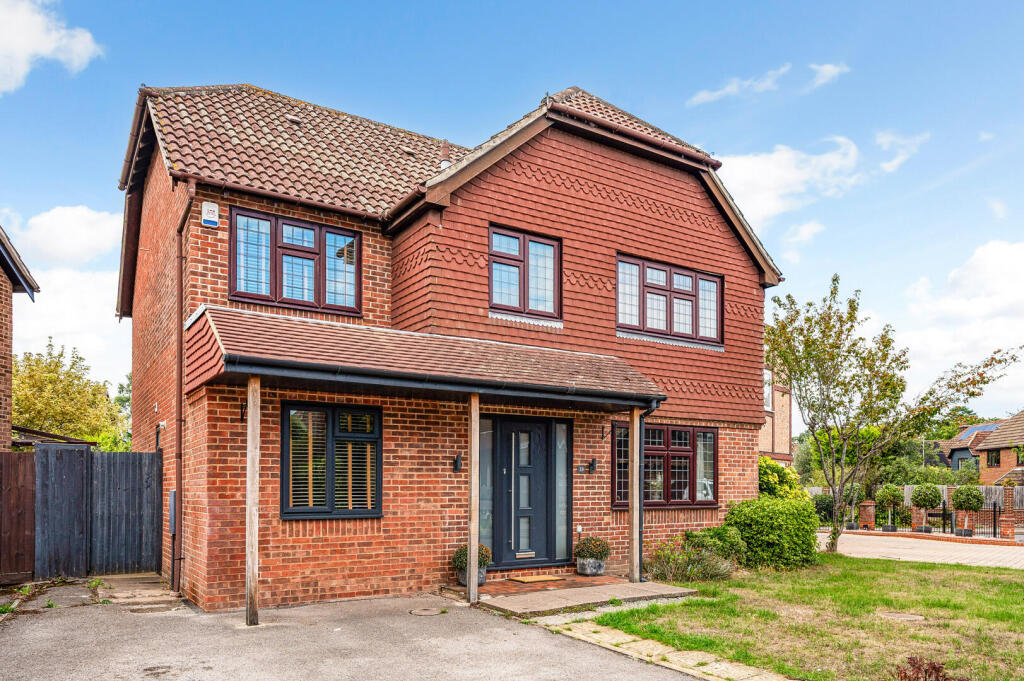
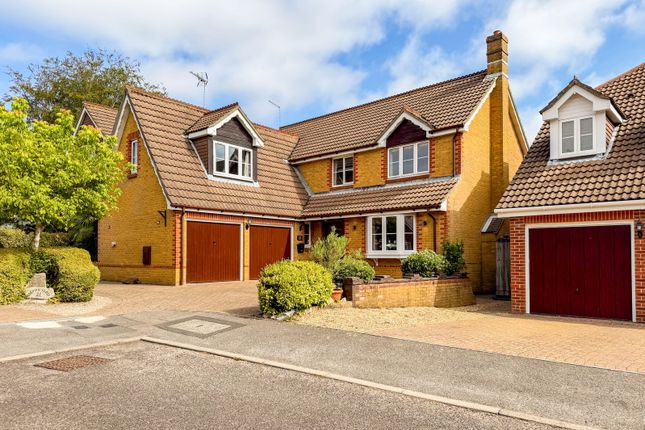
With no onward chain and set on a corner plot within the popular Coldeast development, this four-bedroom detached home offers nearly 1,500 sq ft of space internally, plus a detached garage and a layout that works particularly well for family life.
Built in 2015, the house has been improved by the current owners, including an updated kitchen in 2024, and an extended family room which gives the ground floor a really useful extra living space.
The 21ft kitchen-dining room is the heart of the home, with plenty of room for family meals, everyday life and having people over, complete with a breakfast bar, storage and built-in appliances.
A separate utility room is tucked away to the side to keep the laundry and practical bits out of the way. There's a separate sitting room which opens through to the extended family room.
With bi-fold doors leading out to the garden, it's a brilliant additional space, whether used as a play room, a relaxation area, or extra space to spread out.
There's also a study at the front of the house, ideal for working from home or as a quiet place away from the main living areas, plus a downstairs cloakroom.
Upstairs, all four bedrooms can accommodate a double bed. The main bedroom has built-in storage and an en-suite bathroom, while bedroom two is another double with plenty of natural light.
Bedrooms three and four are both good sizes, with one currently used as a dressing room. The garden is low maintenance and easy to enjoy, with seating areas and artificial grass.
Holly Hill Park is just around the corner, with the woodland walks, green space and leisure facilities at Holly Hill nearby too, so there's plenty on the doorstep for families.
There's also a detached garage and private off-road parking for one car, with additional on road parking available too.
Agincourt Drive is well placed for Sarisbury Infant and Junior Schools, as well as Brookfield secondary school, with local shops and everyday amenities close by.
General information: Utilities: The property is connected to main drainage, water, electricity & gas services.
EPC rating: B Council tax band: E, Fareham Borough Council Estate Management Charge: £320 per annum Sarisbury Green is a highly desirable location in Hampshire, offering a fantastic quality of life, providing a perfect balance of convenience, community spirit, and access to green spaces, as well as being very well-connected for commuters - an ideal place to call home.
With excellent local amenities, including the Locks Heath Shopping Village and Holly Hill Leisure Centre and great local schools, this is a popular choice for families looking to settle in a safe and supportive community.
Sarisbury Green offers a wonderful lifestyle, with a mix of modern convenience, excellent schools, and fantastic outdoor spaces.
Whether you’re looking for a family-friendly environment, a peaceful retreat, or a well-connected commuter location, these areas provide everything you need
Value & comps
No previous sales on record.
Returns
Set an offer; the calculator follows it.
We're still gathering serviced-accommodation data for this area.
Archie refurb estimate: a Pro feature
0.0% below asking
This is not financial or investment advice. Prop AI Deals is not authorised by the Financial Conduct Authority (FCA) to provide investment advice.
All investment calculators, property analyses, and AI-generated insights are for informational purposes only. Property investment carries risk and may result in financial loss. All calculations should be independently verified and you should consult with FCA-authorised financial advisors before making any investment decisions.
Past performance does not guarantee future results. Tax implications vary by individual circumstances.
Deal
Properties like this can earn 2–3x BTL yields when converted to HMO, with retrofit costs around £10k/room. Sign in to see the full tier, yield projection, and cost breakdown.
Commercial properties like this can earn 30-50% higher yields when converted to residential under Class MA / Q / P / PA, with prior approval costing ~GBP 96/unit. Sign in to see the recommended route, yield uplift, and cost breakdown.
BRRR-suited properties can recycle 80-100% of investor capital on refi, leaving a high-yielding rental with most of the money out. Sign in to see the refurb cost stack, ARV projection, and refinance maths.
Detached + large garden = sub-division play. Pro tier unlocks the tier badge, plot size, uplift estimate, and regional land benchmark.
Short-lease flats trade at deep discount, but extending under the 1993 Act often costs far less than the discount. Pro tier unlocks the tier badge, premium breakdown, long-lease ARV and arbitrage maths.
See projected short-stay revenue vs a vanilla BTL for this property.
See real sub-let margins (HMO room rates & SA nightly rates) vs the landlord rent.
Area
Agent & docs
FAQ
About 22, Agincourt Drive, Sarisbury Green, Southampton
Explore nearby