We've tightened what earns a Pursue. A home now needs a published valuation, a strategy that still makes money after real running costs and lender stress tests, and no listing problems that would stop a mortgage. You'll see fewer Pursues, and each one has been checked harder.
See how verdicts work4-bedroom house · EH24 9FA
Listing removedReduced £10k (−2%) on 11 AugListed 134 days
Opportunity summary
See Archie’s verdict, returns by strategy and what to check before viewing.
About
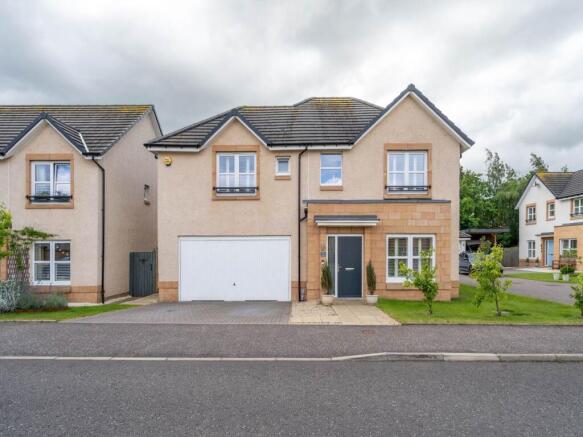
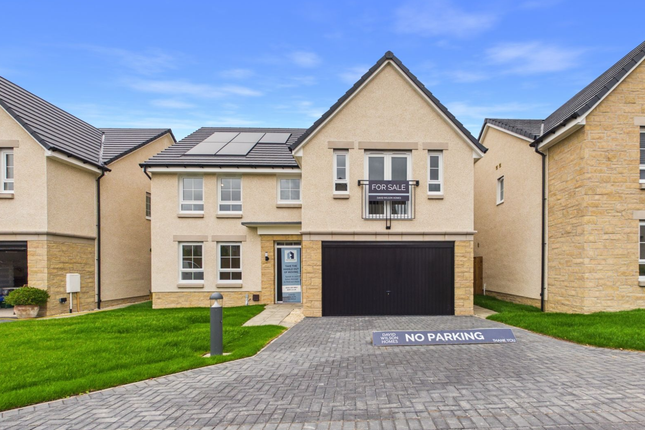
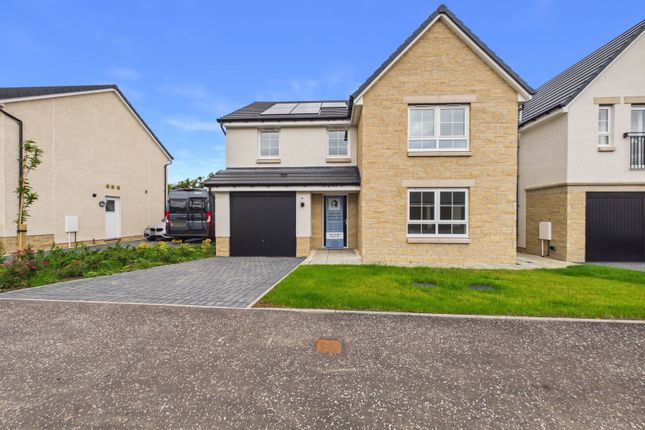
This impressive family home is designed for modern living with a spacious lounge, and a dining room with access to the back garden.
The hub of the home is a generous open-plan kitchen with breakfast and family areas also leading to the garden via French doors.
A utility room adjacent to the kitchen has convenient access to the integral double garage.
An elegant main bedroom with Juliet balcony and full en suite is upstairs, along with three further double bedrooms and a family bathroom with separate shower.
Rosewell Meadow is located in Rosewell, just 7 miles from Edinburgh city centre.
For commuters, the development is situated near the Edinburgh City Bypass, connecting you to other main road links for those travelling to locations across the central belt and beyond, such as the M8, M9, and M90.
Rooms 1 Bathroom (3125mm x 1729mm (10'3" x 5'8")) Bedroom 1 (6822mm x 4975mm (22'4" x 16'3")) Bedroom 2 (3786mm x 4147mm (12'5" x 13'7")) Bedroom 3 (3786mm x 3770mm (12'5" x 12'4")) Bedroom 4 (3434mm x 3615mm (11'3" x 11'10")) Ensuite 1 (3132mm x 2431mm (10'3" x 7'11")) G Dining (3717mm x 2792mm (12'2" x 9'1")) Kitchen / Family / Breakfast (6342mm x 4254mm (20'9" x 13'11")) Lounge (5120mm x 3717mm (16'9" x 12'2")) Utility (2486mm x 1749mm (8'1" x 5'8")) WC (1794mm x 1202mm (5'10" x 3'11")) About Rosewell Meadow Rosewell Meadow is an exclusive development of spacious 4 bedroom homes, located in the highly sought-after village of Rosewell.
Just 7 miles from Edinburgh and with excellent access to the Edinburgh City Bypass, our development is ideally positioned for commuters seeking a balance between city convenience and village living.
Perfectly suited to growing families, Rosewell Meadow benefits from two primary schools and two high schools within the catchment area offering an exceptional setting for modern family life.
Leisure There are plenty of walks and open spaces around the development. Lasswade Centre is 1.4 miles away.
Education Primary School - Rosewell Primary School High School - Lasswade High School Shopping Rosewell Grocery is just 0.6 miles away for those every day essentials and for the bigger shop, a Tesco Superstore is located just over 3 miles away.
Transport Lothain Buses have 3 bus routes running through Lothian, taking you to Edinburgh City Centre and as far as Musselburgh. These run daily with frequent services.
The development is close to the Edinburgh City Bypass for those travelling by car to Edinburgh and further afield.
Health Hospital: Royal Infirmary of Edinburgh, EH16 4SA Doctors: Roslin Medical Practice, EH25 9NT Dentist: Roslin Dental Practice, EH25 9LE Pharmacy: Roslin Pharmacy & Dental Clinic, EH25 9NT Opening Hours Monday 12:30-17:30, Tuesday Closed, Wednesday Closed, Thursday 10:00-17:30, Friday 10:00-17:30, Saturday 10:00-17:30, Sunday 10:00-17:30 Directions If coming from the A720, follow the sign for Roslin at the “Straiton Junction”.
Follow signs for “A701 Penicuik, Peebles”. Go past ikea, an asda supermarket on the A701. Carry straight on through the traffic lights just past the Nissan showroom, entering the village of Bilston.
Take the first left at a small roundabout just after you enter Bilston, signposted “B7006 Roslin”.
And follow the road through Roslin, B7003 Penicuik Road, till you reach a roundabout where you will take the first exit for the A6094 and carry along this road till you see the signpost for Rosewell Meadow.
Disclaimer Please note that all images (where used) are for illustrative purposes only.
Value & comps
Land Registry doesn’t cover Scotland or Northern Ireland, so previous sales may not be on record.
Returns
Set an offer; the calculator follows it.
Short-let licence or registration needed
We're still gathering serviced-accommodation data for this area.
Archie refurb estimate: a Pro feature
0.0% below asking
This is not financial or investment advice. Prop AI Deals is not authorised by the Financial Conduct Authority (FCA) to provide investment advice.
All investment calculators, property analyses, and AI-generated insights are for informational purposes only. Property investment carries risk and may result in financial loss. All calculations should be independently verified and you should consult with FCA-authorised financial advisers before making any investment decisions.
Past performance does not guarantee future results. Tax implications vary by individual circumstances.
Deal
Properties like this can earn 2–3x BTL yields when converted to HMO, with retrofit costs around £10k/room. Sign in to see the full tier, yield projection, and cost breakdown.
Commercial properties like this can earn 30-50% higher yields when converted to residential under Class MA / Q / P / PA, with prior approval costing ~GBP 96/unit. Sign in to see the recommended route, yield uplift, and cost breakdown.
BRRR-suited properties can recycle 80-100% of investor capital on refi, leaving a high-yielding rental with most of the money out. Sign in to see the refurb cost stack, ARV projection, and refinance maths.
Detached + large garden = sub-division play. Pro tier unlocks the tier badge, plot size, uplift estimate, and regional land benchmark.
Short-lease flats trade at deep discount, but extending under the 1993 Act often costs far less than the discount. Pro tier unlocks the tier badge, premium breakdown, long-lease ARV and arbitrage maths.
See projected short-stay revenue vs a vanilla BTL for this property.
See real sub-let margins (HMO room rates & SA nightly rates) vs the landlord rent.
Area
Agent & docs

FAQ
About H81037, Archibald Hood Crescent, Rosewell
Explore nearby