2-bedroom house · TR13 9RN
For saleReduced £20k (−7.4%) on 8 OctListed 88 days
Opportunity summary
See Archie’s verdict, returns by strategy and what to check before viewing.
About
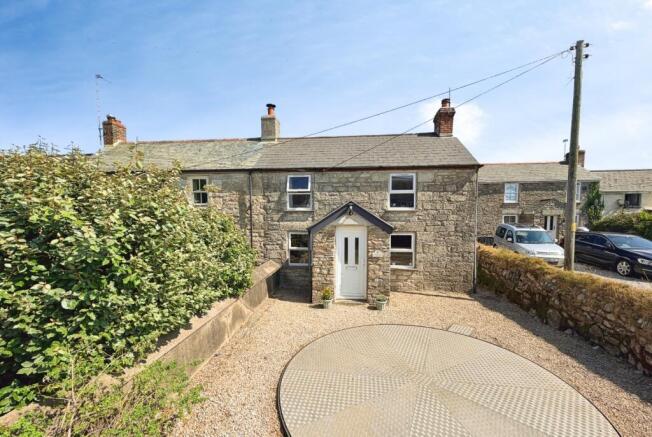
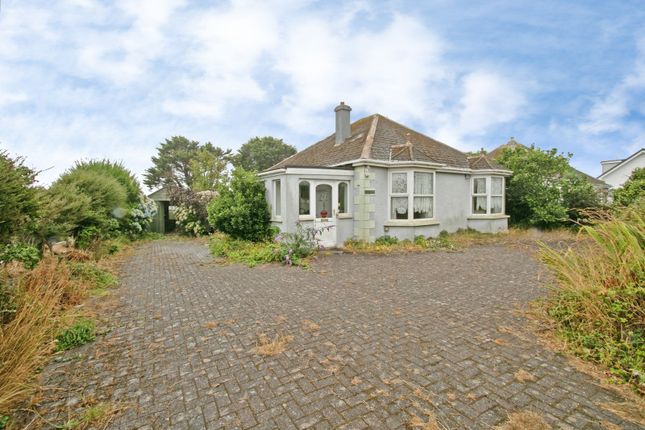
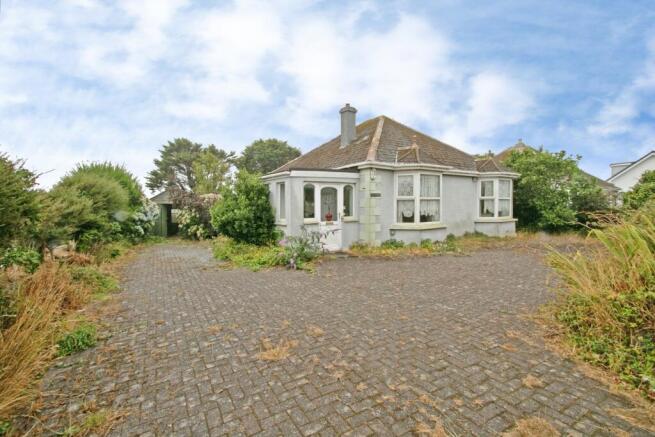
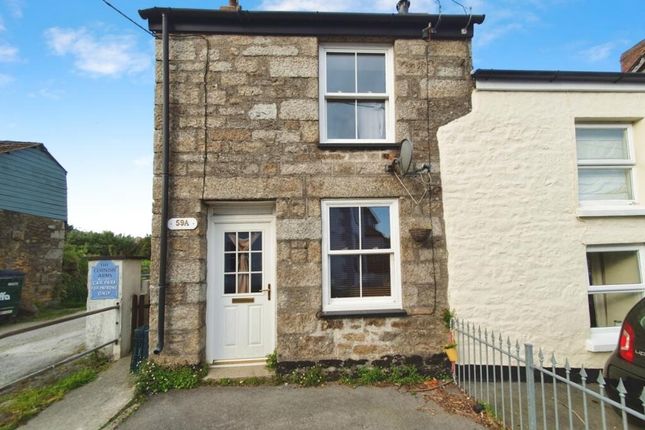
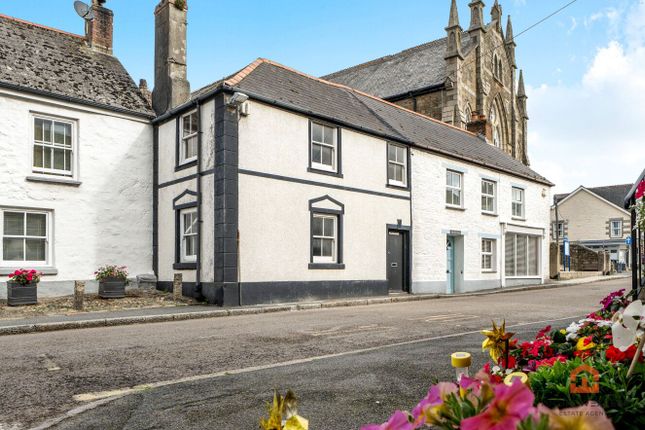
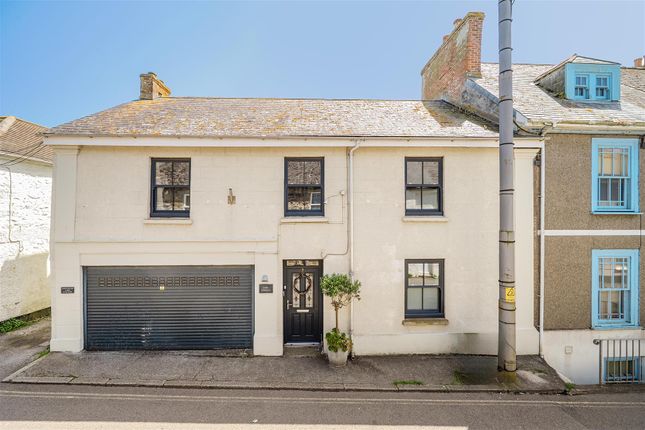
Situated in the Cornish village of Ashton, this delightful two bedroom semi-detached cottage fronts onto the A394 which is the main road from Helston to Penzance.
The characterful residence, features beamed ceilings, an impressive inglenook fireplace and exposed stone walls creating a real sense of charm.
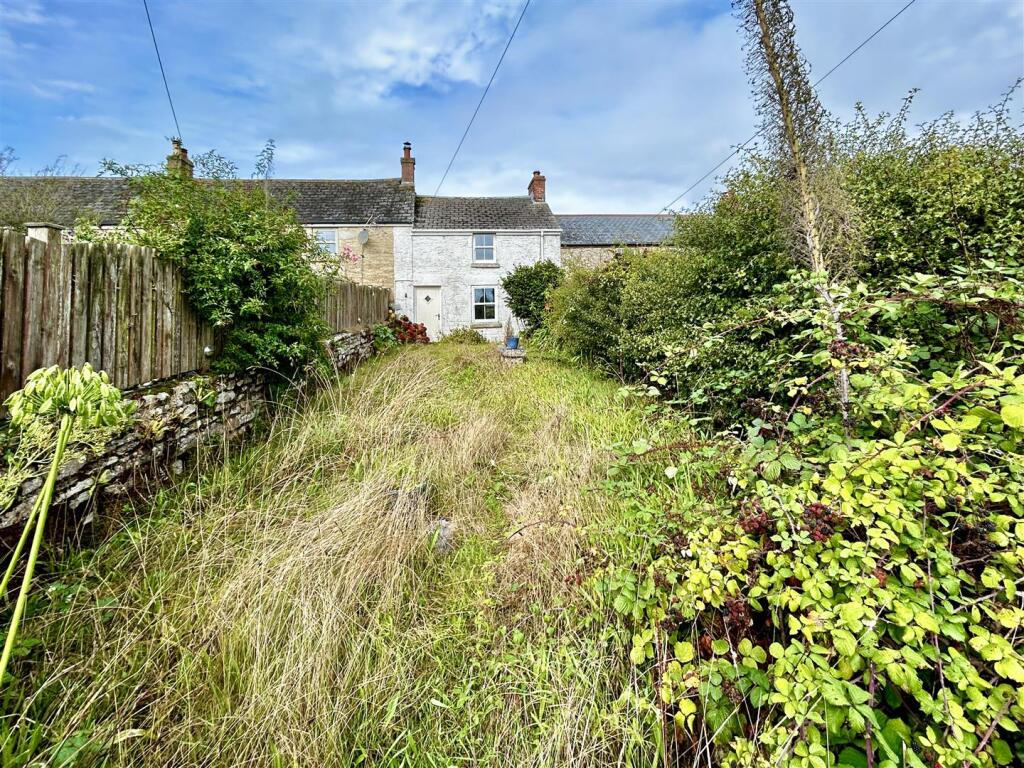
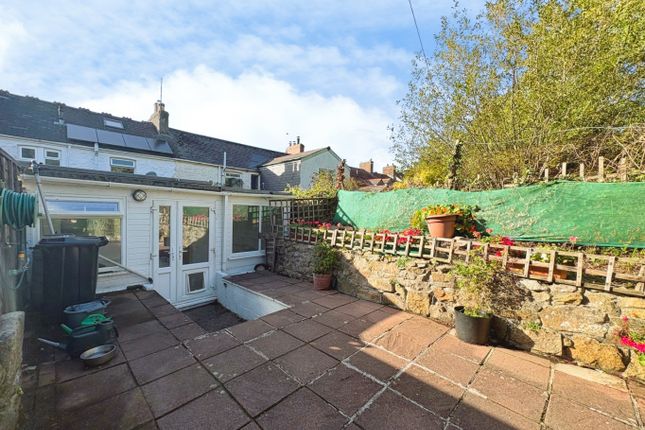
To the front, gated parking provides space for several vehicles whilst to the rear, a pleasant enclosed garden offers a beautiful retreat with a variety of well established plants and shrubs.
In brief, the accommodation comprises an entrance porch, lounge/diner, kitchen, hall and completing the ground floor a shower room. On the first floor are two bedrooms.
Ashton is a village that sits between the market town of Helston and the historic village of Marazion.
It is situated approximately two and a half miles from the sandy beach at Praa Sands and approximately three miles from the popular fishing village of Porthleven.
The village itself has its own public house and there are primary schools in the neighbouring villages of Breage and Germoe.
More extensive amenities can be found in the market town of Helston which is approximately four and half miles in distance.
Ashton provides bus links, with a regular service to Penzance, Porthleven, Helston and Falmouth. National railway links can be found at Penzance.
The Accommodation Comprises (Dimensions Approx) Door To Porch A triple aspect room with a tiled floor and exposed stone walls.
Door to Lounge/Diner (6.40m x 3.20m (21' x 10'6" )) Characterful room with beamed ceiling which is low in places at approximately 6'.
The room has partially exposed stone walls and an impressive inglenook fireplace acts as a focal point for the room with hearth housing a wood burner.
There is an outlook to the front, stairs to the first floor, built-in cupboard and door to Kitchen (3.43m x 2.67m (11'3" x 8'9")) With outlook to the rear garden.
There are working top surfaces incorporating a sink unit with drainer and mixer tap over, space for a washing machine, oven and space for a free standing fridge freezer.
The room has partially tiled walls. Door to Rear Hall With door to the outside and two built-in cupboards, one of which housing the boiler which we are advised is nearing the end of its useful life.
Step up and door to Shower Room Comprising a shower cubicle, close coupled W.C. And a pedestal wash basin. There is a tiled floor, tiled walls, heated towel rail and a frosted window to the rear.
Stairs And Landing Door to Bedroom One (3.35m x 3.12m (11' x 10'3" )) With outlook to the front and having sea glimpses over other properties.
Bedroom Two (2.82m x 3.28m narrowing to 2.59m (9'3" x 10'9" nar) With outlook to the front, sea glimpses over other properties in the distance and there are built-in wardrobes along with two built-in cupboards.
Outside To the front of the property is a good size parking area for a number of vehicles which is stone chipped for ease of maintenance and an abundance of shrubs.
To the rear of the property is a pleasant enclosed rear garden which again has an abundance of shrubs, a useful shed and a pleasant patio area which would seem ideal for alfresco dining.
Agents Note One We are advised that the property has private drainage. Agents Note Two We are advised that the boiler is not currently in working order.
Agents Note Three We are advised that there is access over the neighbors drive for maintenance and access to the rear garden for oil deliveries. Services Mains water, electricity and private drainage.
Oil fired central heating (not currently in working order). Anti-Money Laundering We are required by law to ask all purchasers for verified id prior to instructing a sale.
Council Tax Council Tax Band C. Date Details Prepared. 10th July 2026.
What3Words Rather.roadshow.trackers Mobile And Broadband To check the broadband coverage for this property please visit - To check the mobile phone coverage please visit - Proof Of Finance - Purchasers Prior to agreeing a sale, we will require proof of financial ability to purchase which will include an agreement in principle for a mortgage and/or proof of cash funds.
World Heritage Site The property is situated in a World Heritage Site.
Value & comps
No previous sales on record.
Returns
Set an offer; the calculator follows it.
We're still gathering serviced-accommodation data for this area.
Archie refurb estimate: a Pro feature
0.0% below asking
This is not financial or investment advice. Prop AI Deals is not authorised by the Financial Conduct Authority (FCA) to provide investment advice.
All investment calculators, property analyses, and AI-generated insights are for informational purposes only. Property investment carries risk and may result in financial loss. All calculations should be independently verified and you should consult with FCA-authorised financial advisors before making any investment decisions.
Past performance does not guarantee future results. Tax implications vary by individual circumstances.
Deal
Properties like this can earn 2–3x BTL yields when converted to HMO, with retrofit costs around £10k/room. Sign in to see the full tier, yield projection, and cost breakdown.
Commercial properties like this can earn 30-50% higher yields when converted to residential under Class MA / Q / P / PA, with prior approval costing ~GBP 96/unit. Sign in to see the recommended route, yield uplift, and cost breakdown.
BRRR-suited properties can recycle 80-100% of investor capital on refi, leaving a high-yielding rental with most of the money out. Sign in to see the refurb cost stack, ARV projection, and refinance maths.
Detached + large garden = sub-division play. Pro tier unlocks the tier badge, plot size, uplift estimate, and regional land benchmark.
Short-lease flats trade at deep discount, but extending under the 1993 Act often costs far less than the discount. Pro tier unlocks the tier badge, premium breakdown, long-lease ARV and arbitrage maths.
See projected short-stay revenue vs a vanilla BTL for this property.
See real sub-let margins (HMO room rates & SA nightly rates) vs the landlord rent.
Area
Agent & docs
FAQ
About Elvan Cottage, 5, Fore Street, Ashton
Explore nearby