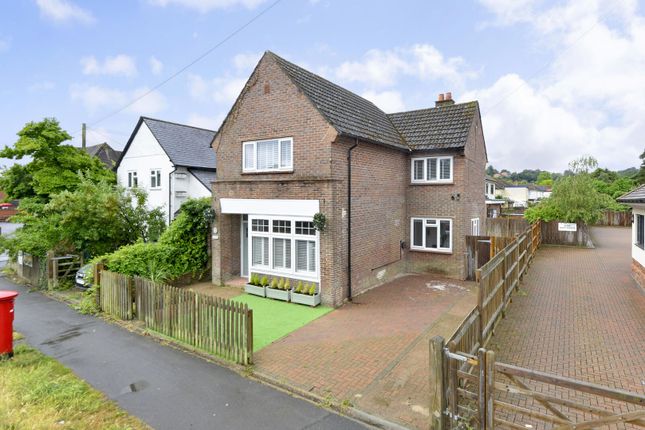
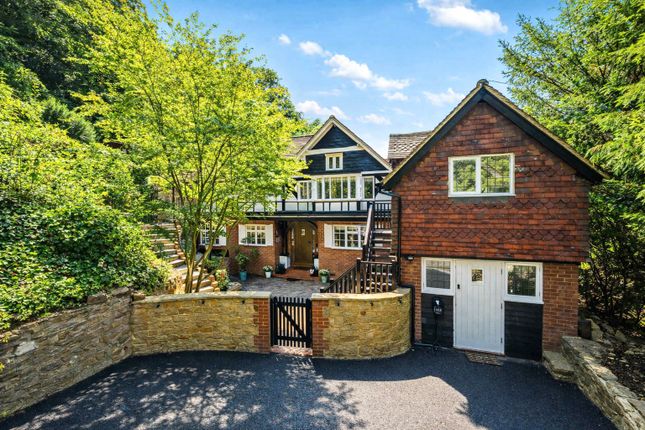
4-bedroom house · GU7 1JH
Sold STCListed 66 days
Opportunity summary
See Archie’s verdict, returns by strategy and what to check before viewing.
About
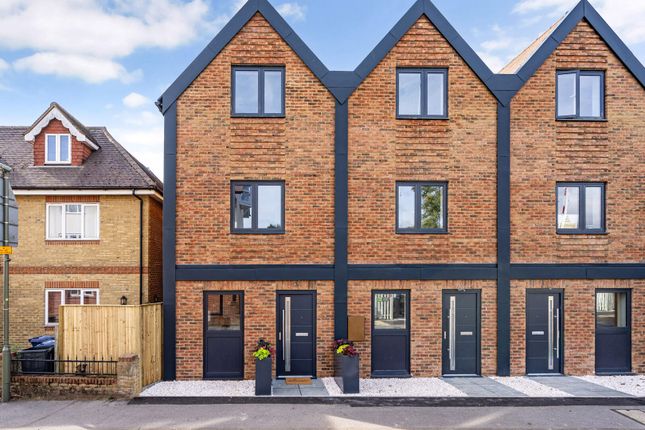
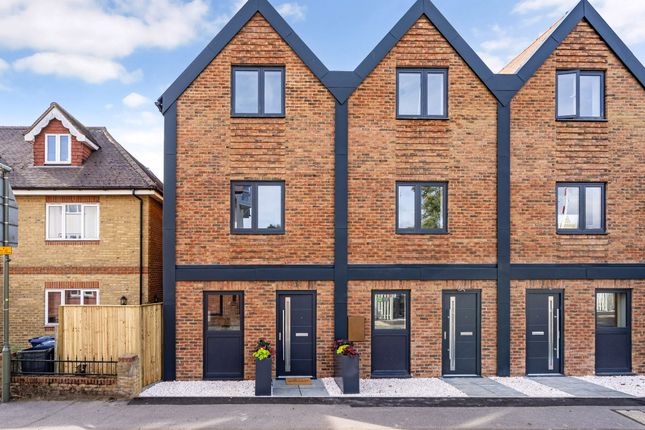
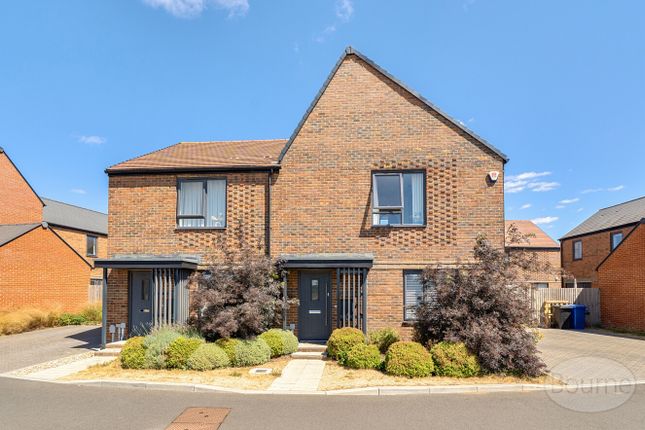
A beautifully presented and stylishly appointed four-bedroom modern townhouse, offering approximately 1,132 sq.ft of thoughtfully arranged accommodation across three floors.
Set within Military Mews, just off Catteshall Lane, the property combines contemporary interiors with an exceptionally practical layout, an attractive landscaped rear garden and the significant advantage of driveway parking for two cars to the rear.
The front door opens into a welcoming entrance hall, where the clean, neutral décor immediately sets the tone for the rest of the home.
A useful cloakroom completes the entrance area, while the staircase rises to the upper floors.
Undoubtedly one of the home's defining features is the impressive open-plan kitchen, dining and sitting room, extending to approximately 26ft and creating a wonderfully sociable setting for everyday life and entertaining.
Wood-effect flooring runs throughout, visually connecting the individual living zones while giving the space a smart, contemporary finish.
The kitchen is arranged to one end and fitted with an attractive range of light green Shaker-style cabinetry complemented by sleek work surfaces, an undermounted sink and integrated appliances.
The current owners have installed additional kitchen cabinets to provide extra storage.
A four-burner gas hob with stainless-steel extractor sits above the integrated oven, while recessed ceiling lighting gives the kitchen area a crisp and practical finish.
There is ample room alongside for a dining table, allowing the kitchen to flow naturally into the main living space.
The sitting area is generously proportioned, with plenty of room for sofas and furniture.
Theres space for display shelves which provide an attractive feature, while windows and glazed French doors bring plenty of daylight into the room.
The French doors open directly onto the rear garden, creating an easy connection between the interior and outside entertaining space.
On the first floor are three bedrooms together with the family bathroom.
The largest bedroom on this level can easily fit a king size bed and would make an ideal guest bedroom or alternative principal suite, while the second largest room on this floor is a comfortable double, this and the other room provide particularly useful flexibility.
Equally suited to children's bedrooms, a nursery, dressing room, hobby room or dedicated work-from-home spaces, they allow the house to adapt readily to changing needs.
Soft neutral carpeting throughout the bedrooms enhances the calm and comfortable feel. A deep storage cupboard on the landing helps keep things clutter free.
The family bathroom is smartly finished with contemporary stacked tiling and a white suite, including a bath with shower and retractable glazed screen.
Occupying the second floor, the principal bedroom creates an appealing sense of separation from the remainder of the accommodation.
Generously proportioned and beautifully presented, its neutral palette, soft carpeting and dormer window give the room a calm and restful atmosphere, with ample space for bedroom furniture.
Built-in storage adds further practicality.
The adjoining en-suite shower room is particularly well finished, with stone-effect tiling, a generous glazed shower enclosure and contemporary white sanitaryware creating an attractive spa-like finish.
Outside Outside, the rear garden has been thoughtfully designed for both relaxation and entertaining.
French doors from the sitting room open onto the lower section, with steps rising to a substantial paved terrace providing ample room for outdoor seating, dining furniture and a barbecue.
Contemporary horizontal timber fencing gives the garden a smart, cohesive appearance. A small area of lawn adds further interest, and there is useful space for a garden storage shed.
Beyond the garden, the property benefits from its own driveway providing off-road parking for two cars.
A particular feature of this property is that there is an alleyway at the rear of the property to store bins, keeping them out of sight.
Military Mews occupies an extremely convenient position off Catteshall Lane, placing the property within easy reach of Godalming's historic town centre and its excellent selection of independent shops, cafés, restaurants and everyday amenities.
Nearby riverside and towpath walks provide an attractive contrast to the convenience of the location, while Godalming mainline station offers regular services to London Waterloo.
The surrounding area is also well served by highly regarded schools, with Guildford and the A3 readily accessible.
Value & comps
No previous sales on record.
Returns
Set an offer; the calculator follows it.
We're still gathering serviced-accommodation data for this area.
Archie refurb estimate: a Pro feature
0.0% below asking
This is not financial or investment advice. Prop AI Deals is not authorised by the Financial Conduct Authority (FCA) to provide investment advice.
All investment calculators, property analyses, and AI-generated insights are for informational purposes only. Property investment carries risk and may result in financial loss. All calculations should be independently verified and you should consult with FCA-authorised financial advisors before making any investment decisions.
Past performance does not guarantee future results. Tax implications vary by individual circumstances.
Deal
Properties like this can earn 2–3x BTL yields when converted to HMO, with retrofit costs around £10k/room. Sign in to see the full tier, yield projection, and cost breakdown.
Commercial properties like this can earn 30-50% higher yields when converted to residential under Class MA / Q / P / PA, with prior approval costing ~GBP 96/unit. Sign in to see the recommended route, yield uplift, and cost breakdown.
BRRR-suited properties can recycle 80-100% of investor capital on refi, leaving a high-yielding rental with most of the money out. Sign in to see the refurb cost stack, ARV projection, and refinance maths.
Detached + large garden = sub-division play. Pro tier unlocks the tier badge, plot size, uplift estimate, and regional land benchmark.
Short-lease flats trade at deep discount, but extending under the 1993 Act often costs far less than the discount. Pro tier unlocks the tier badge, premium breakdown, long-lease ARV and arbitrage maths.
See projected short-stay revenue vs a vanilla BTL for this property.
See real sub-let margins (HMO room rates & SA nightly rates) vs the landlord rent.
Area
Agent & docs

FAQ
About 2, Military Mews, Godalming
Explore nearby