We've tightened what earns a Pursue. A home now needs a published valuation, a strategy that still makes money after real running costs and lender stress tests, and no listing problems that would stop a mortgage. You'll see fewer Pursues, and each one has been checked harder.
See how verdicts work4-bedroom house · RH1 4QG
For saleReduced £25k (−2.9%) on 17 JulListed 225 days
Opportunity summary
See Archie’s verdict, returns by strategy and what to check before viewing.
About
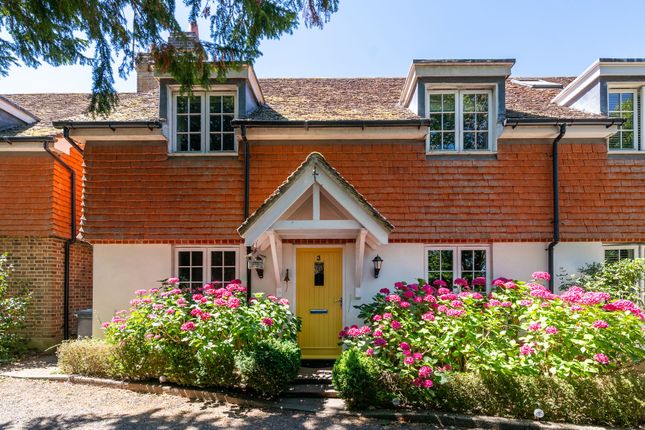
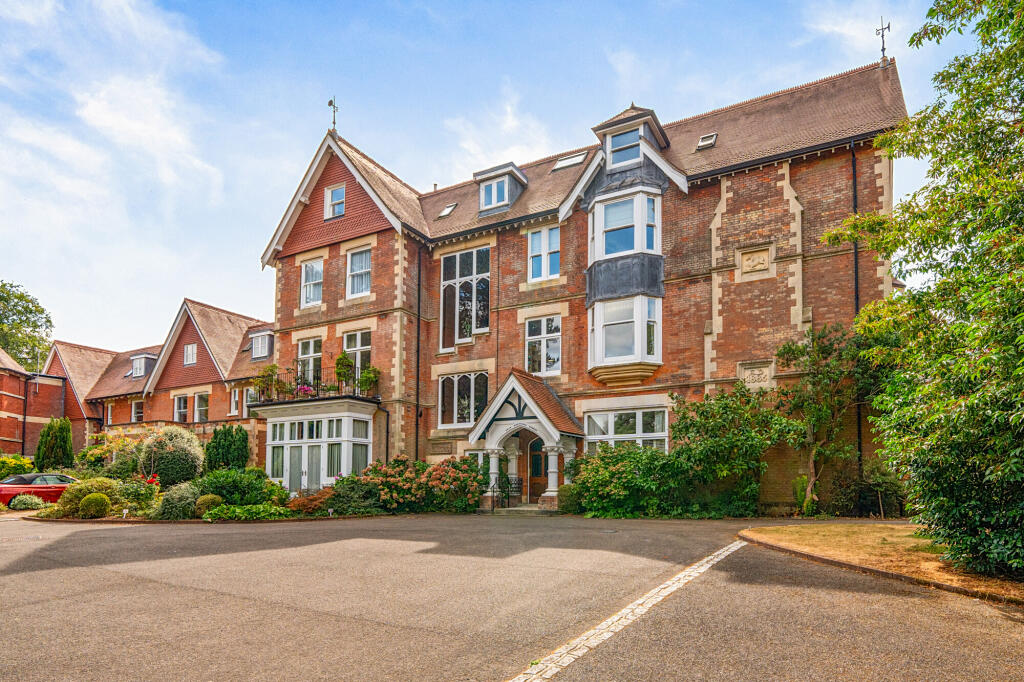
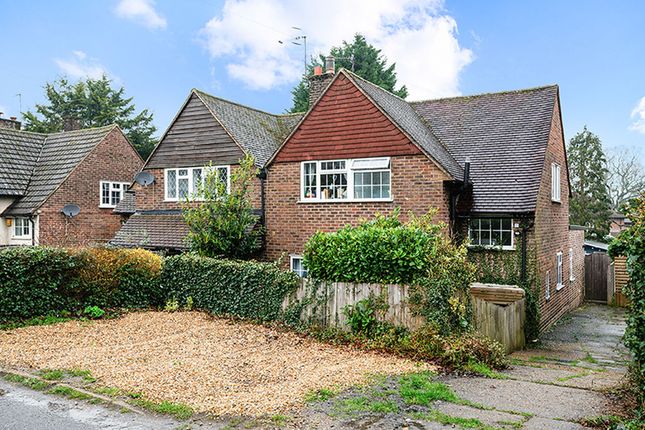
This elegant wing of a period home sits on the edge of Bletchingley and offers a rare balance of character and day-to-day practicality.
The accommodation is well proportioned and the period detailing has been retained with care, with sash windows, original fireplaces and a strong sense of craftsmanship throughout.
Rich parquet flooring runs through much of the ground floor, adding a real sense of quality.
A covered entrance leads into a welcoming hall with picture and dado rails, a coat cupboard and the staircase rising to the first floor.
The sitting room is beautifully arranged, with a bay window, fitted cabinetry, a ceiling rose and a feature fireplace incorporating a multi-fuel stove set on a granite hearth.
A separate dining room mirrors the proportions, also with a bay window, fitted shelving and its own fireplace, making it ideal for entertaining.
From here, a door leads through to the office, which enjoys a triple aspect and works equally well as a study or playroom.
To the rear, the open plan kitchen and family room forms the heart of the house.
The kitchen is fitted with solid wood cabinetry, a generous pantry and a breakfast bar, centred around an Everhot range, and supported by integrated appliances including a built-in fridge freezer, dishwasher and a drinks fridge.
Recessed lighting and bi-fold doors open directly to the terrace and garden, creating an easy flow for family life and summer entertaining.
A matching utility room provides further storage, a butler sink and laundry space, with a door to outside.
A cloakroom, finished with a stained glass door and frosted window, off from the utility room. The first floor landing is generous enough for seating and retains the same period detail.
The principle double bedroom has shutters and a feature fireplace, complemented by a walk-in wardrobe and an en suite shower room with a sash window.
A second double bedroom is a particularly strong room with fitted wardrobes, shutters and a feature fireplace.
The family bathroom is arranged in a classic style with a claw-foot bath, separate shower cubicle, fitted storage and an airing area.
Two further bedrooms occupy the second floor, both with built-in cupboards, offering excellent flexibility for guests, children or additional workspace.
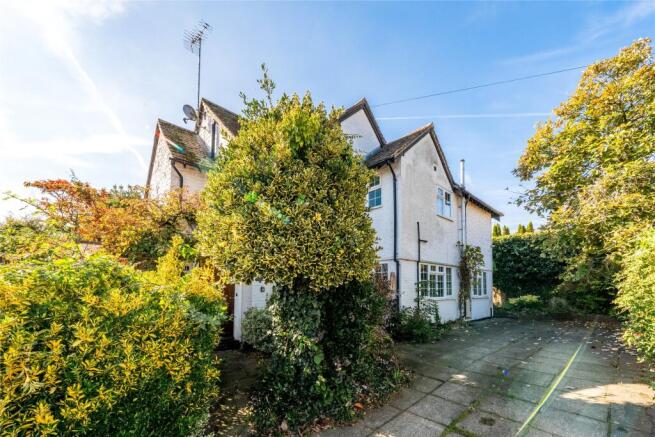
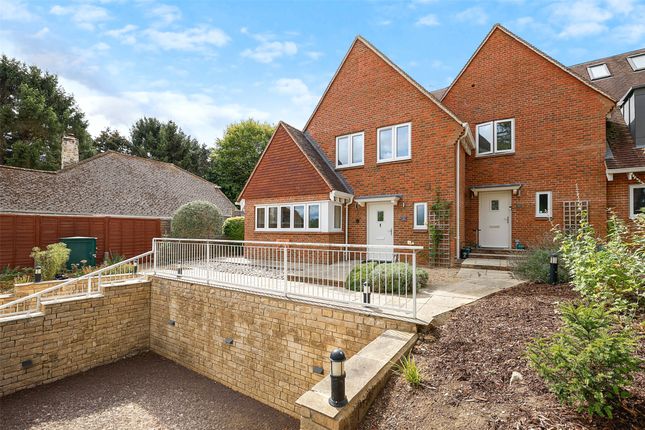
Outside: The house is approached over a block paved driveway providing off street parking for two cars, with steps rising to the front door.
The front garden is laid to lawn with well stocked flower beds, and there is a useful brick built storage outbuilding together with a pedestrian gate. Side access is available via a locked gate.
The rear garden is a real highlight and has been carefully landscaped to create a series of distinct areas for both entertaining and day to day use.
Bi fold doors from the kitchen open onto a generous paved terrace adjoining the house, ideal for outdoor dining, with steps leading up to a level lawn edged by well stocked borders.
A gravel path then winds through mature planting to a pergola and a further seating area, giving the garden a lovely sense of depth.
To the rear, a separate fenced area includes a greenhouse and timber shed, with a gate leading through to woodland.
Established shrubs and trees provide structure, privacy and an attractive backdrop throughout the seasons.
Situation: Little Common Lane lies just outside the historic village of Bletchingley, a much admired Surrey village with traditional public houses, antique shops, a village church and a recreational ground, all contributing to a strong local community feel.
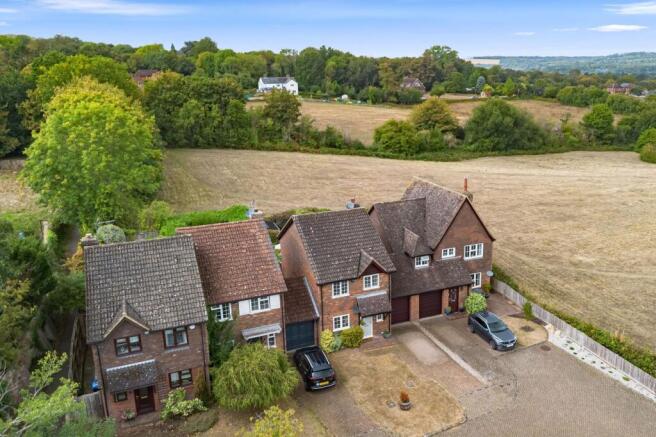
There is a large field just across the road with a new children’s playground, and the surrounding countryside provides excellent walking routes, including plenty of dog walks, with well regarded pubs close by.
The area is particularly well served for schooling, with St Catherine’s Village Primary School, Hawthorns Prep, Caterham School and St Bede’s all within reach.
For leisure, Priory Farm and Nutfield Priory Health Club are nearby, along with excellent countryside in the surrounding area.
For commuters, Redhill (about 3.3 miles) and Merstham (about 3.1 miles) provide fast, frequent mainline services to London Victoria and London Bridge.
The M25 at Junction 6 (Godstone) is just over three miles away, giving straightforward access to the wider motorway network. Tenure: Freehold Council Tax band: F Local Authority: Tandridge
Value & comps
No previous sales on record.
Returns
Set an offer; the calculator follows it.
We're still gathering serviced-accommodation data for this area.
Archie refurb estimate: a Pro feature
0.0% below asking
This is not financial or investment advice. Prop AI Deals is not authorised by the Financial Conduct Authority (FCA) to provide investment advice.
All investment calculators, property analyses, and AI-generated insights are for informational purposes only. Property investment carries risk and may result in financial loss. All calculations should be independently verified and you should consult with FCA-authorised financial advisers before making any investment decisions.
Past performance does not guarantee future results. Tax implications vary by individual circumstances.
Deal
Properties like this can earn 2–3x BTL yields when converted to HMO, with retrofit costs around £10k/room. Sign in to see the full tier, yield projection, and cost breakdown.
Commercial properties like this can earn 30-50% higher yields when converted to residential under Class MA / Q / P / PA, with prior approval costing ~GBP 96/unit. Sign in to see the recommended route, yield uplift, and cost breakdown.
BRRR-suited properties can recycle 80-100% of investor capital on refi, leaving a high-yielding rental with most of the money out. Sign in to see the refurb cost stack, ARV projection, and refinance maths.
Detached + large garden = sub-division play. Pro tier unlocks the tier badge, plot size, uplift estimate, and regional land benchmark.
Short-lease flats trade at deep discount, but extending under the 1993 Act often costs far less than the discount. Pro tier unlocks the tier badge, premium breakdown, long-lease ARV and arbitrage maths.
See projected short-stay revenue vs a vanilla BTL for this property.
See real sub-let margins (HMO room rates & SA nightly rates) vs the landlord rent.
Area
Agent & docs

FAQ
About 2 William IV Cottages
Explore nearby