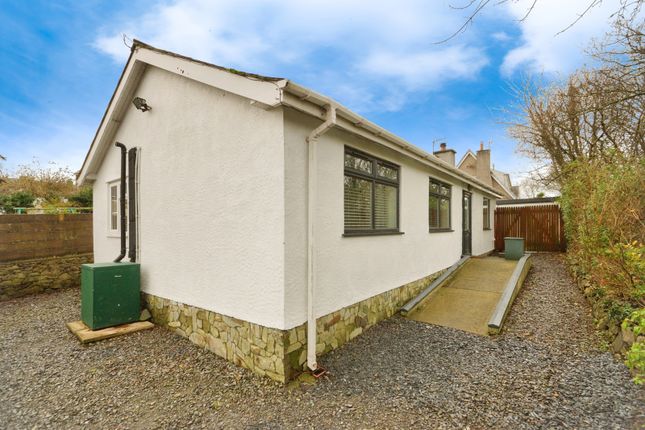
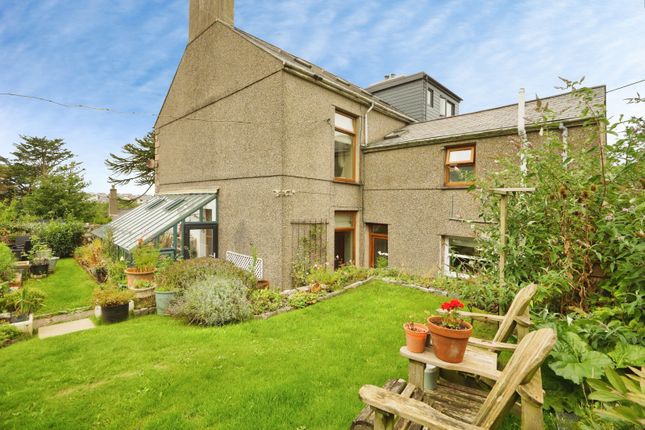
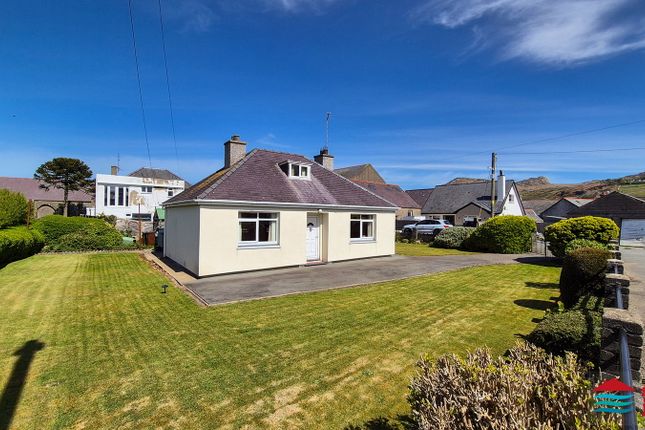
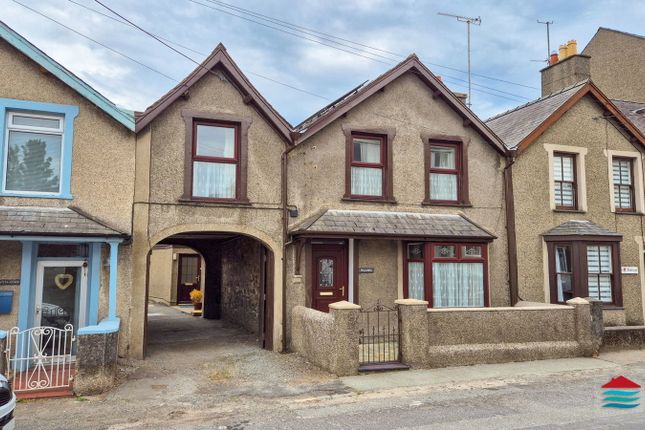
3-bedroom house · LL53 6LF
Listing removedReduced £15k (−5.7%) on 15 JulListed 147 days
Opportunity summary
See Archie’s verdict, returns by strategy and what to check before viewing.
About
Crynodeb | summary: Tŷ ar wahân 3 llofft yn Nefyn gyda garej, dreif a gerddi. Angen moderneiddio gyda photensial gwych. Spacious 3 bedroom detached home in Nefyn with garage, driveway and gardens.
In need of renovation with excellent potential. Croeso | welcome: Wedi’i leoli yn Nefyn, mae’r tŷ ar wahân hwn gyda 3 llofft yn cynnig lle hyblyg gyda photensial gwych i’w foderneiddio a’i wella.
Mae’r eiddo’n cynnwys lolfa, ystafell eistedd ar wahân yn edrych dros yr ardd gefn, cegin, ystafell wlyb ac ystafell wely ar y llawr gwaelod.
Ar y llawr cyntaf mae dwy ystafell wely ychwanegol ac ystafell ymolchi arall. Y tu allan mae dreif preifat, garej ynghlwm, a gardd gefn gyda lle eistedd.
Er bod angen gwaith adnewyddu ar yr eiddo, mae’n gyfle ardderchog i greu cartref teuluol cyfforddus neu gartref ymddeol mewn tref arfordirol boblogaidd, yn agos at gyfleusterau lleol ac ysgolion.
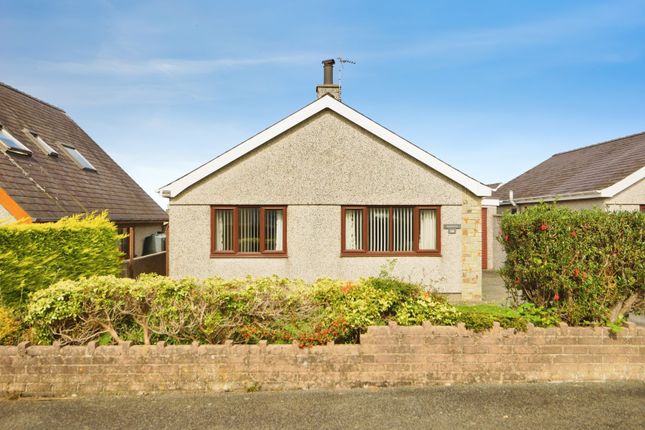
Situated in a popular residential area of Nefyn, this spacious detached three bedroom home offers flexible accommodation, generous outside space, and excellent potential to modernise and add value.
The accommodation briefly comprises a bright lounge with bay window, separate sitting room overlooking the rear garden, kitchen, wet room, and a double bedroom to the ground floor.
To the first floor are two further bedrooms, an additional shower room, and useful eaves storage.
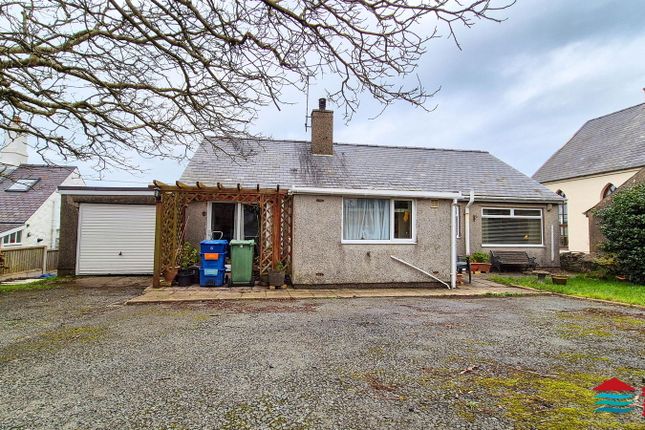
Externally, the property benefits from a private driveway, attached garage, and rear garden with patio seating area.
The property presents an excellent opportunity for purchasers seeking a home they can update to their own taste and requirements.
Conveniently located within easy reach of local amenities, schools, and nearby beaches, the property would make an ideal family home or retirement property within this sought after coastal town.
Lolfa | lounge: - 3.49m x 5.67m (11'5" x 18'7") Maximum measurements A spacious and bright reception room featuring a bay window and additional side aspect window, allowing for plenty of natural light.
The room includes a fireplace surround and provides access to the first floor via a staircase, creating a comfortable central living space.
Cyntedd mewnol | inner hall: Central hallway providing access to principal rooms.
Cegin | kitchen: - 2.77m x 3.53m (9'1" x 11'7") Fitted kitchen with wall and base units, worktops, built-in oven, electric hob and slimline dishwasher.
Front aspect window and external door provide natural light and access, with useful storage cupboard.
Ystafell derbyn | reception room: - 2.7m x 6.34m (8'10" x 20'10") Maximum measurements A versatile second reception room located to the rear, enjoying garden views with sliding patio doors opening directly outside.
This flexible space is ideal as a dining room, sitting room or family room.
Llofft 1 | bedroom 1: - 3.6m x 2.98m (11'10" x 9'9") A well proportioned ground floor double bedroom with rear aspect window, offering flexibility for guests or multi generational living.
Ymolchfa | accessible wet room: - 1.72m x 1.71m (5'8" x 5'7") Fitted with a level access shower area together with WC and wash hand basin.
Finished with easy maintenance wall panelling and non-slip flooring. Cyntedd | landing: First floor landing with roof window providing natural illumination.
Llofft 2 | bedroom 2: - 3.26m x 3.09m (10'8" x 10'2") With fitted wardrobes and storage, enjoying a pleasant rear aspect.
Llofft 3 | bedroom 3: - 2.89m x 2.66m (9'6" x 8'9") With fitted wardrobes and shelving, enjoying a pleasant front aspect.
Ymolchfa | shower room: - 1.56m x 1.61m (5'1" x 5'3") Maximum measurements Fitted with an electric shower cubicle, WC and wash hand basin.
Garej | garage: - 2.9m x 5.95m (9'6" x 19'6") Maximum external measurements tu allan | outside: The property benefits from a low maintenance front garden with established shrubs providing a degree of privacy.
To the rear is a lawned garden with patio area, offering pleasant and usable outdoor space for relaxation and entertaining.
A driveway provides off road parking and leads to the attached garage 2.9m x 5.95m (9'6" x 19'6") maximum external measurements with up and over door and housing the boiler, providing useful storage space.
Perchnogaeth | tenure: Freehold. Gwasanaethau | services (not tested): We believe that mains electric, water, drainage and oil heating are connected.
Tystysgrif ynni | energy performance certificate: D (56) treth cyngor | council tax band: D cyfarwyddiadau | directions: As you enter Bro Gwylwyr, follow the road and the property can be found on your left hand side.
Map coordinates: 52.937889 -4.516191 What3Words: ///goal.twice.armrests
Value & comps
No previous sales on record.
Returns
Set an offer; the calculator follows it.
We're still gathering serviced-accommodation data for this area.
Archie refurb estimate: a Pro feature
0.0% below asking
This is not financial or investment advice. Prop AI Deals is not authorised by the Financial Conduct Authority (FCA) to provide investment advice.
All investment calculators, property analyses, and AI-generated insights are for informational purposes only. Property investment carries risk and may result in financial loss. All calculations should be independently verified and you should consult with FCA-authorised financial advisors before making any investment decisions.
Past performance does not guarantee future results. Tax implications vary by individual circumstances.
Deal
Properties like this can earn 2–3x BTL yields when converted to HMO, with retrofit costs around £10k/room. Sign in to see the full tier, yield projection, and cost breakdown.
Commercial properties like this can earn 30-50% higher yields when converted to residential under Class MA / Q / P / PA, with prior approval costing ~GBP 96/unit. Sign in to see the recommended route, yield uplift, and cost breakdown.
BRRR-suited properties can recycle 80-100% of investor capital on refi, leaving a high-yielding rental with most of the money out. Sign in to see the refurb cost stack, ARV projection, and refinance maths.
Detached + large garden = sub-division play. Pro tier unlocks the tier badge, plot size, uplift estimate, and regional land benchmark.
Short-lease flats trade at deep discount, but extending under the 1993 Act often costs far less than the discount. Pro tier unlocks the tier badge, premium breakdown, long-lease ARV and arbitrage maths.
See projected short-stay revenue vs a vanilla BTL for this property.
See real sub-let margins (HMO room rates & SA nightly rates) vs the landlord rent.
Area
Agent & docs
FAQ
About 23 Bro Gwylwyr, Pwllheli
Explore nearby