4-bedroom detached house · RH20 3JW
Listing removedListed 386 days
Opportunity summary
See Archie’s verdict, returns by strategy and what to check before viewing.
About
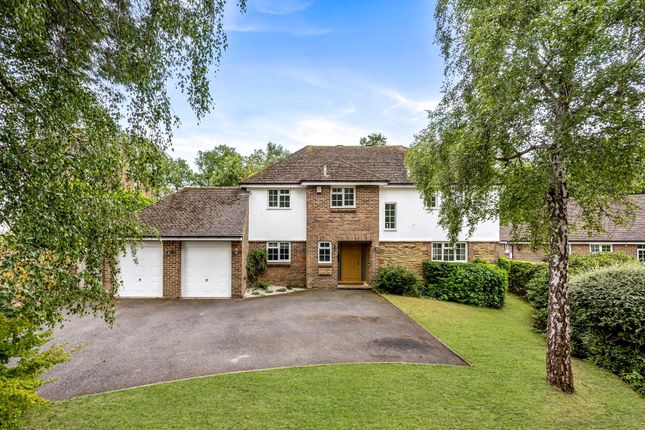
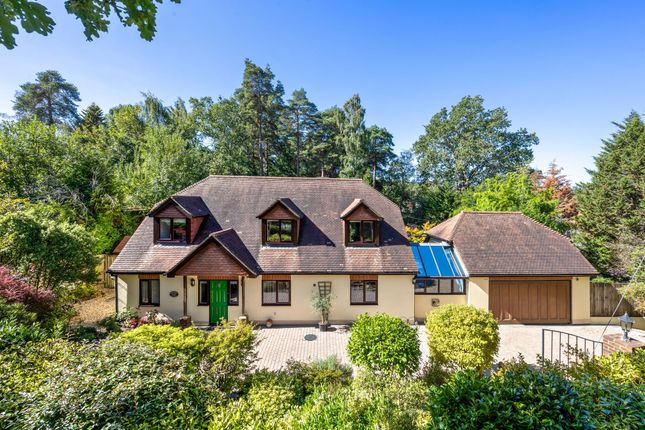
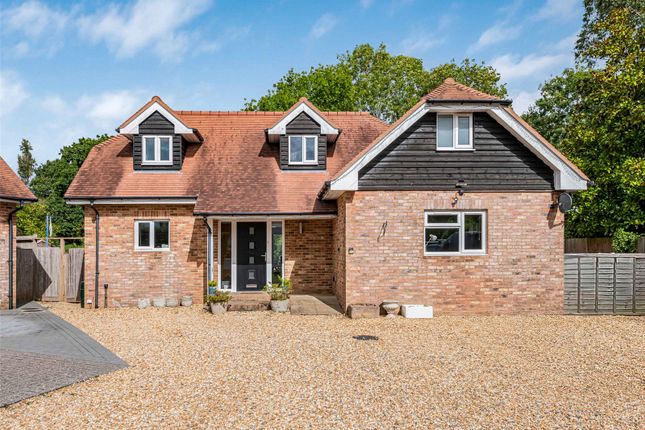
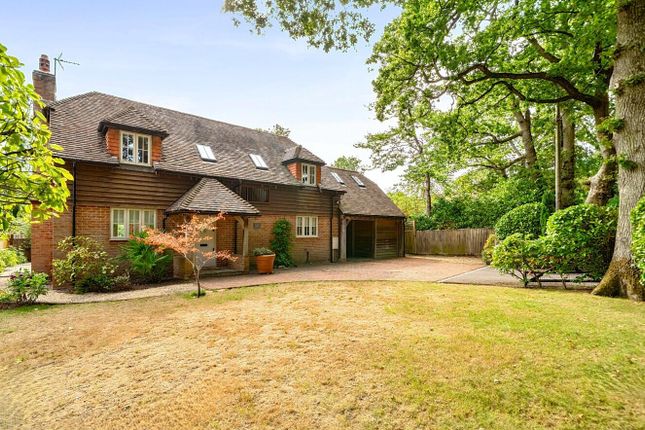
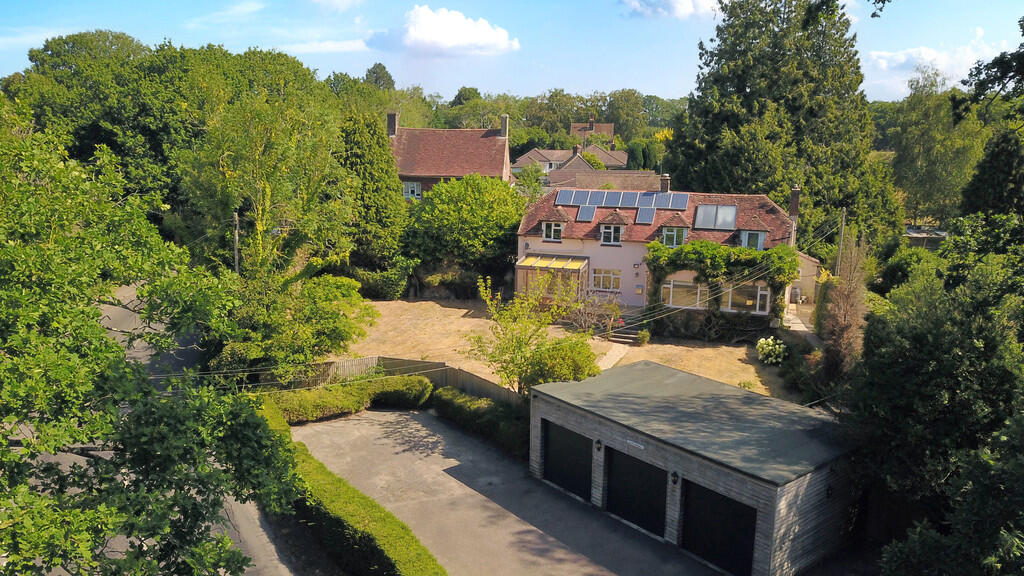
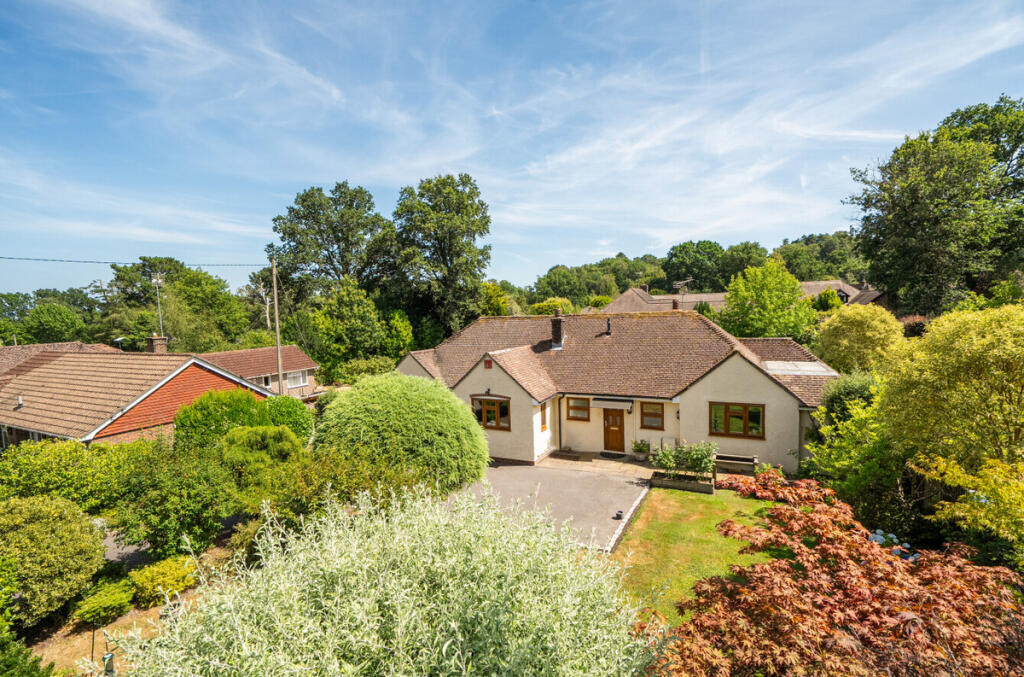
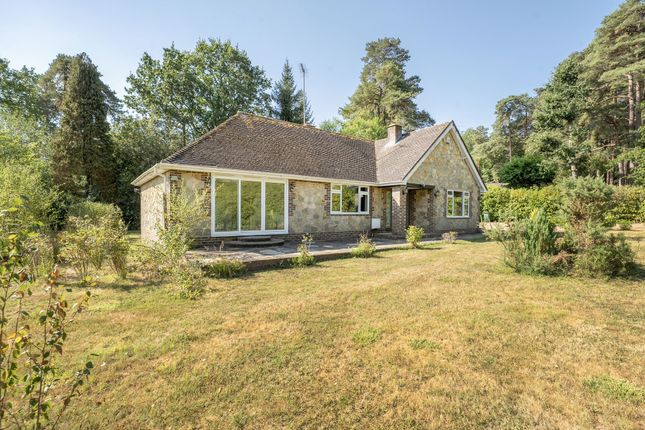
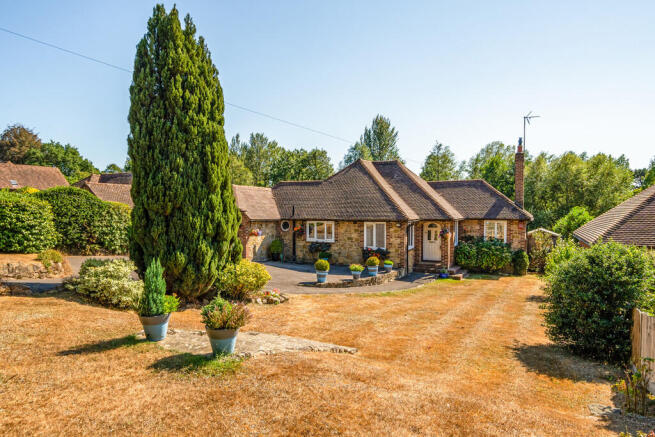
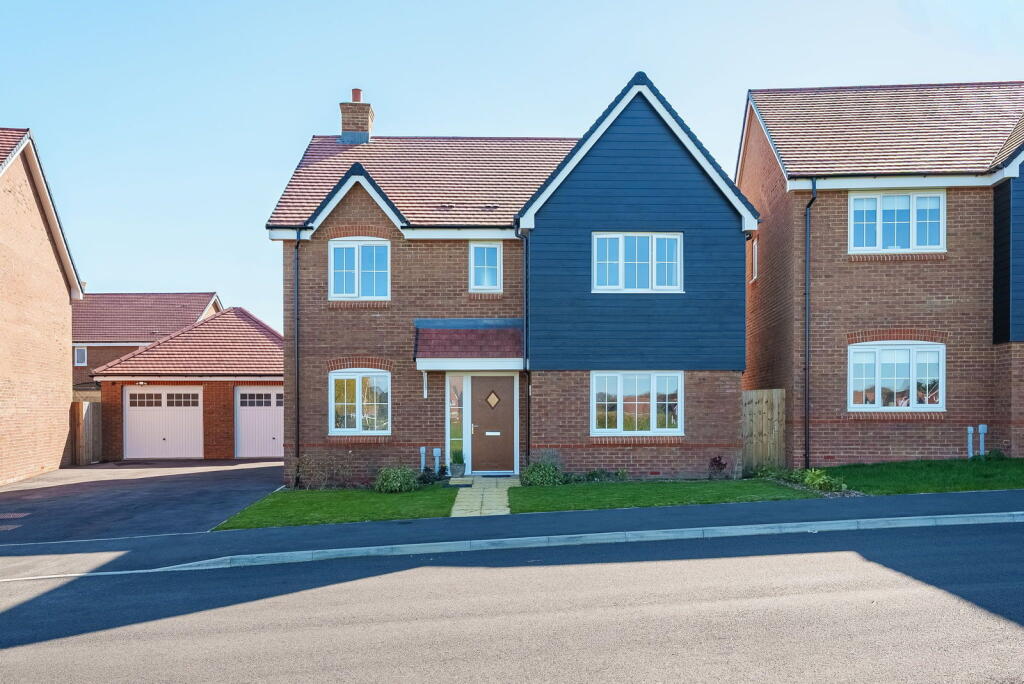
Nestled within a sought-after location, this impressive four-bedroom detached house boasts a serene and convenient setting, offering a harmonious blend of comfort and practicality.
Upon entering, a welcoming entrance hall awaits, providing access to all rooms within the property along with a convenient storage cupboard for coats and shoes.
The generously proportioned sitting room features a triple aspect design, complemented by a striking feature fireplace and sliding doors leading out onto the patio.
A separate home office, overlooking the garden, offers versatility as it can easily function as a guest bedroom or a cosy snug.
The well-equipped kitchen is designed with fitted wall and base units, an integrated cooker, hob and extractor, and ample space for additional appliances.
Adjacent to the kitchen lies a utility room providing further fitted cupboards and access to a sunroom with doors opening onto the garden.
Perfect for entertaining, the dining room seamlessly connects to an additional reception room, currently utilised as a hobby space.
Completing the ground floor layout is a convenient downstairs cloakroom.
Ascending to the upper level, the principal bedroom offers a picturesque vista overlooking the secluded front garden, complete with fitted wardrobes and a generously sized ensuite shower room.
Two additional double bedrooms, both featuring fitted storage, afford serene rear views, with the third double bedroom offering ample space for furnishings.
The family bathroom features a three-piece suite comprising a bath with a hand-held shower, basin, and WC.
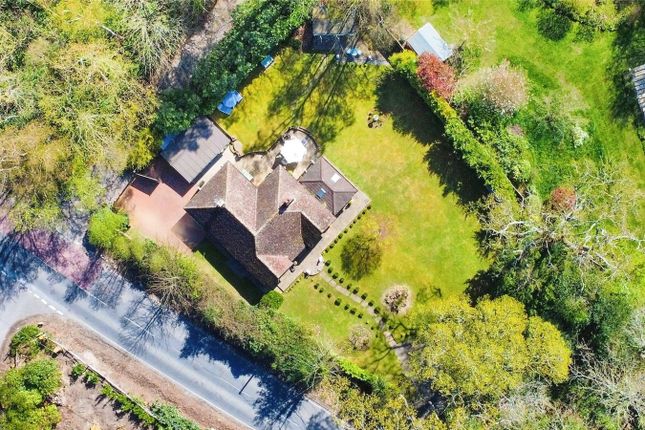
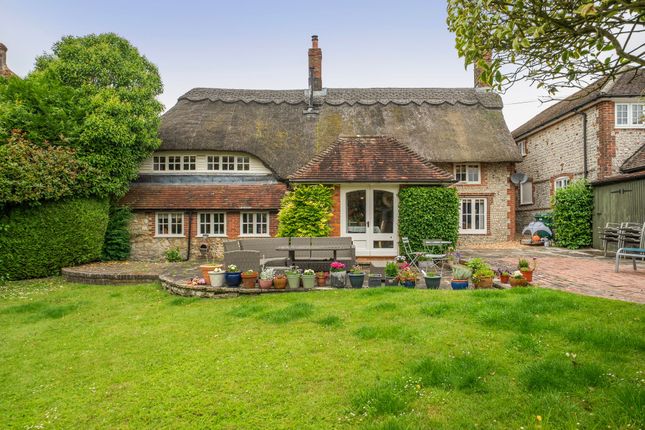
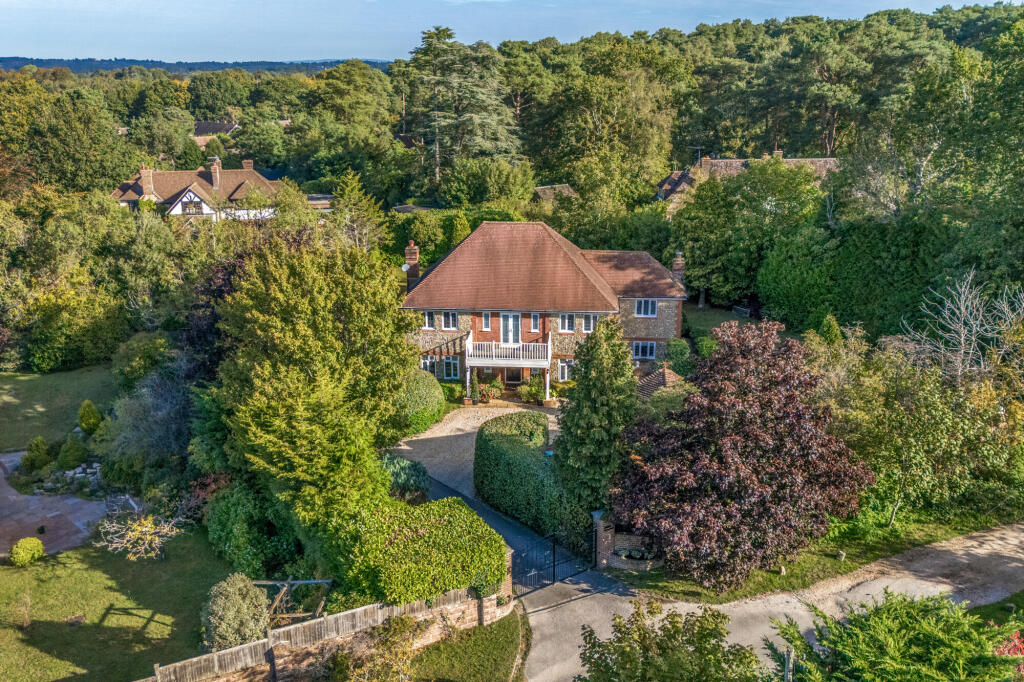
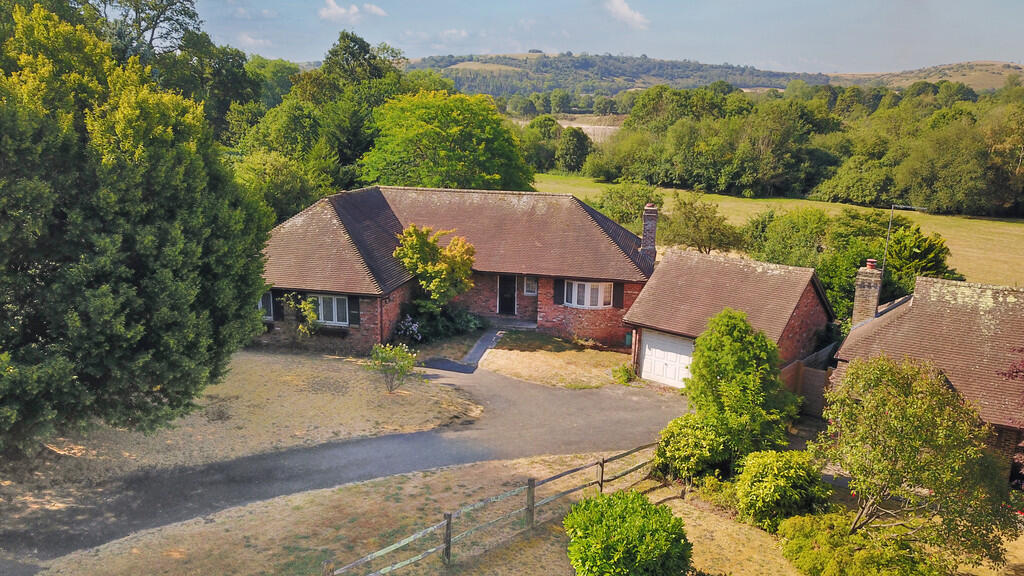
Externally, the property is surrounded by a secluded garden, boasting a southerly aspect dotted with mature plants, hedgerows, and shrubs, as well as several seating areas and a lush lawn, boasting 1/3 acre plot.
The expansive patio area, complete with a jacuzzi and a pool house, presents an ideal setting for outdoor gatherings.
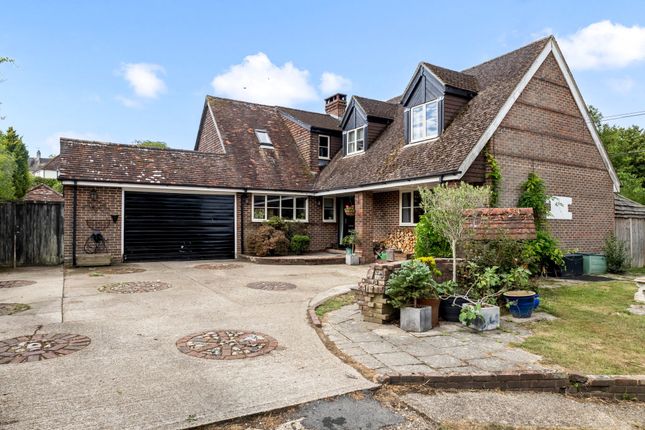
A gated driveway to the front provides substantial parking space, leading to a detached double garage with a workshop at the rear, offering potential for conversion (subject to planning permission).
The mature frontage showcases a lovely lawned area and woodland offering privacy.
Of particular note is a previous planning permission granted for an additional second-storey bedroom with an ensuite, emphasising the property's latent potential for further enhancement.
"Mansell McTaggart for themselves and the vendors/landlords of this property, whose agents they are, give notice that: (1) These particulars are produced in good faith and are set out as a general guide only and do not constitute any part of a contract.
(2) All descriptions, dimensions, references to condition and necessary permission for use and occupation, and other details are given without responsibility.
(3) Any intending purchasers/tenants should not rely on them as statements or representations of fact, but must satisfy themselves by inspection or otherwise as to the correctness of each of them.
(4) In accordance with the Digital Markets, Competition and Consumers Act 2024, all known material information regarding the property (including Part A, B, and C information) has been provided to the best of our knowledge.
(5) No person in the employment of Mansell McTaggart has any authority to make or give any representation or warranty whatsoever in relation to this property." EPC Rating: D Location Why move to the thriving village of Storrington?
Leisure: Gliding at the South Down Gliding Club, walks, cycling running, and horse riding across the South Downs, golf at the well-known West Sussex Golf Course, Parham House and Gardens.
Education: Storrington Primary School, located just off the village centre is awarded an outstanding Ofsted Inspection Rating.
Secondary education can be found at Steyning Grammars Rock Road Campus on the fringes of Storrington’s village.
Value & comps
No previous sales on record.
Returns
Set an offer; the calculator follows it.
We're still gathering serviced-accommodation data for this area.
Archie refurb estimate: a Pro feature
0.0% below asking
This is not financial or investment advice. Prop AI Deals is not authorised by the Financial Conduct Authority (FCA) to provide investment advice.
All investment calculators, property analyses, and AI-generated insights are for informational purposes only. Property investment carries risk and may result in financial loss. All calculations should be independently verified and you should consult with FCA-authorised financial advisors before making any investment decisions.
Past performance does not guarantee future results. Tax implications vary by individual circumstances.
Deal
Properties like this can earn 2–3x BTL yields when converted to HMO, with retrofit costs around £10k/room. Sign in to see the full tier, yield projection, and cost breakdown.
Commercial properties like this can earn 30-50% higher yields when converted to residential under Class MA / Q / P / PA, with prior approval costing ~GBP 96/unit. Sign in to see the recommended route, yield uplift, and cost breakdown.
BRRR-suited properties can recycle 80-100% of investor capital on refi, leaving a high-yielding rental with most of the money out. Sign in to see the refurb cost stack, ARV projection, and refinance maths.
Detached + large garden = sub-division play. Pro tier unlocks the tier badge, plot size, uplift estimate, and regional land benchmark.
Short-lease flats trade at deep discount, but extending under the 1993 Act often costs far less than the discount. Pro tier unlocks the tier badge, premium breakdown, long-lease ARV and arbitrage maths.
See projected short-stay revenue vs a vanilla BTL for this property.
See real sub-let margins (HMO room rates & SA nightly rates) vs the landlord rent.
Area
Agent & docs
FAQ
About Dalhousie Thakeham Copse, Pulborough
Explore nearby