3-bedroom house · CV35 7PE
For saleListed 330 days
Opportunity summary
See Archie’s verdict, returns by strategy and what to check before viewing.
About
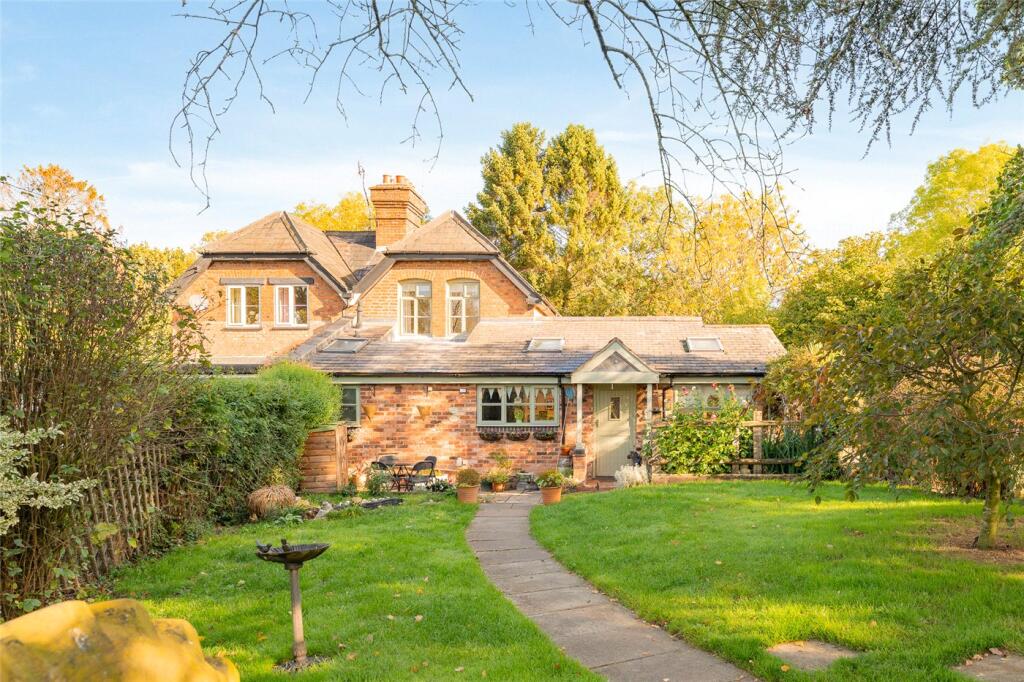
Incredible, versatile three bedroom semi detached family home, well established on a large plot, against a backdrop of breathtaking rural countryside views.
The extended family home has been lovingly maintained and upgraded by the current owners yet still offers buyers an opportunity to develop the home further, if needed.
With a detached double garage, incorporating a home office and garage/workshop/studio space, a summer house with a stunning veranda that looks out across the garden, and a conservatory with panoramic views, there is ample reception space to enjoy.
The property briefly comprises to the ground floor a contemporary entrance hallway and living room with a feature log burner, a dining room with an extension that creates a snug area, kitchen, separate utility room and downstairs WC.
A large hardwood, double-glazed conservatory is accessed through internal doors in the snug and second hallway.
To the first floor there are three well-proportioned bedrooms, including built in wardrobe storage in bedroom three, and a five-piece family bathroom suite.
Externally, there are well maintained mature gardens that wrap around the property to the front, side and rear, accessed via a tall, gated entrance.
There is a detached summerhouse with a covered veranda, lighting and electricity, a detached double garage with garage/workshop/studio, office space and a WC, a brick-built log/utility store, a 'Rhino' Premium greenhouse and a fixed large wooden garden shed.
Treetops is located on Beausale Lane, a peaceful rural lane in Hatton, nestled within the tranquil Warwickshire countryside.
The property is surrounded by rolling fields with scenic walking and cycling routes.
The location is perfect for those who appreciate nature and outdoor leisure pursuits with two local pubs, The Hatton Arms and The Falcon, both under 2 miles away.
There is excellent access to nearby towns including Warwick (3.9miles), Leamington Spa (7.5miles) and Solihull (10.5miles).
Local amenities include well-rated schools (The Ferncumbe CofE Primary School and Aylesford School and Sixth Form College), Warwick Hospital (4.2miles), and convenient transport links such as the M40 and Warwick Parkway Train Station (3miles), making it ideal for families and commuters alike.
Ground Floor Entrance Hall (1.7m x 2.7m) Accessed via 'Rock' composite front door. Column radiator, light oak finished staircase with oak handrails rising to the first floor.
A 'Warwick Glass' double-glazed uPVC window to the side gives a view of the garden on the stair riser. There is a smoke alarm and recessed LED lighting, with dimmer.
A stripped pine wooden door leads into the living room. Living Room (4.1m x 4m) A feature log burner with solid oak mantle shelf and a light stone hearth.
There is a central heating radiator, a double-glazed uPVC window overlooking the front garden, and a ceiling light with dimmer. A wooden door with brass door handle leads into the dining room.
Dining Room (3.6m x 2.9m) Column radiator, central lighting pendant with dimmer above the main dining area. A wooden door leads to a cloak room with fitted storage, rails and a uPVC window.
A half glazed wooden door leads into the kitchen. There is an archway opening into the extended snug area, with a central ceiling light and dimmer.
Snug (2.4m x 2.9m) This seating area provides a view onto the garden, via the double-glazed uPVC picture window. A uPVC door leads into the conservatory and a central ceiling light with dimmer.
Kitchen (4.2m x 2.65m) The kitchen is fitted with a range of contemporary cream high gloss wall and base units, with chrome accessories and round edged work surfaces incorporating a stainless steel sink and drainer with a stainless steel mixer tap over and 'neff' four-ring electric hob with an extractor hood.
Integrated appliances include 'neff' electric oven, combined microwave/oven, fridge freezer and dishwasher.
Karndean oak effect flooring, large uPVC window frames an expansive view of the garden, through the conservatory. Archway into second hallway leading to utility room, and a ceiling light.
Second Hallway (2.3m x 0.8m) Karndean oak effect flooring and a double-glazed uPVC door lead into the conservatory. Wooden door leads into the utility room.
Central heating thermostat and a ceiling light.
Utility Room (2.6m x 1.6m) Fitted with a range of cream high gloss finish wall and base units with chrome accessories and round edged work surfaces incorporating stainless steel sink and drainer.
Karndean oak effect flooring, low tiled splash back, door to WC and a ceiling light. A uPVC door gives access into the garden.
Downstairs WC (1.2m x 1.5m) Fitted with a white two-piece suite comprising low level flush WC and integrated vanity unit, with inset sink and storage cupboard.
Karndean oak effect flooring, partly tiled walls, radiator, double-glazed uPVC window to the rear and a ceiling light.
Conservatory (5.3m x 3.9m) A hardwood, double-glazed conservatory, built on a brick wall base. Double-glazed uPVC windows give panoramic views across an extensive garden, with field views.
An apex style glass ceiling provides large amounts of light into the conservatory. There is tiled flooring and a ceiling pendant light. French doors open directly onto the garden.
First Floor Landing (2.1m x 3m) Wooden doors lead to all bedrooms and the family bathroom. Access to the insulated loft via loft hatch with pull down, retractable ladder.
Central heating radiator, smoke alarm and recessed LED lighting. An alcove at the top of the landing provides useful additional space and currently accommodates a tall chest of drawers.
Bedroom One (3.6m x 3m) Double bedroom. Central heating radiator, double glazed uPVC window with elevated views across the fields at the rear, and a central ceiling light.
Bedroom Two (2.6m x 3.9m) Double bedroom. Central heating radiator, double glazed uPVC window with elevated views across the front garden and to the fields beyond, and a ceiling light.
Bedroom Three (2.4m x 3m) Double bedroom. Bespoke fitted wardrobes, with double height rails and shelves internally, installed along the length of the room.
Central heating radiator, double glazed uPVC window with elevated views across the side of the garden, and a ceiling light.
Bathroom (2.5m x 2.8m) A beautiful large bathroom space, fitted with a white five-piece suite.
This comprises a low-level flush WC, two “Savoy” pedestal hand wash basins, a large shower enclosure with a “Mira” electric shower and a free-standing claw foot rolltop bath.
The bathroom is tiled on the floor and half tiled on walls, with inset detail mosaic tiles on the walls and shower.
The bathroom is dual aspect, with three double-glazed uPVC windows, one partially obscured to the side and two overlooking the fields to the rear.
There are two heated towel rails, extractor fan and recessed LED lighting.
External Gardens The residence is accessed from Beausale Lane through tall, solid wooden gates to the front and across block paving.
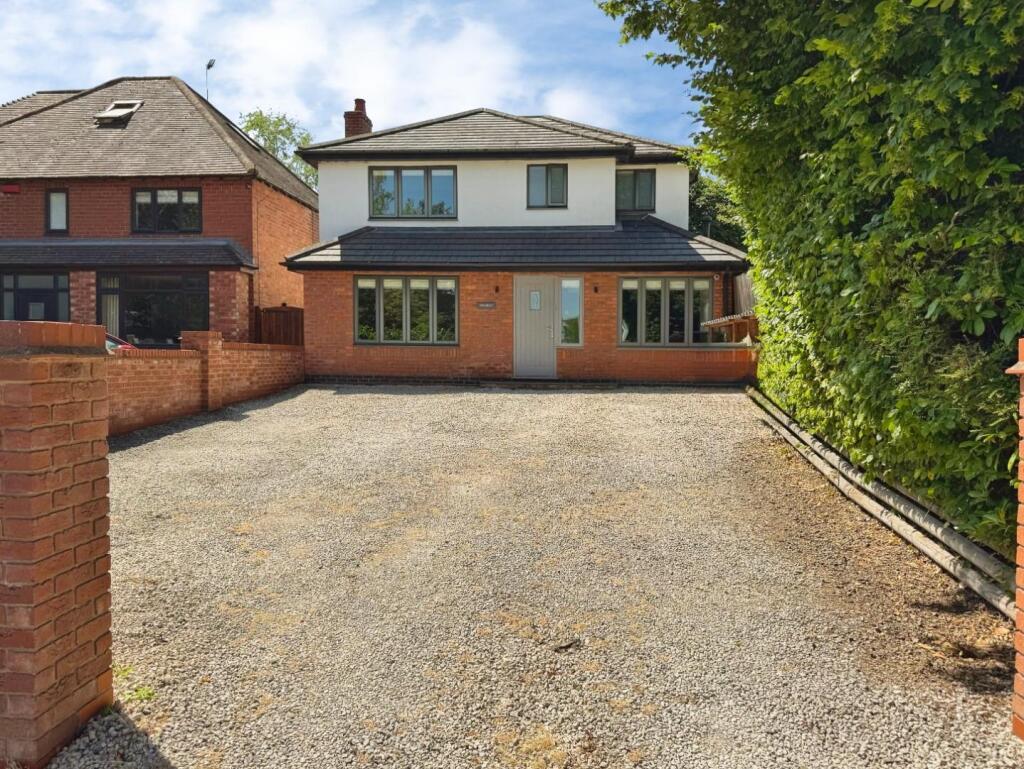
The gates open onto an extensive, professionally installed, gravel driveway that's suitable for multiple vehicle parking.
Directly in front of the property, there is an impressive garden which is laid to lawn and encompasses formal rose and flower bed planting.
This garden continues around the side, behind a post and rail fence with pedestrian gate, onto mature planting, tree and lawn areas.
At the rear of the property, there is a further section of the garden, that is laid to lawn, where there are fruit trees and a 'Rhino' premium 'Silver Sage' aluminium greenhouse.
Gravel pathways lead through the lawn to individual garden areas and outbuildings, such as the double garage and summer house with panoramic picturesque views across open fields to the rear.
A stone flagged patio area is installed at the side of the house, providing space for outside (truncated) Double Garage (7.1m x 5.3m) This large and versatile space has been purpose built to create a versatile garage/workshop/studio area and home office space, with a separate WC.
Garage (5m x 5.3m) Accessed via two individual 'Hormann' insulated electric doors.
The garage/workshop/studio area has an insulated wood effect floor and is fitted with base and high-level mounted cupboards with work surfaces on two sides, including a stainless steel sink and drainer.
There are double-glazed uPVC windows overlooking the garden and a door into the home office space. Recessed LED lighting.
Home Office Space (2.1m x 0.9m) A double-glazed uPVC window looks out into the garden. The office area has its own private entrance and internal doorways leading to garage and WC.
Recessed LED lighting.
WC In Garage (1.9m x 0.9m) Fitted with a white two-piece white suite comprising low level flush WC and wall mounted hand wash basin, with 'Ariston' under sink instant hot water system.
Double glazed uPVC window and a ceiling light.
Summer House (3.4m x 8.9m) Large, detached summer house, a versatile space currently being used as a home study and gym, with a beautiful outdoor veranda with sufficient space for outdoor loungers.
Value & comps
No previous sales on record.
Returns
Set an offer; the calculator follows it.
We're still gathering serviced-accommodation data for this area.
Archie refurb estimate: a Pro feature
0.0% below asking
This is not financial or investment advice. Prop AI Deals is not authorised by the Financial Conduct Authority (FCA) to provide investment advice.
All investment calculators, property analyses, and AI-generated insights are for informational purposes only. Property investment carries risk and may result in financial loss. All calculations should be independently verified and you should consult with FCA-authorised financial advisors before making any investment decisions.
Past performance does not guarantee future results. Tax implications vary by individual circumstances.
Deal
Properties like this can earn 2–3x BTL yields when converted to HMO, with retrofit costs around £10k/room. Sign in to see the full tier, yield projection, and cost breakdown.
Commercial properties like this can earn 30-50% higher yields when converted to residential under Class MA / Q / P / PA, with prior approval costing ~GBP 96/unit. Sign in to see the recommended route, yield uplift, and cost breakdown.
BRRR-suited properties can recycle 80-100% of investor capital on refi, leaving a high-yielding rental with most of the money out. Sign in to see the refurb cost stack, ARV projection, and refinance maths.
Detached + large garden = sub-division play. Pro tier unlocks the tier badge, plot size, uplift estimate, and regional land benchmark.
Short-lease flats trade at deep discount, but extending under the 1993 Act often costs far less than the discount. Pro tier unlocks the tier badge, premium breakdown, long-lease ARV and arbitrage maths.
See projected short-stay revenue vs a vanilla BTL for this property.
See real sub-let margins (HMO room rates & SA nightly rates) vs the landlord rent.
Area
Agent & docs
FAQ
About Treetops,, Beausale Lane, Warwick
Explore nearby