We've tightened what earns a Pursue. A home now needs a published valuation, a strategy that still makes money after real running costs and lender stress tests, and no listing problems that would stop a mortgage. You'll see fewer Pursues, and each one has been checked harder.
See how verdicts work2-bedroom flat · CV35 7LW
For saleReduced £100k (−10%) on 17 OctListed 208 days
Opportunity summary
See Archie’s verdict, returns by strategy and what to check before viewing.
About
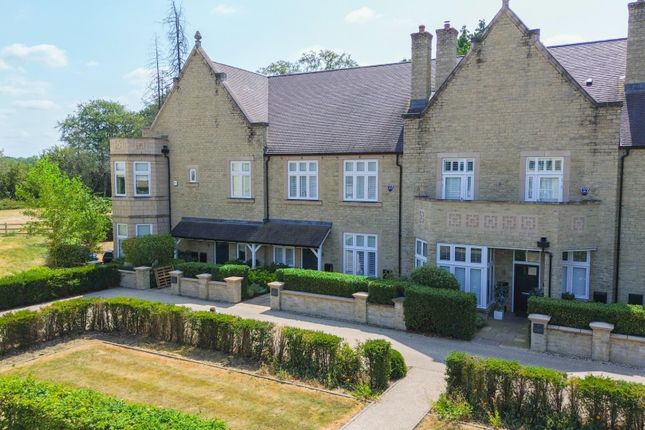
Accommodation summary This exquisite two double bedroom apartment forms part of the highly sought-after Haseley Manor development by Spitfire Homes.
Combining heritage architecture with refined contemporary finishes, the property enjoys its own private entrance, garden and uninterrupted views across the Warwickshire countryside, creating a truly special home.
Ground Floor A private entrance to the side of the building leads to a spacious and welcoming entrance hall immediately showcasing the quality of the refurbishment, combining heritage architecture together with luxurious modern interiors whilst built-in storage, parquet flooring and a guest cloakroom provide practical convenience.
The sitting room is particularly striking, featuring a vaulted ceiling and original stained-glass windows, creating a sense of grandeur and an inviting space for relaxation or entertaining.
The kitchen dining room is a beautifully light-filled space, enhanced by exposed brickwork that adds warmth and character.
The contemporary kitchen is thoughtfully designed with a range of high-quality cabinetry and integrated appliances, including a bank of ovens, induction hob, wine fridge, dishwasher and fridge freezer.
There is ample space for dining, while patio doors open directly onto the garden, perfectly framing the far-reaching countryside views.
The principal bedroom suite is a standout feature, accessed via a short staircase from the hallway, offering a boutique hotel-style retreat.
The suite comprises a generous double bedroom with a dedicated seating or vanity area, a separate dressing space and a luxurious ensuite bathroom complete with freestanding bath and walk-in shower.
Natural light floods the bedroom via a roof lantern and full-height glazing.
The second bedroom is a well-proportioned double with built-in wardrobes and benefits from its own ensuite shower room, ideal for guests.
Outside Approached via a long private driveway, Haseley Manor enjoys a tranquil and secluded setting within beautifully maintained grounds.
Once a medieval deer park Haseley Manor is set within beautiful grounds, carefully landscaped to restore and reflect the original gardens of the manor and provide uninterrupted views across the surrounding Warwickshire countryside.
An ornate formal courtyard forms an ornate centrepiece, while formal terraced lawns, extensive landscaping and intricate footpaths are featured throughout this attractive parkland environment.
The apartment benefits from an exclusive private rear garden, perfectly positioned to take full advantage of the surrounding countryside views, offering an idyllic setting for outdoor dining and entertaining.
Further benefits include a single garage, allocated parking and ample visitor parking.
Location Set within approximately eight acres of its own parkland, Haseley Manor offers a rare balance of rural tranquillity and accessibility.
The nearby towns of Warwick and Royal Leamington Spa provide an excellent range of boutique shops, restaurants, cafés and everyday amenities, while Stratford-upon-Avon is also within easy reach.
The area is well regarded for its excellent schooling, including a selection of highly regarded state, grammar and independent schools.
For commuters, Warwick Parkway station is just a short drive away, offering direct services to Birmingham, Oxford and London Marylebone, while the M40 provides convenient access to the wider motorway network.
Services, Utilities & Property Information Tenure – Leasehold. 994 Years, 0 Months starting on 01/12/2021. Years left 989.
Council Tax E - Warwick District Council Property Construction – standard – brick, stone & tile Electricity Supply - Mains Water Supply - Mains Drainage & Sewerage - Mains Heating - Mains Broadband - FTTP Broadband connection available - we advise you to check with your provider.
Mobile Signal/Coverage – We are advised by the vendor that 5G is available in the area - we advise you to check with your provider. Parking - Garage parking for 1 car with EV charging point.
Communal residential shared car park. Allocated parking space for 1 car. Special Notes – Grade II Listed. There is Service Charge of £7,000 per annum.
No known additional expenses (that are not usually incurred annually) likely to be charged within the next 3 years.
Subject to standard residential estate covenants and restrictions Disclaimer All measurements are approximate and quoted in metric with imperial equivalents and for general guidance only and whilst every attempt has been made to ensure accuracy, they must not be relied on.
The fixtures, fittings and appliances referred to have not been tested and therefore no guarantee can be given and that they are in working order.
Internal photographs are reproduced for general information and it must not be inferred that any item shown is included with the property.
Whilst we carryout our due diligence on a property before it is launched to the market and we endeavour to provide accurate information, buyers are advised to conduct their own due diligence.
Our information is presented to the best of our knowledge and should not solely be relied upon when making purchasing decisions.
The responsibility for verifying aspects such as flood risk, easements, covenants and other property related details rests with the buyer
Value & comps
No previous sales on record.
Returns
Set an offer; the calculator follows it.
We're still gathering serviced-accommodation data for this area.
Archie refurb estimate: a Pro feature
0.0% below asking
This is not financial or investment advice. Prop AI Deals is not authorised by the Financial Conduct Authority (FCA) to provide investment advice.
All investment calculators, property analyses, and AI-generated insights are for informational purposes only. Property investment carries risk and may result in financial loss. All calculations should be independently verified and you should consult with FCA-authorised financial advisers before making any investment decisions.
Past performance does not guarantee future results. Tax implications vary by individual circumstances.
Deal
Properties like this can earn 2–3x BTL yields when converted to HMO, with retrofit costs around £10k/room. Sign in to see the full tier, yield projection, and cost breakdown.
Commercial properties like this can earn 30-50% higher yields when converted to residential under Class MA / Q / P / PA, with prior approval costing ~GBP 96/unit. Sign in to see the recommended route, yield uplift, and cost breakdown.
BRRR-suited properties can recycle 80-100% of investor capital on refi, leaving a high-yielding rental with most of the money out. Sign in to see the refurb cost stack, ARV projection, and refinance maths.
Detached + large garden = sub-division play. Pro tier unlocks the tier badge, plot size, uplift estimate, and regional land benchmark.
Short-lease flats trade at deep discount, but extending under the 1993 Act often costs far less than the discount. Pro tier unlocks the tier badge, premium breakdown, long-lease ARV and arbitrage maths.
See projected short-stay revenue vs a vanilla BTL for this property.
See real sub-let margins (HMO room rates & SA nightly rates) vs the landlord rent.
Area
Agent & docs

FAQ
About 4 Haseley Manor, Birmingham Road, Warwick
Explore nearby