We've tightened what earns a Pursue. A home now needs a published valuation, a strategy that still makes money after real running costs and lender stress tests, and no listing problems that would stop a mortgage. You'll see fewer Pursues, and each one has been checked harder.
See how verdicts work3-bedroom property · CV35 7JE
For saleListed 276 days
Opportunity summary
See Archie’s verdict, returns by strategy and what to check before viewing.
About
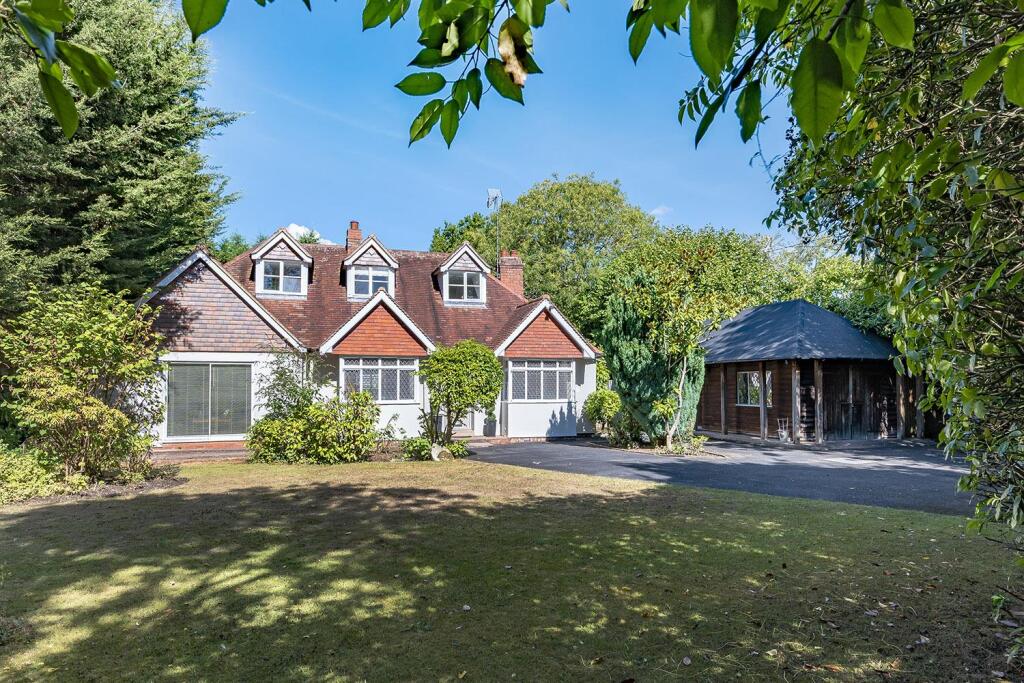
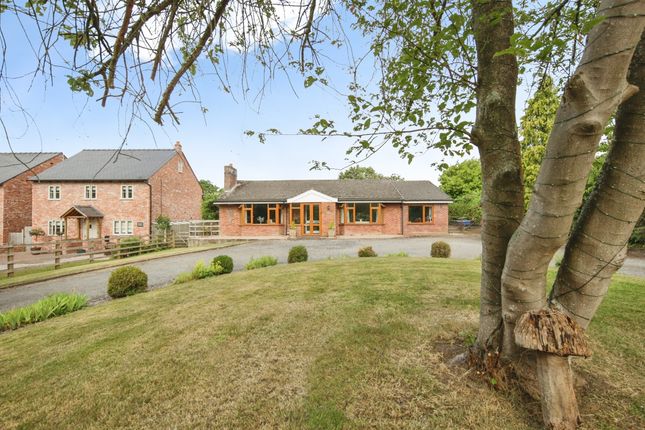
Garden Rose Cottage is a charming Grade II-listed three-bedroom home that dates back to the 16th century.
Located in the rural hamlet of Mousley End, the cottage has been thoughtfully modernised while preserving its rustic charm.
It is set in generously sized, private gardens and grounds with ample parking.
The accommodation includes a welcoming reception area, a utility/boot room, a stunning dining kitchen with a walk-in pantry, an inner hall with a cloakroom, a lounge with a wood-burning stove, and a study/snug area.
On the first floor, you will find an impressive master bedroom, two additional bedrooms, and a spacious bathroom. NO UPWARD CHAIN.
Location - Mousley End is a charming Warwickshire hamlet within the parish of Rowington and closely associated with the nearby village of Hatton.
The area is surrounded by beautiful Warwickshire countryside, lying west of Warwick and east of Henley in Arden, offering a peaceful rural atmosphere with strong transport links.
It’s ideal for those seeking countryside tranquillity without sacrificing access to urban facilities. There are local shops for day-to-day amenities in nearby Shrewley and Lapworth.
Further shopping and leisure facilities can be found in Henley-in-Arden, Warwick, Leamington Spa and Stratford-upon- Avon.
The property is ideally located for commuters, with Warwick Parkway Station approximately 5.5 miles away, providing access to London Marylebone within 90 minutes.
There are also train stations within easy reach at Lapworth, Dorridge and Hatton, with regular commuter services to Birmingham and London.
The M40 (J15) is approximately six miles away, providing access to Birmingham to the north and London to the south, as well as the wider motorway network.
Approach - Through an oak sealed unit double-glazed entrance door with matching side screens into: Welcoming Reception Area - 2.49m x 1.33m (8'2" x 4'4") - Ceiling light point, salon-style doors to the Utility Room and an opening leads through to: Utility/Boot Room - 2.07m x 1.62m (6'9" x 5'3" ) - Wooden worktop and upstands with a Belfast-style sink, brass mixer tap and cupboards below.
Cupboard housing the wall and floor-mounted Worcester oil-fired boiler, hat and coat rail space and multi-panelled windows to the side and front.
Dining Kitchen - 4.78m x 4.41m (15'8" x 14'5") - Concrete painted floor, attractive range of base units with Corian worktops and upstands with chrome mixer tap and Villeroy & Boch inset ceramic sink.
Integrated dishwasher, space for upright fridge/freezer. Stoves stainless steel range-style cooker with a five-ring induction hob.
The radiator, exposed ceiling beams, and glazed double-opening casement doors provide views and access to the gravelled side garden.
Pine door to the walk-in Pantry and a wide opening to the inner hall. Walk-In Pantry - 3.00m x 0.89m (9'10" x 2'11") - Painted concrete floor, ample wall-mounted shelving and electric lights.
Inner Hall - Radiator, painted concrete floor, downlighters, ceiling beam, staircase rising to First Floor Landing.
Pine door to: Cloakroom - White suite comprising WC, wash hand basin, radiator, painted concrete floor and extractor fan.
Lounge - 5.50m x 3.90m (18'0" x 12'9") - Concrete floor painted, featuring exposed ceiling beams, a recessed wood burner, wall lights, and a radiator.
There is a multi-pane window to the side and rear aspects, leading to: Snug/Office - 3.54m x 2.20m (11'7" x 7'2") - Matching painted concrete floor, cast iron fire surround, wall lights and a multi-panelled window to the front aspect.
First Floor Landing - Exposed floorboards, high-level skylight, radiator.
Natural wood doors to: Impressive Master Bedroom - 5.83m x 3.19m (19'1" x 10'5" ) - Exposed wall beams feature a high-angle ceiling with exposed trusses, incorporating two double-glazed Velux rooflights.
Radiator, multi-panelled windows to the side and front aspects.
Bedroom Two - 4.06m x 2.64m (13'3" x 8'7") - Exposed painted floorboards, radiator, multi-paned window to the side aspect with a beam over and exposed brickwork.
Bedroom Three - 3.13m x 2.67m (10'3" x 8'9") - Radiator, multi-panelled window to the side aspect with an exposed beam over.
Spacious Bathroom - 3.29m x 2.12m (10'9" x 6'11") - White suite with chrome fittings, comprising WC and free-standing bath with side mixer tap.
Large tiled shower enclosure with shower system, rainfall shower head, glazed side screens, and door.
Chrome heated towel rail, exposed floorboards, high ceiling, original multi-paned window, pine table with feature counter top sink with mixer tap, exposed timbers and extractor fan.
Outside - Garden Rose Cottage is approached via a long private gated driveway and is set within a generous plot of just under an acre, including landscaped gardens.
To either side of the drive is a lawned area, and the drive ends in a large parking area.
The gravelled courtyard garden can be accessed from the kitchen, making it the perfect space for al fresco dining.
There are planted beds providing shelter, and then steps lead up to a further seating area, perfect for sitting and enjoying the views or for entertaining late into the evening.
There is a further terrace with a vegetable patch. The cottage is surrounded by idyllic countryside views, making it the perfect rural home.
Tenure - The property is understood to be Freehold, although we have not inspected the relevant documentation to confirm this. Services - Mains water and electricity are connected to the property.
Heating is by an oil-fired system, and drainage is to a recently installed private sewerage treatment plant.
NB We have not tested the heating, domestic hot water system, kitchen appliances, or other services, and whilst we believe them to be in satisfactory working order, we cannot give warranties in these respects.
Interested parties are invited to make their own inquiries. Energy rating F. Council Tax & Postcode - The property is in Council Tax Band "E" - Warwick District Council. Postcode CV35 7JE
Value & comps
No previous sales on record.
Returns
Set an offer; the calculator follows it.
We're still gathering serviced-accommodation data for this area.
Archie refurb estimate: a Pro feature
0.0% below asking
This is not financial or investment advice. Prop AI Deals is not authorised by the Financial Conduct Authority (FCA) to provide investment advice.
All investment calculators, property analyses, and AI-generated insights are for informational purposes only. Property investment carries risk and may result in financial loss. All calculations should be independently verified and you should consult with FCA-authorised financial advisers before making any investment decisions.
Past performance does not guarantee future results. Tax implications vary by individual circumstances.
Deal
Properties like this can earn 2–3x BTL yields when converted to HMO, with retrofit costs around £10k/room. Sign in to see the full tier, yield projection, and cost breakdown.
Commercial properties like this can earn 30-50% higher yields when converted to residential under Class MA / Q / P / PA, with prior approval costing ~GBP 96/unit. Sign in to see the recommended route, yield uplift, and cost breakdown.
BRRR-suited properties can recycle 80-100% of investor capital on refi, leaving a high-yielding rental with most of the money out. Sign in to see the refurb cost stack, ARV projection, and refinance maths.
Detached + large garden = sub-division play. Pro tier unlocks the tier badge, plot size, uplift estimate, and regional land benchmark.
Short-lease flats trade at deep discount, but extending under the 1993 Act often costs far less than the discount. Pro tier unlocks the tier badge, premium breakdown, long-lease ARV and arbitrage maths.
See projected short-stay revenue vs a vanilla BTL for this property.
See real sub-let margins (HMO room rates & SA nightly rates) vs the landlord rent.
Area
Agent & docs

FAQ
About Mousley End, Hatton, Warwick
Explore nearby