We've tightened what earns a Pursue. A home now needs a published valuation, a strategy that still makes money after real running costs and lender stress tests, and no listing problems that would stop a mortgage. You'll see fewer Pursues, and each one has been checked harder.
See how verdicts work5-bedroom detached house · CW11 4GH
For saleListed 171 days
Opportunity summary
See Archie’s verdict, returns by strategy and what to check before viewing.
About
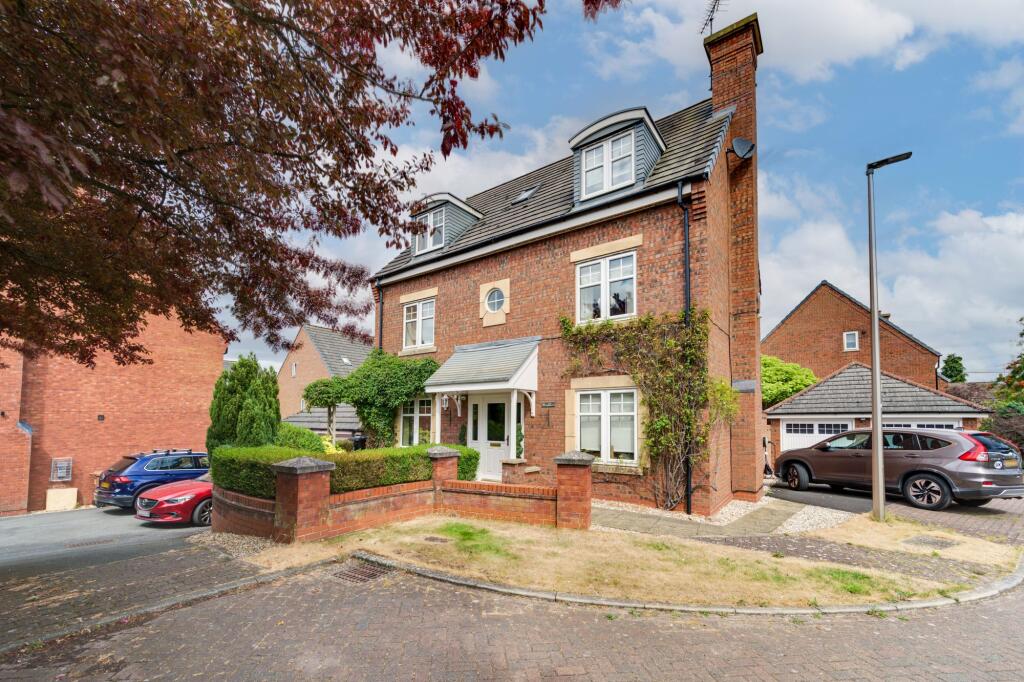
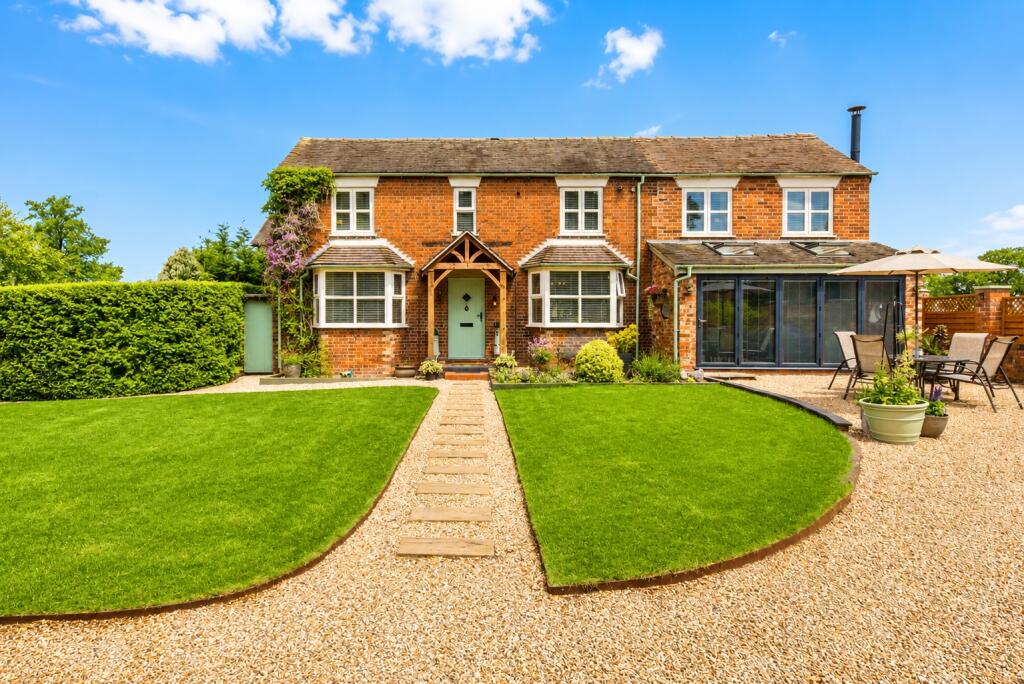
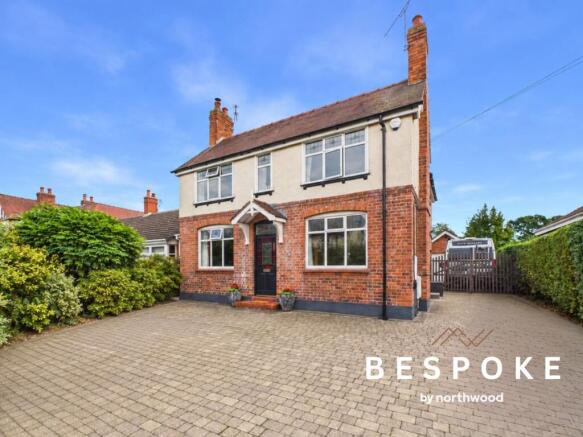
Tucked away at the head of a quiet cul-de-sac and extending to over 2,000 sq ft, this home enjoys breath taking views across the canal and open countryside, offering a rare combination of privacy, space, and natural beauty.
Set at the end of a long driveway, the home immediately impresses with its sense of arrival.
Two separate entrance points add practicality, the secondary entrance - ideal for use as a boot room for busy family life, muddy boots, or pets.
Stepping inside, you are welcomed by a stunning, light-filled open plan hallway, where a magnificent central staircase creates a striking focal point and sets the tone for the rest of this beautifully proportioned home.
The space flows effortlessly into a substantial lounge/dining room, perfect for both everyday living and entertaining, with a contemporary wall-mounted fire and dual-aspect light from a large front window and French doors opening onto the rear garden.
A second reception room provides excellent flexibility, currently used as a home office but equally suited as a snug, playroom, or hobby space.
A stylishly finished ground floor WC completes this area. At the heart of the home lies a truly spectacular open-plan family dining kitchen—designed with both style and functionality in mind.
Featuring sleek high-gloss units, integrated appliances, and a central breakfast island, this space is ideal for modern family living.
It seamlessly extends into a stunning garden room, where wraparound glazing and overhead roof light flood the space with natural light and frame uninterrupted views of the garden beyond - creating a true showpiece for the home.
A separate utility room offers excellent additional storage and practicality, perfectly positioned for day-to-day use and conveniently located near the secondary entrance.
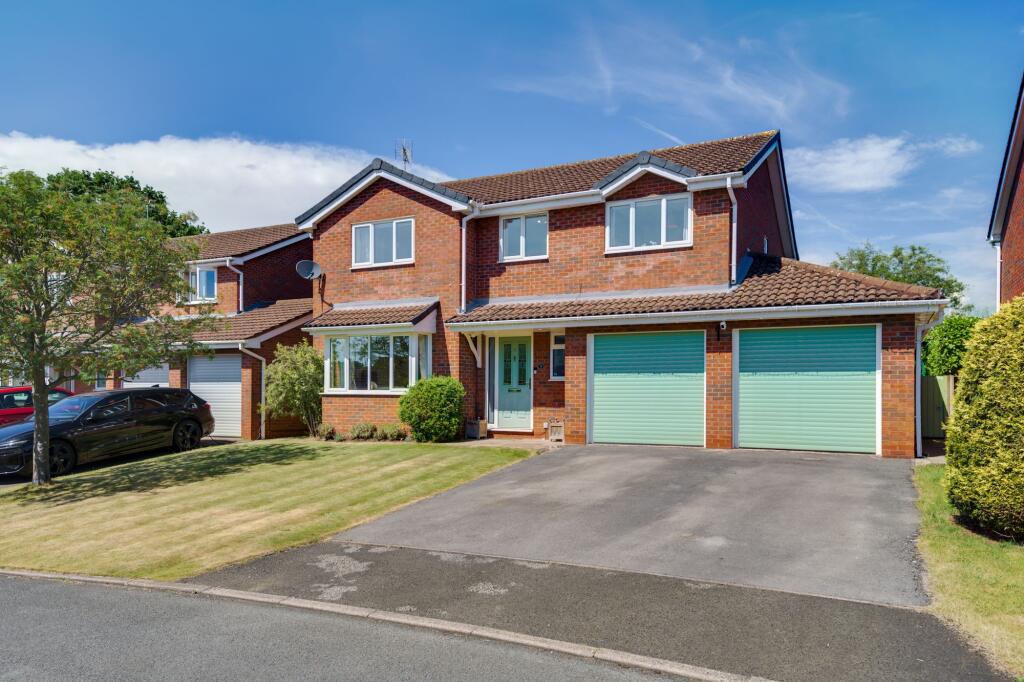
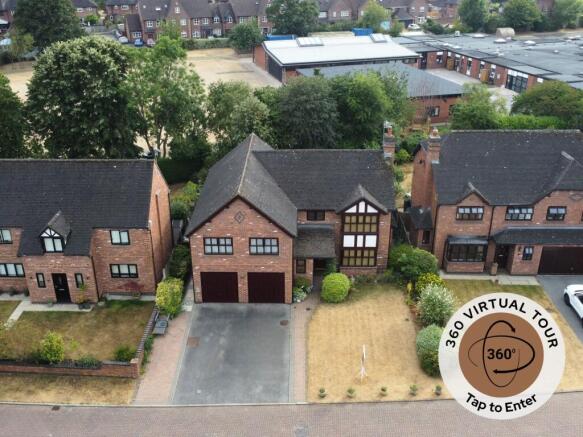
The oversized integrated double garage, currently utilised as storage, presents further potential for a home gym or additional living space if desired.
Upstairs, the property continues to impress with five generously proportioned bedrooms.
The principal suite is particularly luxurious, featuring a spacious dressing room with fitted wardrobes and a beautifully appointed four-piece en-suite, complete with walk-in shower and feature semi-freestanding-style bath.
A contemporary family bathroom, finished to a high standard, serves the remaining bedrooms. Externally, the property truly excels.
Approached via a long driveway with ample parking, the home sits within a generous plot with extensive gardens wrapping around the side and rear.
Backing directly onto the canal, the outdoor space offers a peaceful and tranquil setting, with sweeping lawns, mature trees, and established planting enhancing the sense of seclusion.
A raised decking area with pergola provides the perfect spot for outdoor dining and entertaining - ideal for enjoying warm evenings while taking in the tranquil waterside views.
This is a rare opportunity to acquire a substantial and beautifully presented family home in an exceptional setting.
Offering space, flexibility, and a lifestyle to match, early viewing is highly recommended to fully appreciate everything this remarkable property has to offer.
Tenure: Freehold, Additional Information These particulars have been prepared in good faith as a general guide, they are not exhaustive and include information provided to us by other parties including the seller, not all of which will have been verified by us.
They do not form part of any offer or contract and should not be relied upon as statements of fact.
These details have been produced and provided to our vendor clients for approval prior to release and can be subject to change at any stage.
They represent information verified and approved by our clients.
Please note We have not carried out a detailed or structural survey; we have not tested any services, appliances or fittings and we have not verified all statutory approvals or consents.
Measurements, floor plans, orientation and distances are given as approximate only and should not be relied on.
The photographs are not necessarily comprehensive or current, aspects may have changed since the photographs were taken. No assumption should be made that any contents are included in the sale.
Prospective purchasers should satisfy themselves by inspection, searches, enquiries, surveys, and professional advice about all relevant aspects of the property.
Value & comps
No previous sales on record.
Returns
Set an offer; the calculator follows it.
We're still gathering serviced-accommodation data for this area.
Archie refurb estimate: a Pro feature
0.0% below asking
This is not financial or investment advice. Prop AI Deals is not authorised by the Financial Conduct Authority (FCA) to provide investment advice.
All investment calculators, property analyses, and AI-generated insights are for informational purposes only. Property investment carries risk and may result in financial loss. All calculations should be independently verified and you should consult with FCA-authorised financial advisers before making any investment decisions.
Past performance does not guarantee future results. Tax implications vary by individual circumstances.
Deal
Properties like this can earn 2–3x BTL yields when converted to HMO, with retrofit costs around £10k/room. Sign in to see the full tier, yield projection, and cost breakdown.
Commercial properties like this can earn 30-50% higher yields when converted to residential under Class MA / Q / P / PA, with prior approval costing ~GBP 96/unit. Sign in to see the recommended route, yield uplift, and cost breakdown.
BRRR-suited properties can recycle 80-100% of investor capital on refi, leaving a high-yielding rental with most of the money out. Sign in to see the refurb cost stack, ARV projection, and refinance maths.
Detached + large garden = sub-division play. Pro tier unlocks the tier badge, plot size, uplift estimate, and regional land benchmark.
Short-lease flats trade at deep discount, but extending under the 1993 Act often costs far less than the discount. Pro tier unlocks the tier badge, premium breakdown, long-lease ARV and arbitrage maths.
See projected short-stay revenue vs a vanilla BTL for this property.
See real sub-let margins (HMO room rates & SA nightly rates) vs the landlord rent.
Area
Agent & docs

FAQ
About Boulton Close, Sandbach, CW11
Explore nearby