We've tightened what earns a Pursue. A home now needs a published valuation, a strategy that still makes money after real running costs and lender stress tests, and no listing problems that would stop a mortgage. You'll see fewer Pursues, and each one has been checked harder.
See how verdicts work4-bedroom detached house · WS12 4GL
Listing removedListed 215 days
Opportunity summary
See Archie’s verdict, returns by strategy and what to check before viewing.
About
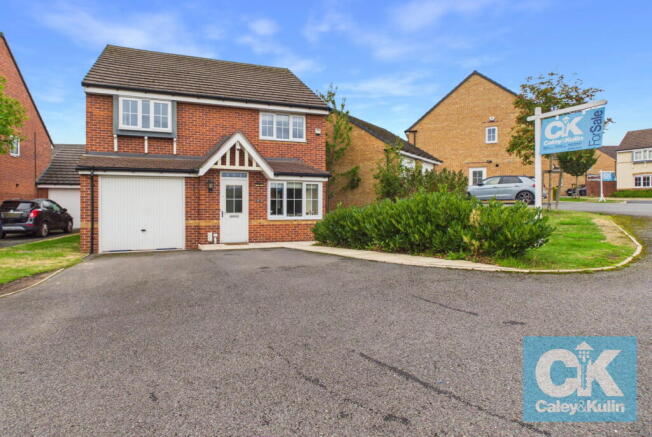
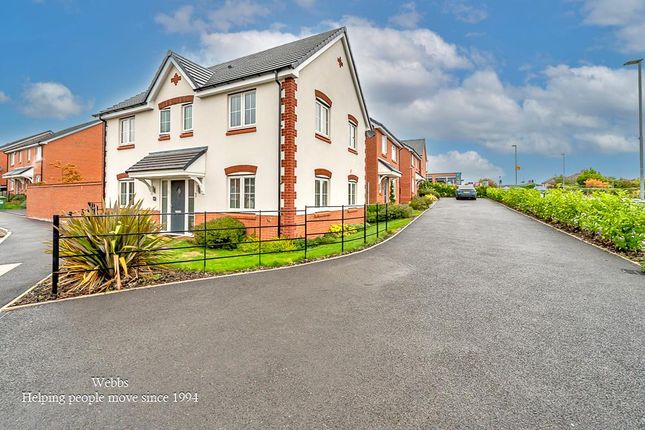
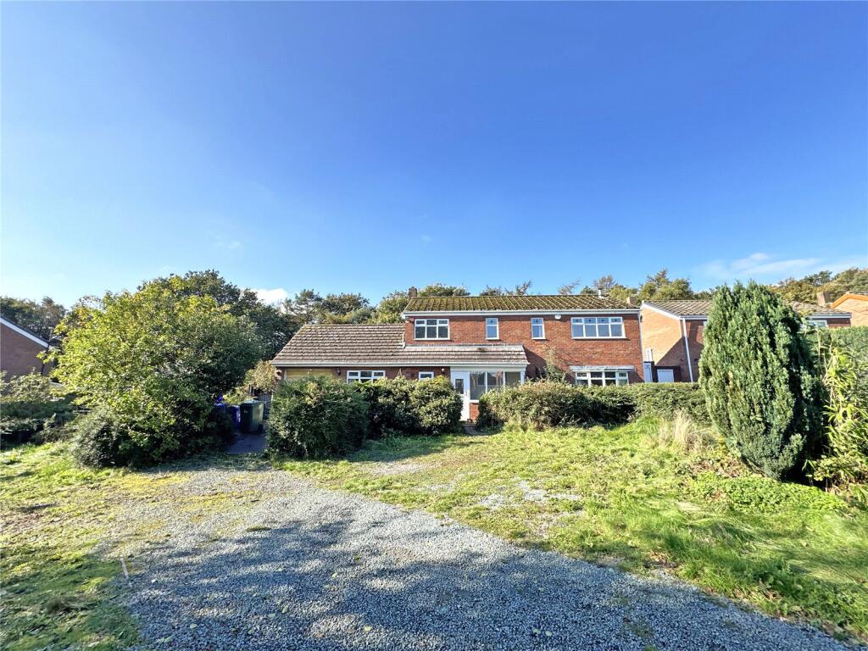
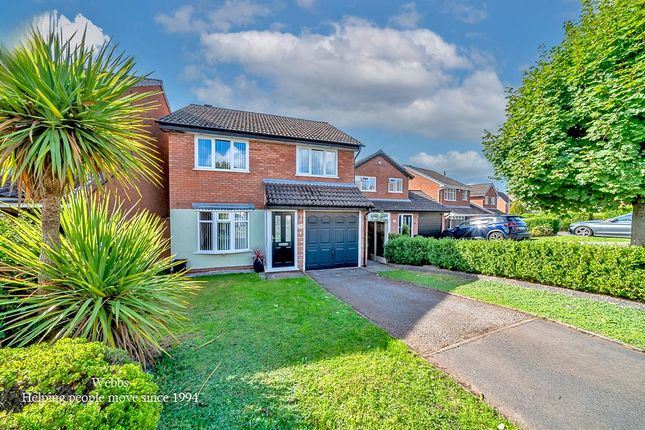
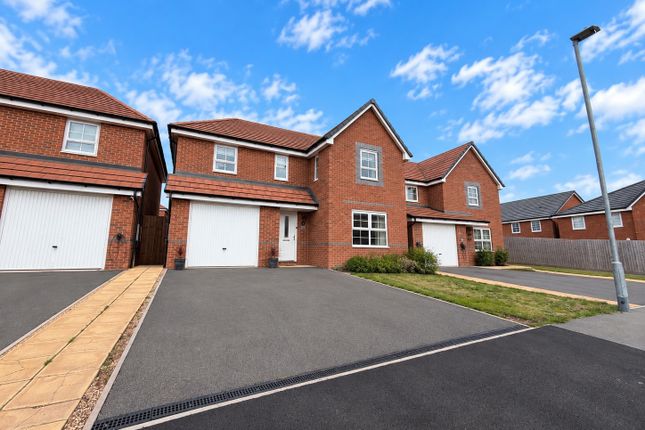
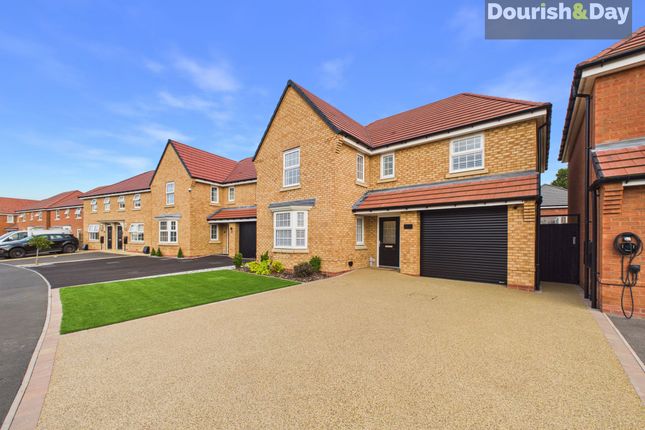
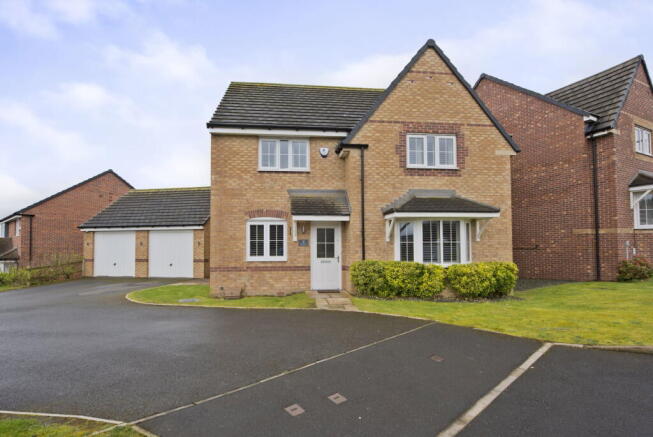
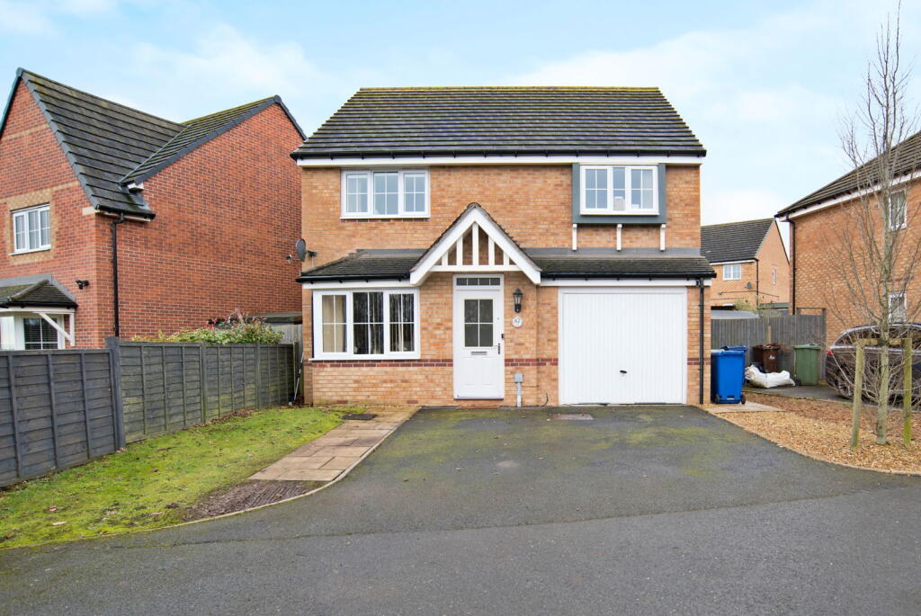
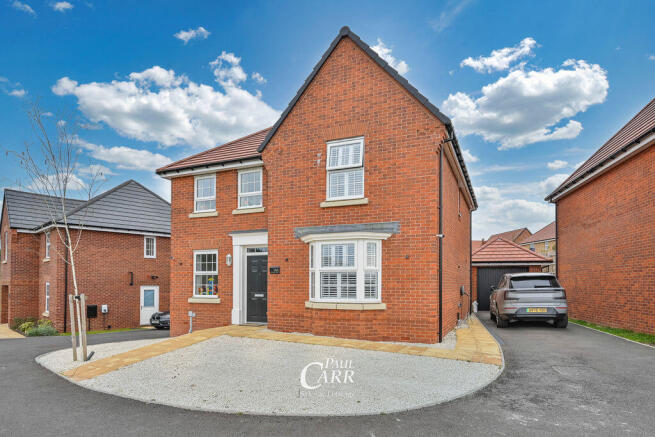
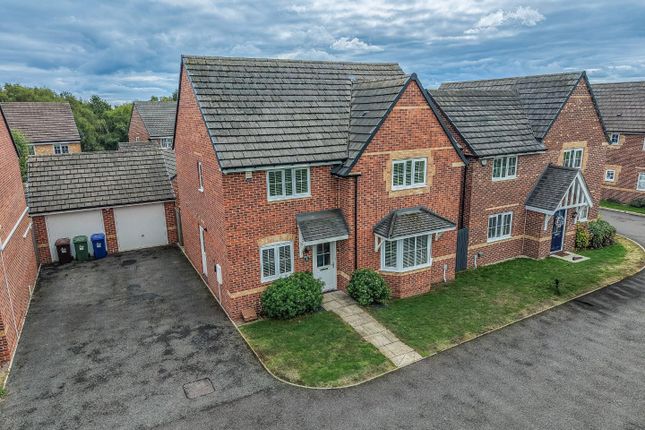
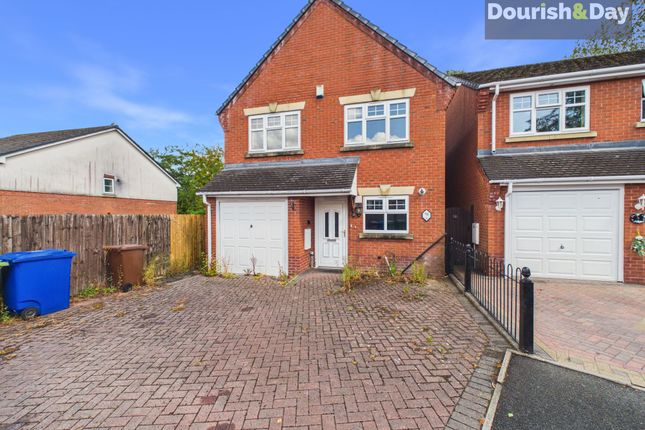
** STUNNING DETACHED FAMILY HOME ** FOUR GENEROUS BEDROOMS OVERLOOKS CANNOCK CHASE ** NHBC WARRANTY UNTIL SEPT 2028 ** BESPOKE KITCHEN/DINER ** EN-SUITE ** WEBBS ESTATE AGENTS are delighted to Welcome to market the highly desirable Mason Drive, Hednesford, Cannock, this stunning detached house offers a perfect blend of modern living and comfort.
With four spacious bedrooms, this property is ideal for families seeking a welcoming home.
The property boasts a generous reception room that features a dual-aspect design, allowing natural light to flood the space, creating a warm and inviting atmosphere.
The heart of the home is undoubtedly the bespoke kitchen and dining area, which showcases exquisite Spanish tiles and high-quality Silestone worktops.
The full-height glazed bay enhances the dining experience, providing a seamless connection to the outdoor space.
The kitchen is thoughtfully designed with ample utility space, making it both functional and stylish.
The bathrooms are equally impressive, featuring full-height tiling and elegant sheet mirrors, ensuring a touch of luxury in your daily routine.
Bedrooms one, two, and three come equipped with fitted wardrobes, providing plenty of storage while maintaining a clean and tidy aesthetic.
Throughout the home, 'perfect-fit' blinds offer privacy and style. Outside, the property continues to impress with direct access to Cannock Chase, perfect for nature lovers and outdoor enthusiasts.
The well-maintained lawn and extended patio create an ideal setting for entertaining or simply enjoying the fresh air.
Additional features include side access to the rear garden, power and light in the garage, and LED floodlights at both the front and rear of the property, enhancing security and visibility.
Entrance Porch - Lounge - 5.81 x 4.10 (19'0" x 13'5") - Kitchen/Diner - 2.93 x 5.57 (9'7" x 18'3") - Utility Room - 1.81 x 1.56 (5'11" x 5'1") - Guest W.C - 0.99 x 1.58 (3'2" x 5'2") - Integral Garage - 6.05 x 3.01 (19'10" x 9'10") - First Floor Landing - Bedroom One - 3.05 x 3.57 (10'0" x 11'8") - Ensuite - Bedroom Two - 3.71 x 3.13 (12'2" x 10'3") - Bedroom Three - 3.19 x 2.78 (10'5" x 9'1") - Bedroom Four - 2.79 x 2.18 (9'1" x 7'1") - Family Bathroom - 1.86 x 2.14 (6'1" x 7'0") - Externally - Private Drive - Extended Patio And Lawn - Views Of Cannock Chase - Identification Checks - C - Should a purchaser(s) have an offer accepted on a property marketed by Webbs Estate Agents they will need to undertake an identification check.
This is done to meet our obligation under Anti Money Laundering Regulations (AML) and is a legal requirement. We use a specialist third party service to verify your identity.
The cost of these checks is £45.00 inc. VAT per buyer, which is paid in advance, when an offer is agreed and prior to a sales memorandum being issued. This charge is non-refundable.
Agents Notes - NHBC warrantee expires in September 2028 Whole house was redecorated in Feb/Mar 2025 Please note there is an estate charge of approximately £116.89 yearly.
Premium Conveyancing (B) - The vendors have opted to provide a legal pack for the sale of their property which includes a set of searches.
The legal pack provides upfront the essential documentation that tends to cause or create delays in the transactional process.
The legal pack includes • Evidence of title • Standard searches (regulated local authority, water & drainage & environmental) • Protocol forms and answers to standard conveyancing enquiries The legal pack is available to view in the branch prior to agreeing to purchase the property.
The vendor requests that the buyer buys the searches provided in the pack which will be billed at £360 inc VAT upon completion. We will also require any purchasers to sign a buyer's agreement.
Value & comps
No previous sales on record.
Returns
Set an offer; the calculator follows it.
We're still gathering serviced-accommodation data for this area.
Archie refurb estimate: a Pro feature
0.0% below asking
This is not financial or investment advice. Prop AI Deals is not authorised by the Financial Conduct Authority (FCA) to provide investment advice.
All investment calculators, property analyses, and AI-generated insights are for informational purposes only. Property investment carries risk and may result in financial loss. All calculations should be independently verified and you should consult with FCA-authorised financial advisers before making any investment decisions.
Past performance does not guarantee future results. Tax implications vary by individual circumstances.
Deal
Properties like this can earn 2–3x BTL yields when converted to HMO, with retrofit costs around £10k/room. Sign in to see the full tier, yield projection, and cost breakdown.
Commercial properties like this can earn 30-50% higher yields when converted to residential under Class MA / Q / P / PA, with prior approval costing ~GBP 96/unit. Sign in to see the recommended route, yield uplift, and cost breakdown.
BRRR-suited properties can recycle 80-100% of investor capital on refi, leaving a high-yielding rental with most of the money out. Sign in to see the refurb cost stack, ARV projection, and refinance maths.
Detached + large garden = sub-division play. Pro tier unlocks the tier badge, plot size, uplift estimate, and regional land benchmark.
Short-lease flats trade at deep discount, but extending under the 1993 Act often costs far less than the discount. Pro tier unlocks the tier badge, premium breakdown, long-lease ARV and arbitrage maths.
See projected short-stay revenue vs a vanilla BTL for this property.
See real sub-let margins (HMO room rates & SA nightly rates) vs the landlord rent.
Area
Agent & docs

FAQ
About Mason Drive, Hednesford, Cannock
Explore nearby