We've tightened what earns a Pursue. A home now needs a published valuation, a strategy that still makes money after real running costs and lender stress tests, and no listing problems that would stop a mortgage. You'll see fewer Pursues, and each one has been checked harder.
See how verdicts work2-bedroom house · RH13 8BU
Listing removedReduced £10k (−3.1%) on 6 JulListed 134 days
Opportunity summary
See Archie’s verdict, returns by strategy and what to check before viewing.
About
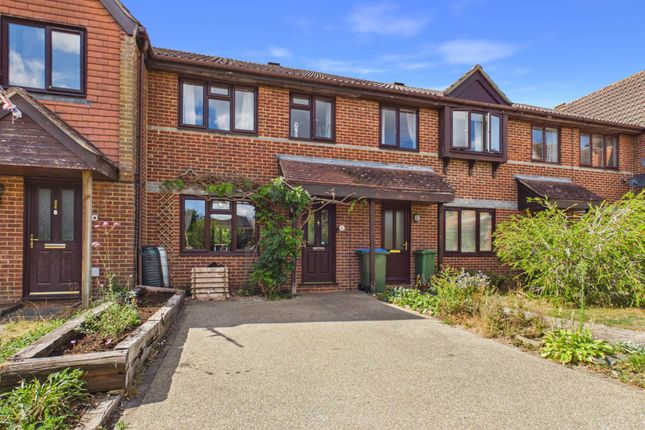
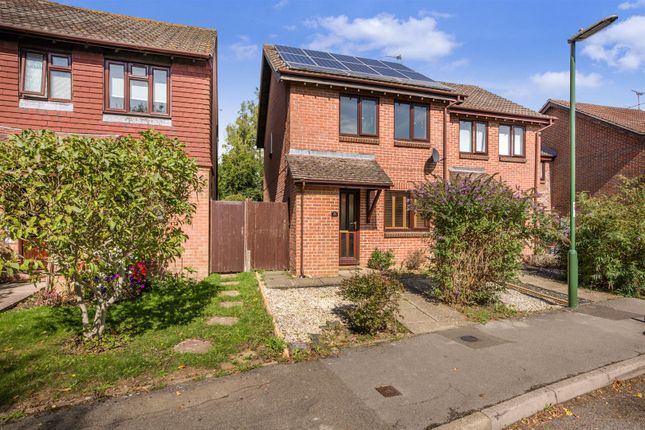
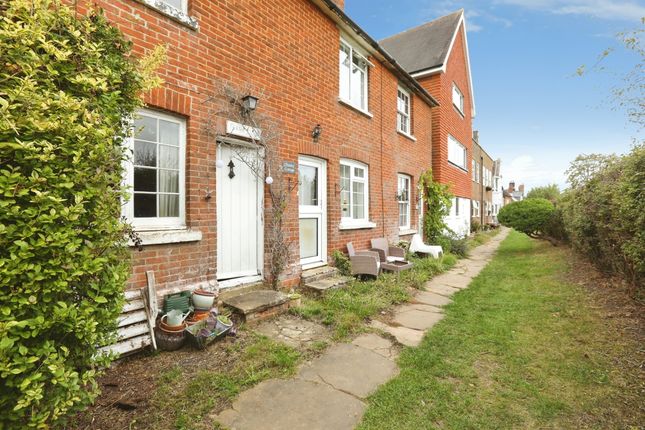
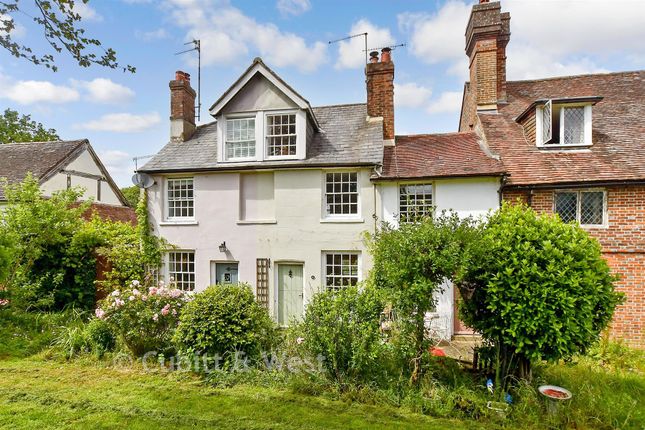
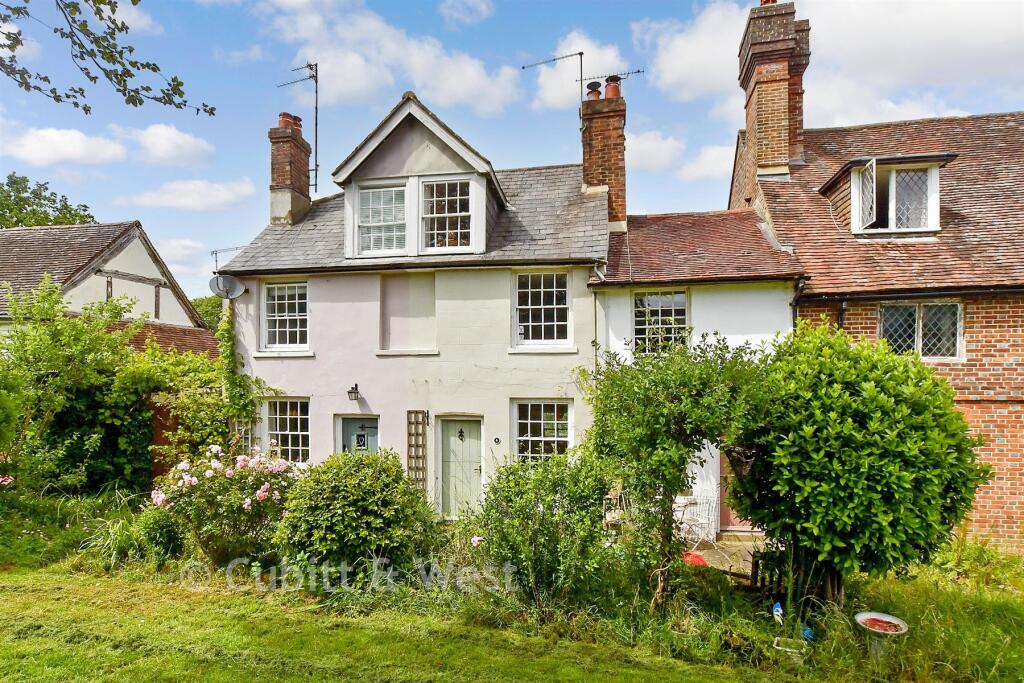
Introducing this charming 2 bedroom mid-terraced house, a unique gem in the heart of the popular Sussex Village of Cowfold.
Constructed in 2019 by Greenplan Designer Homes, inside you will discover two double bedrooms with fitted wardrobes, offering ample storage space for a clutter-free living experience.
The modern kitchen and diner, complete with integral appliances, is the perfect place for friends and family gatherings.
As well as being a beautiful home, it is also efficient and functional as it benefits from a air source heat pump providing both underfloor (ground floor) and radiator heating (first floor), ensuring a cosy environment throughout the home.
There is a secure gated parking area boasting two spaces and an EV charge point, catering to the eco-conscious buyer.
With the vendor suited, seize the opportunity to make this bespoke residence your own, where luxury and functionality converge seamlessly.
To the front of the property there is a low-maintenance designed courtyard garden, enclosed by a charming dwarf brick wall.
We encourage you to take a look around this fantastic home and assure you that you will not be disappointed!
EPC Rating: B Location Cowfold is a charming village in West Sussex, just seven miles south of Horsham and within easy reach of Brighton and Gatwick.
Surrounded by beautiful countryside, it offers a peaceful rural setting with a strong community feel.
The village features a local shop, post office, popular pub, and well-regarded primary school, along with easy access to walking and cycling routes.
Residents enjoy excellent transport links via the A272 and A23, with nearby rail connections from Horsham or Haywards Heath to London.
Cowfold is ideal for families, commuters, and anyone seeking a balance between countryside living and urban convenience.
The area offers a mix of period cottages and modern homes, making it a desirable place to live and invest. Entrance Hall Oversized composite front door leading to the entrance hallway.
Underfloor heating with wall mounted control panel. Amtico 'Spacia' weathered oak effect flooring. Large airing cupboard housing the hot water cylinder. Understairs storage cupboard.
Stairs to the first floor with glass balustrade. Doors to lounge, kitchen/diner and: W.C. Porcelain tiled flooring and part-tiled walls.
Low-level WC with concealed cistern and wall mounted corner sink with mixer tap. Electric towel rail. Underfloor heating with wall mounted control panel (mounted in the entrance hall).
Lounge (5.09m x 3.99m) Fantastic family space with 2 x double glazed windows to the front. Carpeted flooring. Underfloor heating with wall mounted control panel.
Kitchen / Diner (5.09m x 2.92m) Modern kitchen, fitted with a range of open grey, concrete effect, wall and base units. Integral appliances including wine fridge.
Underfloor heating with wall mounted control panel. Amtico 'Spacia' weathered oak effect flooring. Double glazed window to the front. Space for dining table and chairs.
Landing Light and airy space with roof light and glass balustrade. Large storage cupboard. Radiator. Doors to all first floor rooms including: Bedroom One (5.09m x 3.99m) Carpeted flooring.
Double glazed roof light. Built in triple wardrobe. Radiator. Bedroom Two (5.09m x 2.92m) Carpeted flooring. Double glazed roof light. Built in double wardrobe. Radiator.
Family Bathroom Modern bathroom fitted with a white suite comprising a bath, wall mount washhand basin, low level WC with concealed cistern and a separate shower cubicle. Porcelain tiled floor.
Part tiled walls. Electric towel radiator.
Material Information Broadband information: For specific information please go to | Mobile Coverage: For specific information please go to | Known Rights and easements: Several restrictive covenants, so please ask agent and we will email them to you Identification Checks Should a purchaser(s) have an offer accepted on a property marketed by Homes Partnership, they will need to undertake an identification check.
This is done to meet our obligation under Anti Money Laundering Regulations (aml) and is a legal requirement. | We use an online service to verify your identity provided by Kotini.
The cost of these checks is £80 inc. VAT per purchase which is paid in advance, directly to Kotini. This charge is non-refundable under any circumstances.
Reservation Agreement The seller(s) of this property may request a ‘Reservation Agreement’ to protect serious buyer(s) as they proceed to exchange of contracts.
We now offer a higher level of certainty to Buyers and Sellers by offering a Reservation Agreement before we remove a property from the market.
Our system stops either party just walking away or attempting to renegotiate the price after an offer is accepted.
With our SecureMove process, once the offer has been agreed, both Buyer and Seller sign a Reservation Agreement, the property is then formally withdrawn from the market, and both are bound by the terms within.
If either party withdraw or break the agreement, then the innocent party is entitled to a compensation payment which Gazeal guarantee.
This gives both parties security and peace of mind that the sale is secure and means that you reduce the risk of fall throughs. For more information on reservation agreements visit .
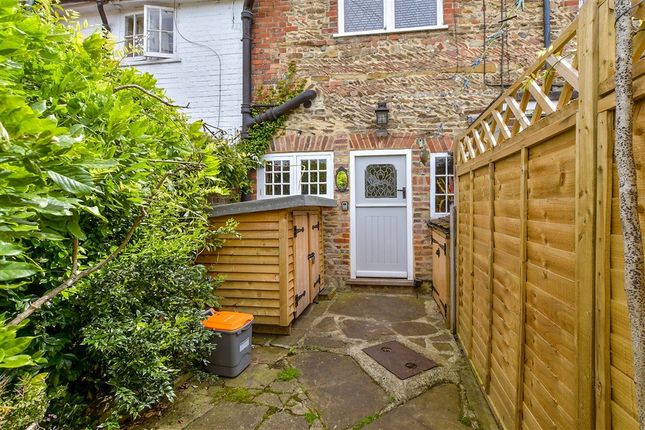
Front Garden Front courtyard garden, low maintenance and enclosed by a dwarf brick wall. Air source heat pump. Parking - Secure Gated
Value & comps
No previous sales on record.
Returns
Set an offer; the calculator follows it.
We're still gathering serviced-accommodation data for this area.
Archie refurb estimate: a Pro feature
0.0% below asking
This is not financial or investment advice. Prop AI Deals is not authorised by the Financial Conduct Authority (FCA) to provide investment advice.
All investment calculators, property analyses, and AI-generated insights are for informational purposes only. Property investment carries risk and may result in financial loss. All calculations should be independently verified and you should consult with FCA-authorised financial advisers before making any investment decisions.
Past performance does not guarantee future results. Tax implications vary by individual circumstances.
Deal
Properties like this can earn 2–3x BTL yields when converted to HMO, with retrofit costs around £10k/room. Sign in to see the full tier, yield projection, and cost breakdown.
Commercial properties like this can earn 30-50% higher yields when converted to residential under Class MA / Q / P / PA, with prior approval costing ~GBP 96/unit. Sign in to see the recommended route, yield uplift, and cost breakdown.
BRRR-suited properties can recycle 80-100% of investor capital on refi, leaving a high-yielding rental with most of the money out. Sign in to see the refurb cost stack, ARV projection, and refinance maths.
Detached + large garden = sub-division play. Pro tier unlocks the tier badge, plot size, uplift estimate, and regional land benchmark.
Short-lease flats trade at deep discount, but extending under the 1993 Act often costs far less than the discount. Pro tier unlocks the tier badge, premium breakdown, long-lease ARV and arbitrage maths.
See projected short-stay revenue vs a vanilla BTL for this property.
See real sub-let margins (HMO room rates & SA nightly rates) vs the landlord rent.
Area
Agent & docs

FAQ
About 7 Coach House Mews Horsham Road, Horsham
Explore nearby