4-bedroom house · PE2 5EN
Listing removedListed 189 days
Opportunity summary
See Archie’s verdict, returns by strategy and what to check before viewing.
About
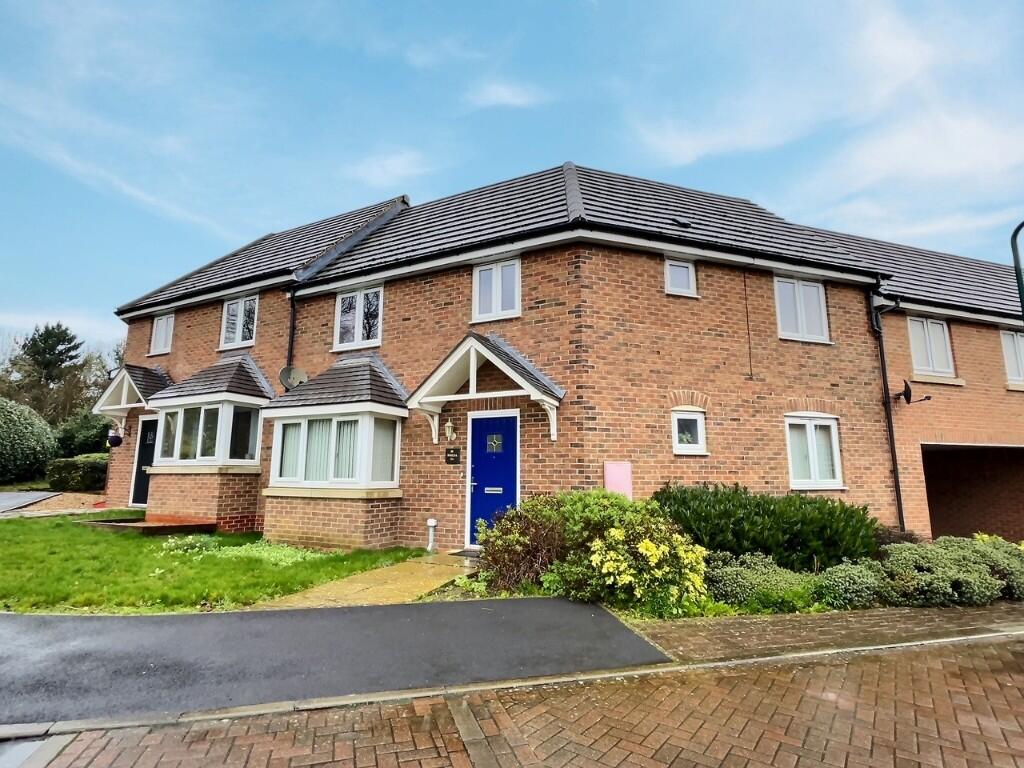
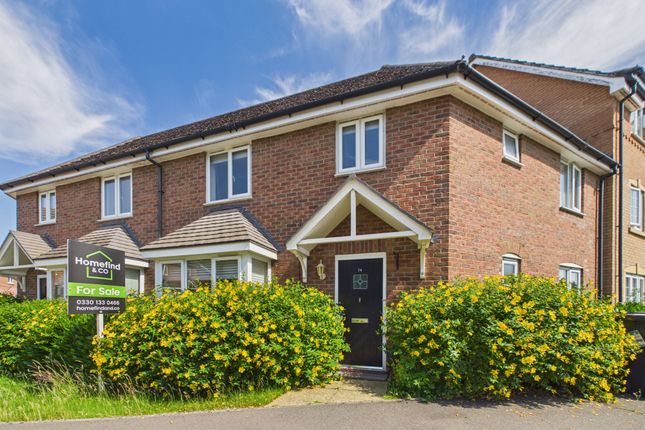
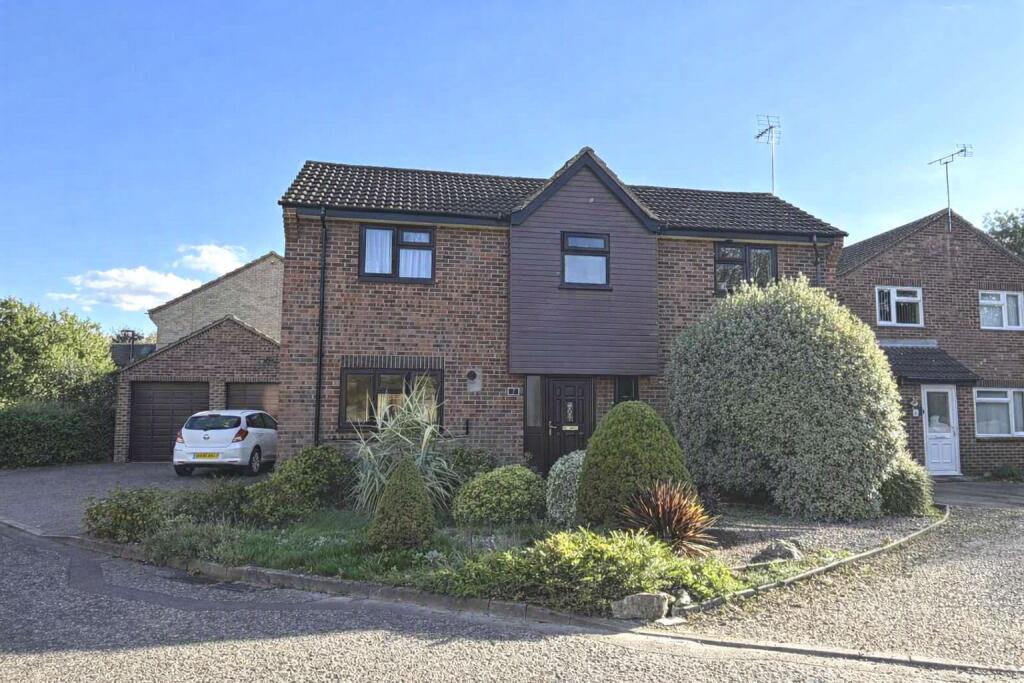
**guide price £350,000 - £375,000** **viewing day - call to book - Quote Ref: 753535 when calling** **make sure you watch the video to see everything this home and area has to offer** Glebe Avenue is a peaceful cul-de-sac in the Orton Waterville parish in Peterborough.
Leading up to the property is the Orton Waterville conservation area that offers a village feel, while only being a 10 minute drive to the City centre.
With off road parking for 3 cars, the property has been extended to include an impressive open plan kitchen/diner, utility room and extra bedroom with ensuite that could be used as an annex.
Add to that a garden with plenty of space for the whole family to enjoy and you’ve got everything you need for modern family living. Inside To the front of the property is a large living room.
Benefitting from a south facing aspect and large windows, it’s a bright space that’s big enough for the whole family to spend time together.
There’s handy under stairs storage and potential to reinstate the open fire or add a log burner for those cosy winter nights.
Leading off the hallway is a contemporary designed bathroom, complete with shower and useful storage, meeting all the family’s needs. The heart of the home is the open plan kitchen diner.
The roof lantern and double patio doors keep the space bright and airy and the sleek contemporary units, granite worktops and space for storage and appliances offer everything a family needs.
There’s plenty of space for a dining table and the island is a great place to start the day with breakfast.
It truly is a great space to offer everything from family meals around the table to entertaining friends and extended family.
The kitchen leads into the extended area which begins with a multi-functional space.
Recently redecorated, this would be perfect as a dressing room, utility room, pantry/larder, home office or hobby room. The choices are endless. Beyond that is a large double bedroom.
With in built storage around the bed, doors that open up to the garden and its own modern ensuite, it’s a quiet area for parents to have as their own while the children are upstairs.
Alternatively, this would make a perfect annex area for multi-generational living, work from home space or extra income as an Air bnb.
Upstairs is a large landing with easy access to the loft with a pull-down ladder.
The three bedrooms comprise of a principle bedroom with integrated storage, a second double bedroom and finally a single bedroom, perfect for growing or established families.
Outside The rear garden is accessed from the front via a side gate or out from the kitchen onto a patio area, making it a great spot for alfresco dining and entertaining.
The decking area can also be accessed from the double doors of the downstairs bedroom, making it a great spot for a morning coffee.
The garden has great space for children to play in, and potential for further landscaping. The front of the property is currently laid to gravel providing parking for multiple cars.
However, if parking isn’t top of your priorities, it provides a great opportunity for landscaping. What’s it like to live in the area?
Orton Waterville is a quiet parish in Peterborough, with everything you need on your door step.
There’s a great community spirit and everything a family needs, from local schools and amenities within walking distance.
You’re only a short drive to the nearest supermarkets and the city centre is a 10-15 minute drive.
There’re plenty of open spaces and places to walk locally and Ferry Meadows is nearby, providing access to the great outdoors and activities for the whole family to enjoy.
With the train station in the City centre and easy access to the A1 and A47, it’s a great spot for those who commute.
This house is a great opportunity for a family looking for a peaceful area, more space and convenience on their doorstep
Value & comps
No previous sales on record.
Returns
Set an offer; the calculator follows it.
We're still gathering serviced-accommodation data for this area.
Archie refurb estimate: a Pro feature
0.0% below asking
This is not financial or investment advice. Prop AI Deals is not authorised by the Financial Conduct Authority (FCA) to provide investment advice.
All investment calculators, property analyses, and AI-generated insights are for informational purposes only. Property investment carries risk and may result in financial loss. All calculations should be independently verified and you should consult with FCA-authorised financial advisors before making any investment decisions.
Past performance does not guarantee future results. Tax implications vary by individual circumstances.
Deal
Properties like this can earn 2–3x BTL yields when converted to HMO, with retrofit costs around £10k/room. Sign in to see the full tier, yield projection, and cost breakdown.
Commercial properties like this can earn 30-50% higher yields when converted to residential under Class MA / Q / P / PA, with prior approval costing ~GBP 96/unit. Sign in to see the recommended route, yield uplift, and cost breakdown.
BRRR-suited properties can recycle 80-100% of investor capital on refi, leaving a high-yielding rental with most of the money out. Sign in to see the refurb cost stack, ARV projection, and refinance maths.
Detached + large garden = sub-division play. Pro tier unlocks the tier badge, plot size, uplift estimate, and regional land benchmark.
Short-lease flats trade at deep discount, but extending under the 1993 Act often costs far less than the discount. Pro tier unlocks the tier badge, premium breakdown, long-lease ARV and arbitrage maths.
See projected short-stay revenue vs a vanilla BTL for this property.
See real sub-let margins (HMO room rates & SA nightly rates) vs the landlord rent.
Area
Agent & docs
FAQ
About 20, Glebe Avenue, Peterborough
Explore nearby