We've tightened what earns a Pursue. A home now needs a published valuation, a strategy that still makes money after real running costs and lender stress tests, and no listing problems that would stop a mortgage. You'll see fewer Pursues, and each one has been checked harder.
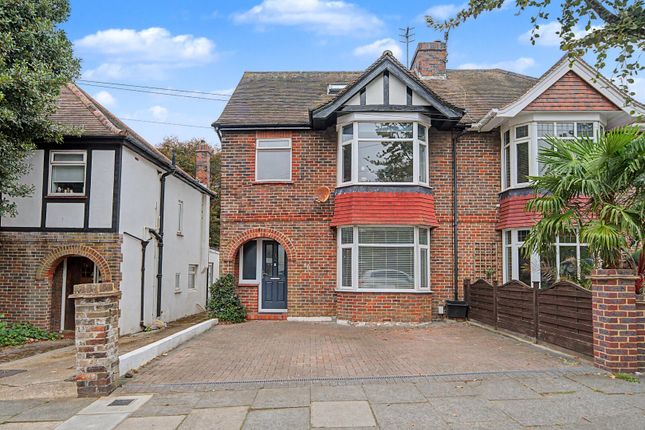
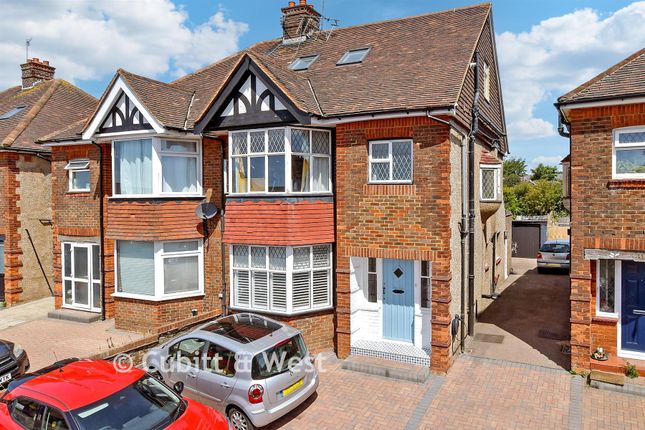
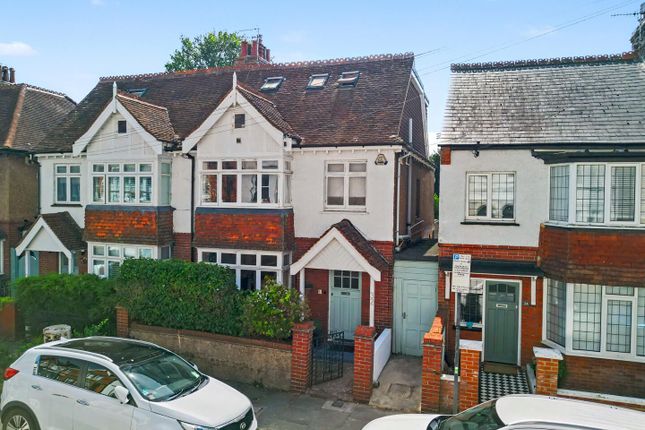
See how verdicts work4-bedroom semi-detached house · BN3 3TX
For saleListed 15 days
Opportunity summary
See Archie’s verdict, returns by strategy and what to check before viewing.
About
Contemporary design, considered living and a south-facing garden, moments from Hove Station.
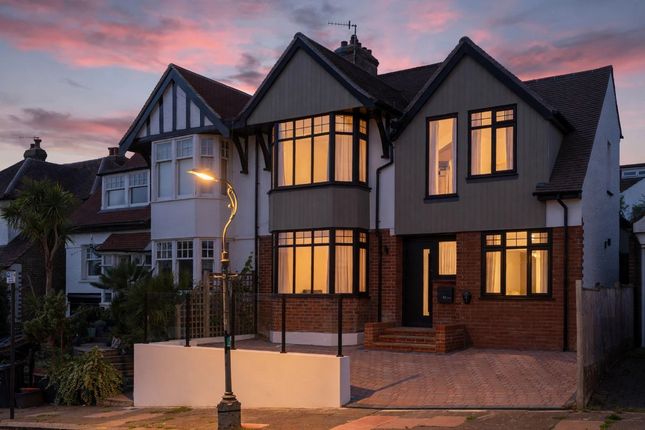
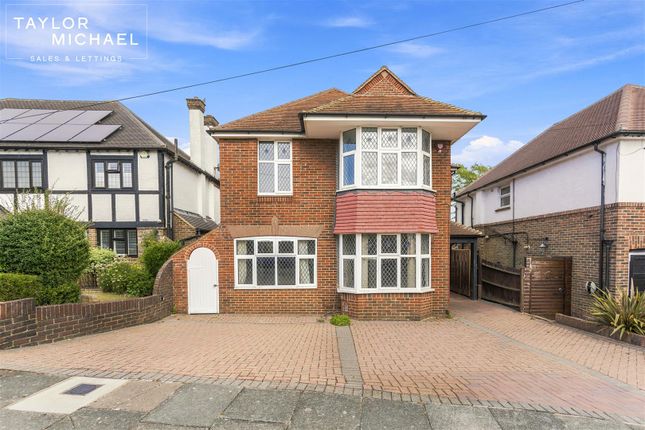
Set within one of central Hove’s desirable mews settings, this beautifully reimagined four bedroom home offers a considered balance of contemporary design, effortless living and everyday convenience.
With Hove Station just a short stroll away, alongside independent cafés, neighbourhood restaurants, boutiques and the seafront, it’s a home that puts the best of Hove within easy reach.
Inside, the feel is immediate.
Beautifully decorated throughout, the interiors bring together a cohesive palette, bespoke detailing and a sense of space that makes the home feel both refined and inviting.
The vendors have invested extensively in the property, from behind-the-scenes upgrades to carefully selected finishes, creating a turnkey home where the hard work has already been done.
The ground floor is centred around an open plan kitchen, living and dining space, designed around the way we live today.
A sleek contemporary kitchen, complete with premium appliances and generous storage, sits alongside relaxed living and dining areas, making it equally suited to quiet evenings at home or a table full of friends.
Wood flooring, ceramic tiling, bespoke fitted storage and made-to-measure electric blinds bring a thoughtful finish, while a statement staircase runner adds a distinctive touch.
A ground floor WC completes the space. At the rear, the glazed extension is a real highlight.
Glass roof panels draw natural light deep into the room, while bi-fold doors open onto the garden, creating an easy transition between inside and out.
The space lends itself perfectly to relaxed weekends, long lunches and evenings spent entertaining, with the garden providing a natural backdrop throughout the seasons.
The private south facing garden has been designed with entertaining and low-maintenance living in mind.
A combination of terrace and patio areas provides space to dine outdoors, stretch out in the sun or host friends, with the garden feeling like a natural extension of the home's living space.
Side access and additional storage are practical additions, without compromising the overall feel.
Upstairs, the principal bedroom offers a welcome retreat, complete with fitted wardrobes and an en-suite shower room.
A further double bedroom and a beautifully finished family bathroom sit alongside, while the top floor provides two additional bedrooms with the flexibility to adapt as life changes.
Whether for children, guests or working from home, the options are there, with one room currently arranged as a walk-in wardrobe that could equally become a nursery, dressing room or dedicated office.
And then there’s the everyday practicality.
Driveway parking for two vehicles is a genuine luxury in this central setting, while the station, seafront and Hove’s much-loved local spots are all within easy reach.
A home designed for modern living, where thoughtful interiors, light-filled spaces and a sun-soaked garden come together in a location that makes everyday life feel that little bit easier.
Value & comps
No previous sales on record.
Returns
Set an offer; the calculator follows it.
We're still gathering serviced-accommodation data for this area.
Archie refurb estimate: a Pro feature
0.0% below asking
This is not financial or investment advice. Prop AI Deals is not authorised by the Financial Conduct Authority (FCA) to provide investment advice.
All investment calculators, property analyses, and AI-generated insights are for informational purposes only. Property investment carries risk and may result in financial loss. All calculations should be independently verified and you should consult with FCA-authorised financial advisers before making any investment decisions.
Past performance does not guarantee future results. Tax implications vary by individual circumstances.
Deal
Properties like this can earn 2–3x BTL yields when converted to HMO, with retrofit costs around £10k/room. Sign in to see the full tier, yield projection, and cost breakdown.
Commercial properties like this can earn 30-50% higher yields when converted to residential under Class MA / Q / P / PA, with prior approval costing ~GBP 96/unit. Sign in to see the recommended route, yield uplift, and cost breakdown.
BRRR-suited properties can recycle 80-100% of investor capital on refi, leaving a high-yielding rental with most of the money out. Sign in to see the refurb cost stack, ARV projection, and refinance maths.
Detached + large garden = sub-division play. Pro tier unlocks the tier badge, plot size, uplift estimate, and regional land benchmark.
Short-lease flats trade at deep discount, but extending under the 1993 Act often costs far less than the discount. Pro tier unlocks the tier badge, premium breakdown, long-lease ARV and arbitrage maths.
See projected short-stay revenue vs a vanilla BTL for this property.
See real sub-let margins (HMO room rates & SA nightly rates) vs the landlord rent.
Area
Agent & docs

FAQ
About 22, Denmark Mews, Hove
Explore nearby