We've tightened what earns a Pursue. A home now needs a published valuation, a strategy that still makes money after real running costs and lender stress tests, and no listing problems that would stop a mortgage. You'll see fewer Pursues, and each one has been checked harder.
See how verdicts work4-bedroom house · BN3 1EL
For saleListed 55 days
Opportunity summary
See Archie’s verdict, returns by strategy and what to check before viewing.
About
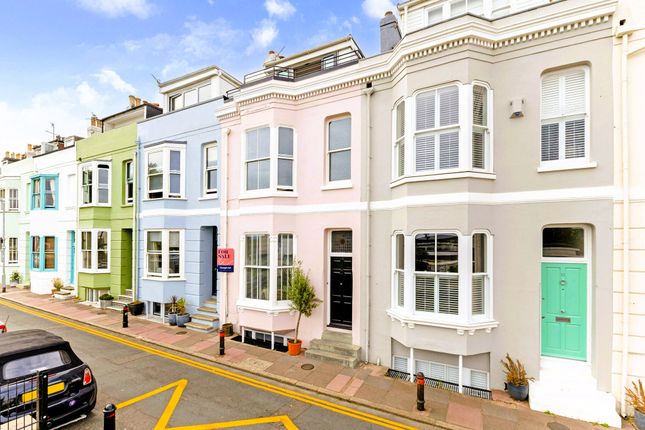
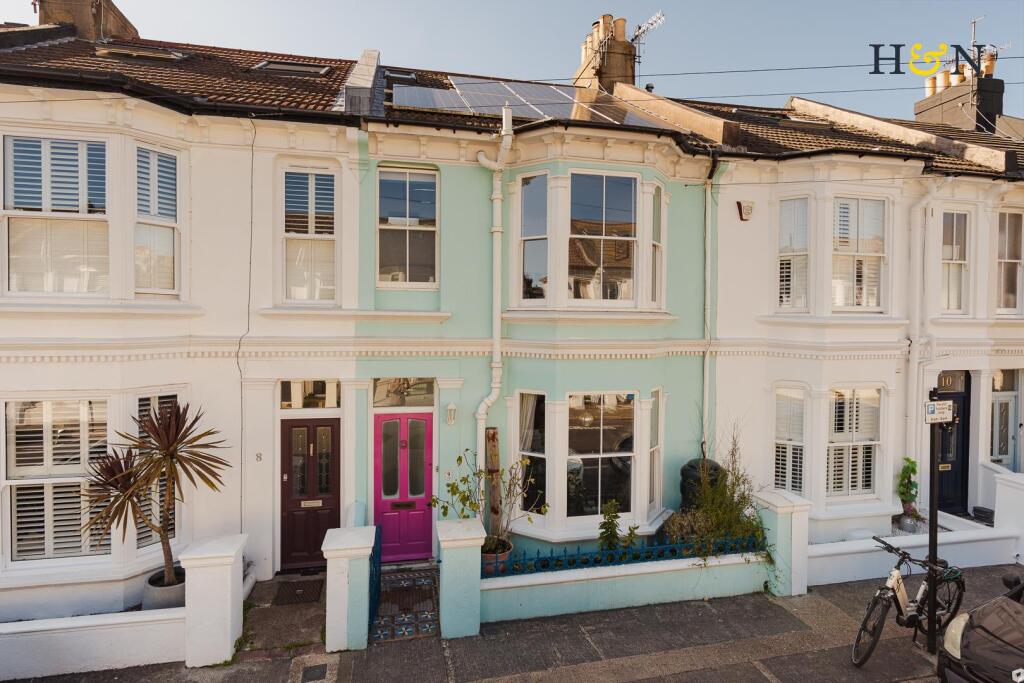
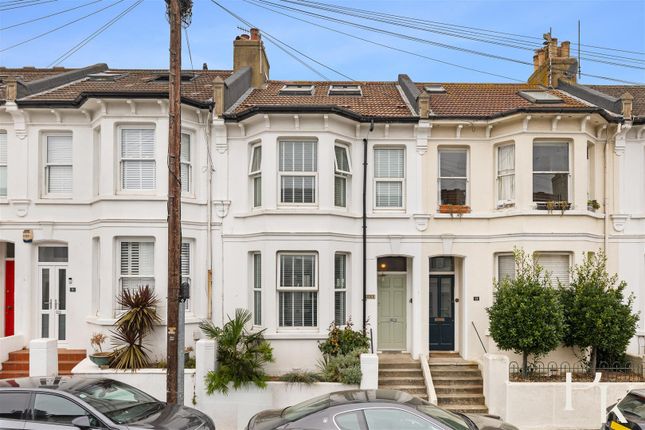
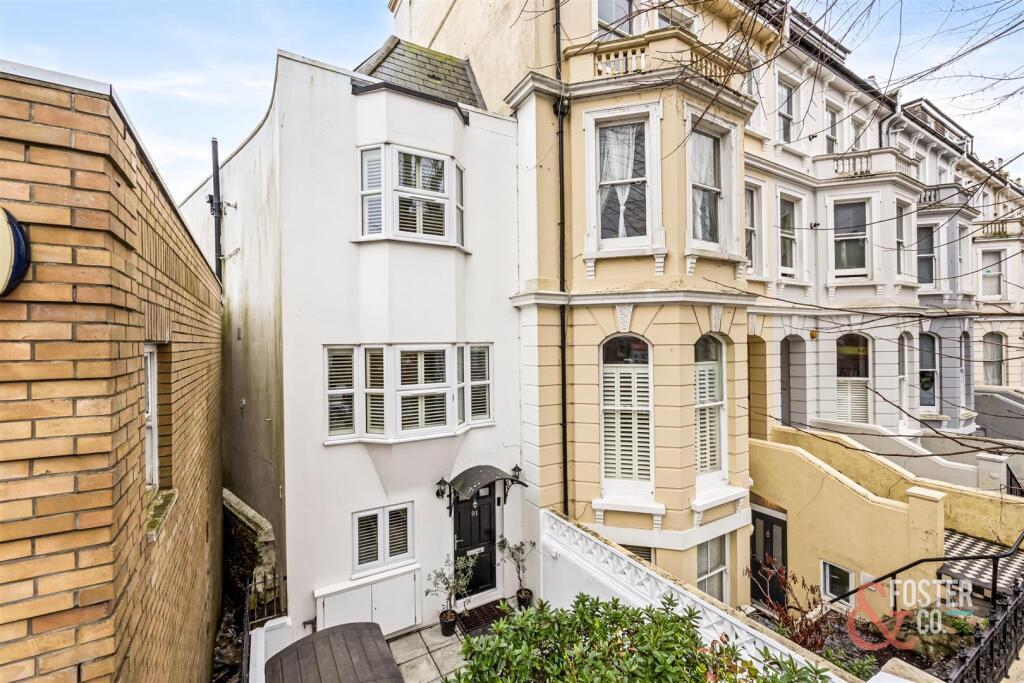
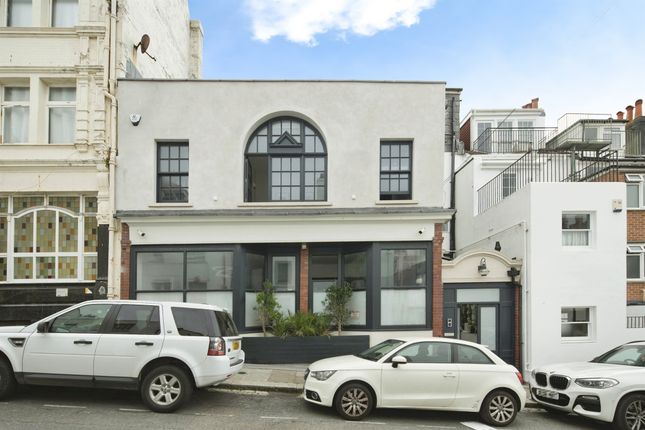
Located in the highly sought after Brunswick Town conservavtion area of Hove, 60 Brunswick Street West is a splendid period house that offers a delightful blend of character and modern living.
This spacious residence boasts four well-proportioned bedrooms, making it an ideal home for families or those seeking extra space for guests or a home office.
Upon entering, you are greeted by a gorgeous through lounge/dining room that provides ample space for relaxation and entertaining, perfect for hosting gatherings or enjoying quiet evenings with loved ones.
The period features of the house add a touch of elegance and warmth, creating a welcoming atmosphere throughout.
The stylish kitchen/breakfast room benefits from a pitched glass roof and double doors to the patio/garden giving it a light a spacious feel.
It also benefits from a separate utility room and downstairs cloakroom. The property also includes two bathrooms, ensuring convenience for all occupants.
This thoughtful layout enhances the functionality of the home, catering to the needs of a busy household.
Located in Hove, this property benefits from a vibrant community and is within easy reach of local amenities, parks, and the stunning coastline.
The area is well-connected, making it simple to access nearby Brighton and other parts of Sussex.
In summary, 60 Brunswick Street West is a remarkable period house that combines spacious living with a prime location.
It presents an excellent opportunity for those looking to settle in a desirable area, offering both comfort and style in equal measure.
Ground Floor Entrance Hall Understairs storage cupboards, cupboard housing meters, column radiator, further concealed radiator, exposed floorboards.
Through Lounge/Dining Room Double aspect, East aspect timber framed multi glass paned double glazed sash window with plantation shutters, West aspect double glazed patio doors with plantation shutters giving access to patio/garden, decorative open fireplaces with one housing log burner, shelving and cupboards to chimney recess's, concealed radiator, exposed floorboards.
Kitchen/Breakfast Room Modern fitted kitchen comprising a range of eye level cupboards and base cupboards, shelf, composite worktops incorporating sink and drainer with mixer tap stainless steel 'Smeg' range oven with extractor hood over, dishwasher, fridge freezer, wire suspended spotlights, further recessed downlighting, tiled floor, upright radiator, pitched glass panel roof, 'Velux' skylight, South aspect double glazed doors with double glazed window to side giving access to patio/garden, door to: Utility Room Wooden work top with cupboards under, inset 'Belfast' sink with shelf over, plumbed space for washing machine, tiled floor, coulumn radiator, door to: Cloakroom East aspect window, low level close coupled WC, chrome ladder style heated towel rail.
First Floor Landing Bedroom 1 East aspect multi glass paned sash window with plantation shutters, part painted wood panelling to walls, fitted wardrobes to chimney recess's, painted floorboards, radiator.
Bedroom 2 West aspect multi glass pane sash window with plantation shutters, further West aspect window, with plantation shutter, painted floorboards, radiator.
Bathroom Fitted with white suite comprising claw foot bath with mixer tap and shower attachment, screen to side, wash hand basin with mixer tap and cupboard under, fitted mirror over, low level close coupled WC, part tiled walls, patterned tiled floor, extractor fan, East aspect multi glass paned sash window with plantation shutters.
Second Floor Landing West aspect window, cupboard housing presurised water cylinder.
Bedroom 3 East aspect multi glass paned sash window with plantation shutters, loft access, painted floorboards, column radiator.
Bedroom 4 West aspect multi glass paned sash window with plantation shutters, ceiling coving, cupboard to chimney recess, column radiator.
Shower Room Fitted with white suite comprising tiled shower cubicle, wash hand basin with mixer tap and soft close drawers under and decorative splashback, low level close coupled WC, recessed downlighting, tiled floor, chrome ladder style heated towel rail, East aspect multi paned frosted glass sash window.
Loft Space Housing boiler. External Patio/Garden West aspect, tiled floor. Council Tax Band C - £2,292.84
Value & comps
No previous sales on record.
Returns
Set an offer; the calculator follows it.
We're still gathering serviced-accommodation data for this area.
Archie refurb estimate: a Pro feature
0.0% below asking
This is not financial or investment advice. Prop AI Deals is not authorised by the Financial Conduct Authority (FCA) to provide investment advice.
All investment calculators, property analyses, and AI-generated insights are for informational purposes only. Property investment carries risk and may result in financial loss. All calculations should be independently verified and you should consult with FCA-authorised financial advisers before making any investment decisions.
Past performance does not guarantee future results. Tax implications vary by individual circumstances.
Deal
Properties like this can earn 2–3x BTL yields when converted to HMO, with retrofit costs around £10k/room. Sign in to see the full tier, yield projection, and cost breakdown.
Commercial properties like this can earn 30-50% higher yields when converted to residential under Class MA / Q / P / PA, with prior approval costing ~GBP 96/unit. Sign in to see the recommended route, yield uplift, and cost breakdown.
BRRR-suited properties can recycle 80-100% of investor capital on refi, leaving a high-yielding rental with most of the money out. Sign in to see the refurb cost stack, ARV projection, and refinance maths.
Detached + large garden = sub-division play. Pro tier unlocks the tier badge, plot size, uplift estimate, and regional land benchmark.
Short-lease flats trade at deep discount, but extending under the 1993 Act often costs far less than the discount. Pro tier unlocks the tier badge, premium breakdown, long-lease ARV and arbitrage maths.
See projected short-stay revenue vs a vanilla BTL for this property.
See real sub-let margins (HMO room rates & SA nightly rates) vs the landlord rent.
Area
Agent & docs

FAQ
About 60, Brunswick Street West, Hove
Explore nearby