4-bedroom terraced house · BN3 3YX
For saleListed 23 days
Opportunity summary
See Archie’s verdict, returns by strategy and what to check before viewing.
About
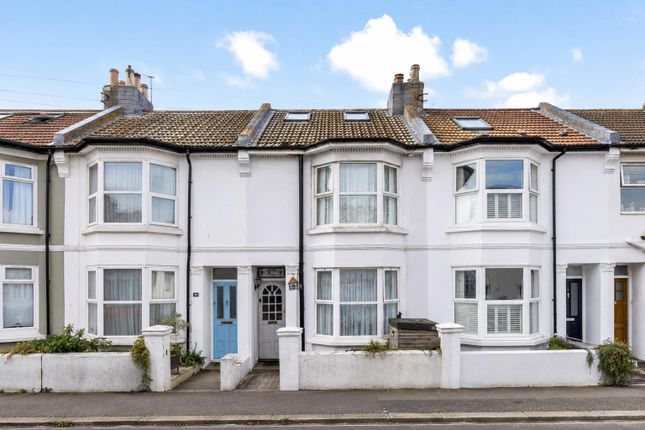
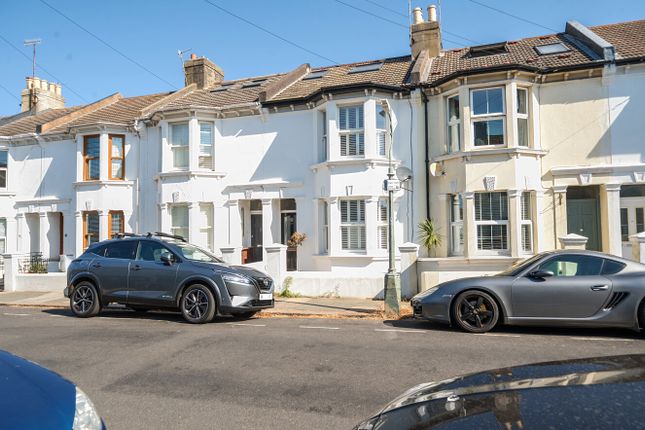
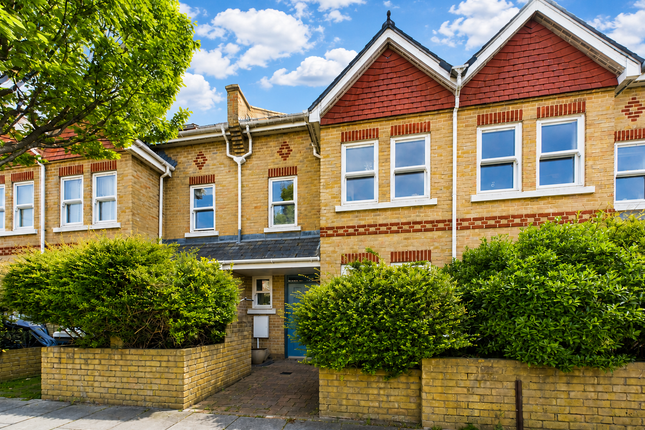
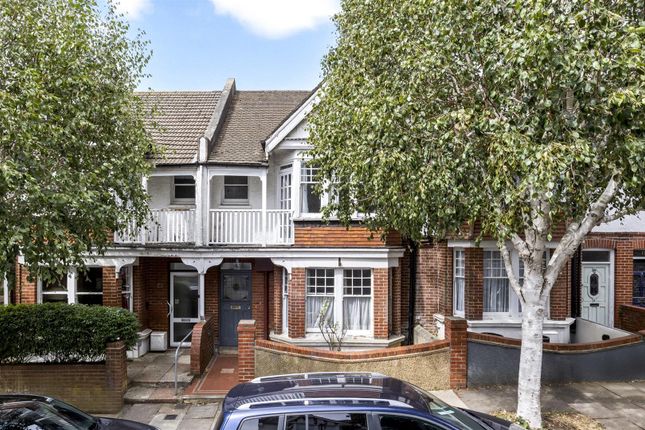
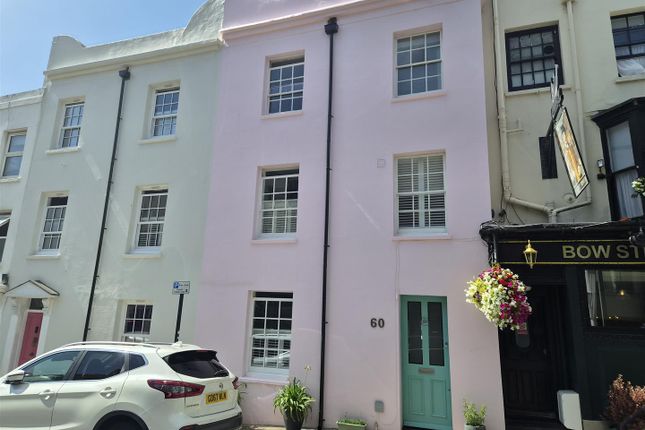
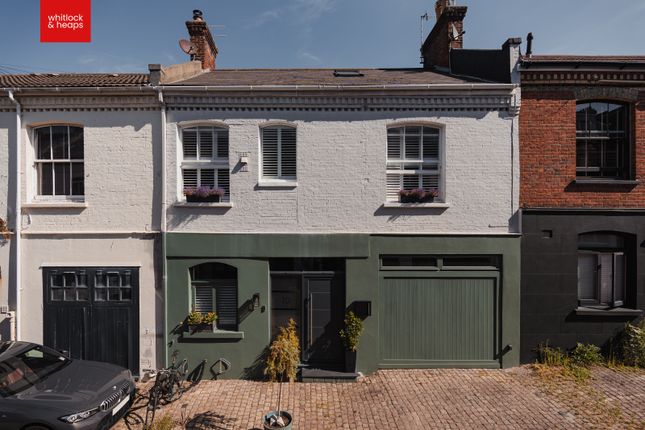
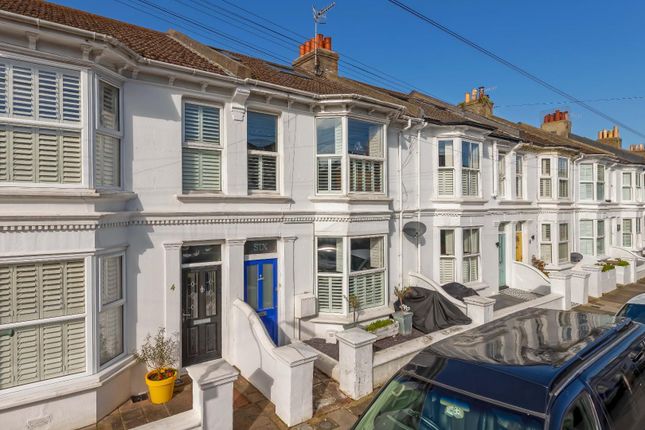
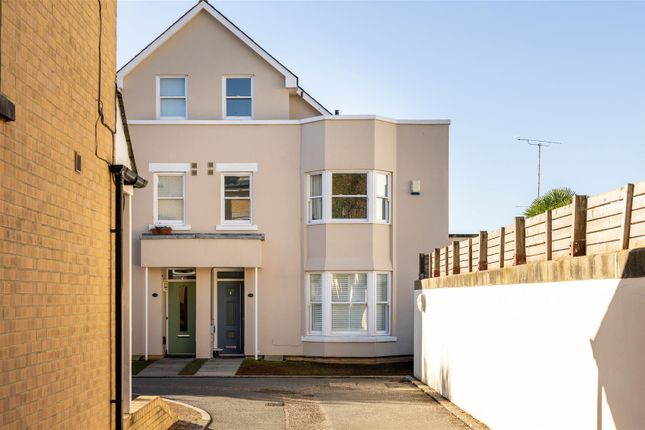
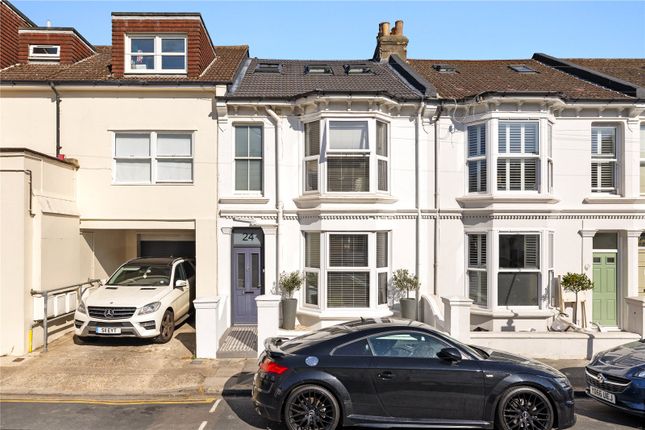
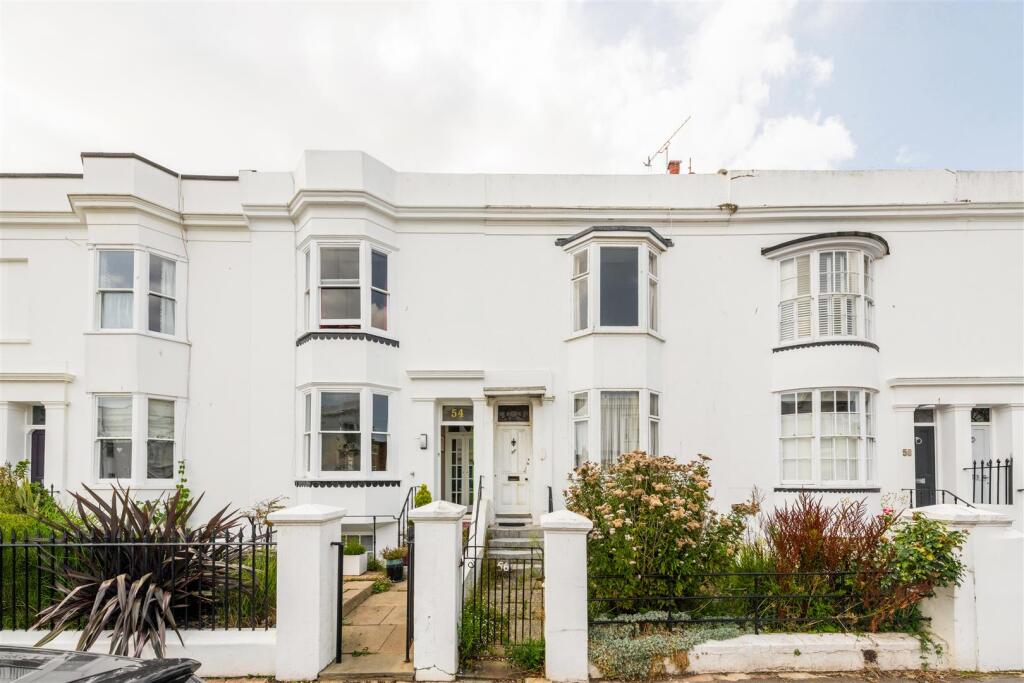
An exquisite, extended Victorian house, this exceptional home blends modern sustainability with beautifully designed interiors and thoughtfully reclaimed elements.
Offering four spacious bedrooms and two well-appointed bathrooms, the property provides an elegant yet comfortable setting, perfectly suited to modern family living.
As you enter, you are greeted by a delightful entrance lobby that leads to the entrance hall, showcasing original corbels and a beautifully crafted staircase.
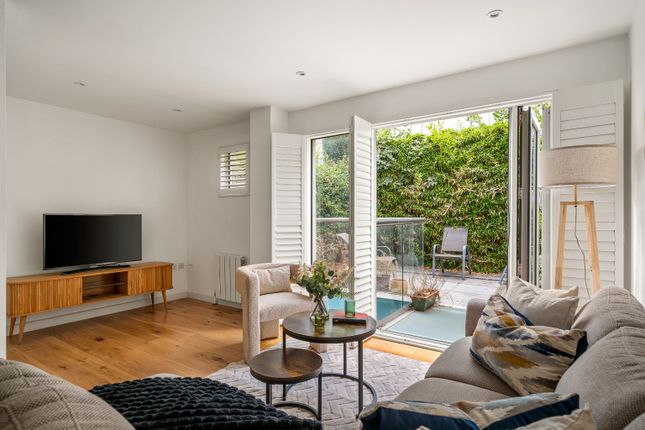
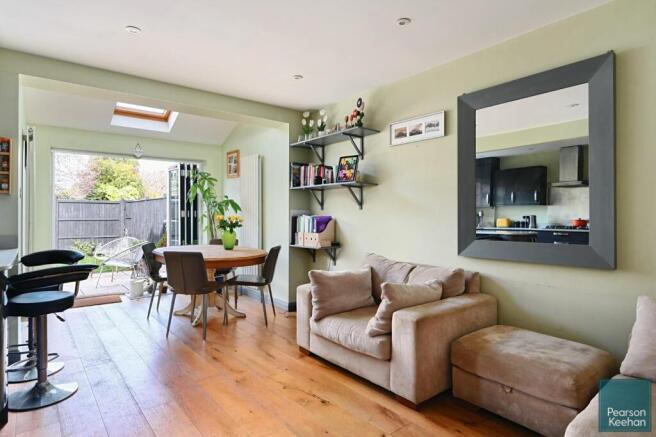
The open-plan living room is a true highlight, featuring original floorboards and reclaimed features that add character.
The kitchen boasts shaped units with Eucalyptus veneer doors and composite stone work surfaces, complemented by integrated appliances, including an eye-level oven, microwave and plate warmer.
A cloakroom with W.C and a utility area with a washing machine and sink enhances practicality of the ground floor.
The living space is further enriched by a working open fire, creating a warm and welcoming atmosphere.
Bi-fold doors open to a stunning west-facing rear garden, designed with a beach theme, complete with reclaimed driftwood and beach hut door for the storage shed.
The garden is adorned with mature plants, including a grapevine, rambling rose and evergreen jasmine, providing a tranquil outdoor retreat. There is also practical gated access.
On the first floor, you will find a charming beach-themed rear bedroom with original Victorian exposed brick walls, alongside another double bedroom and a spacious third bedroom featuring a bay window and built-in wardrobes.
The family bathroom is a luxurious escape, featuring a roll-top Victorian bath.
The top floor is dedicated to the impressive principal bedroom, which boasts a Juliette balcony, an ensuite shower room and beautifully finished lime-washed walls and ceiling.
This home is not only aesthetically pleasing but also energy-efficient, equipped with solar energy, an EV charging point, and advanced insulation features.
Location - This extremely convenient location has easy access to Hove station, which is approximately only half a mile in distance with direct links to Gatwick and central London.
In addition, there are good road links to Brighton city centre, London via the M23 and many towns and villages along the A259 coastal road.
The position of this property is well served with regular bus services providing easy access into the city centre and surrounding areas and in nearby Blatchington Road, George Street and Church Road, there is a selection of supermarkets, restaurants and high street shops.
Hove promenade is also only half a mile away, where you will find Hove’s newest beach-park development.
This inclusive space features an outdoor sports hub with a café and terrace, beautifully landscaped grounds, wheeled-sports areas (including a skate plaza), a pump track and a roller area, as well as paddle tennis courts.
Rockwater and Babble hospitality venues are also situated on the seafront nearby (approximately 0.7 miles in distance), There is a selection of well regarded schools, educational facilities and nurseries in this area that includes West Hove Primary, Goldstone Primary, St Christopher's and Hove Village Nursery.
Additional Information - EPC rating: B Internal measurement (including cellar): 1,601 Square feet / 148.8 Square metres.
Tenure: Freehold Council tax band: C Parking zone: N Hidden Features: Air source heat pump, solar energy (solar battery storage 3.15 kWh).
Windows replaced with timber framed, double glazed, sash windows, Underfloor Hemp insulation in ground floor living space. Rear of the house insulated with wood fibre.
Value & comps
No previous sales on record.
Returns
Set an offer; the calculator follows it.
We're still gathering serviced-accommodation data for this area.
Archie refurb estimate: a Pro feature
0.0% below asking
This is not financial or investment advice. Prop AI Deals is not authorised by the Financial Conduct Authority (FCA) to provide investment advice.
All investment calculators, property analyses, and AI-generated insights are for informational purposes only. Property investment carries risk and may result in financial loss. All calculations should be independently verified and you should consult with FCA-authorised financial advisors before making any investment decisions.
Past performance does not guarantee future results. Tax implications vary by individual circumstances.
Deal
Properties like this can earn 2–3x BTL yields when converted to HMO, with retrofit costs around £10k/room. Sign in to see the full tier, yield projection, and cost breakdown.
Commercial properties like this can earn 30-50% higher yields when converted to residential under Class MA / Q / P / PA, with prior approval costing ~GBP 96/unit. Sign in to see the recommended route, yield uplift, and cost breakdown.
BRRR-suited properties can recycle 80-100% of investor capital on refi, leaving a high-yielding rental with most of the money out. Sign in to see the refurb cost stack, ARV projection, and refinance maths.
Detached + large garden = sub-division play. Pro tier unlocks the tier badge, plot size, uplift estimate, and regional land benchmark.
Short-lease flats trade at deep discount, but extending under the 1993 Act often costs far less than the discount. Pro tier unlocks the tier badge, premium breakdown, long-lease ARV and arbitrage maths.
See projected short-stay revenue vs a vanilla BTL for this property.
See real sub-let margins (HMO room rates & SA nightly rates) vs the landlord rent.
Area
Agent & docs
FAQ
About Brooker Street, Hove
Explore nearby