We've tightened what earns a Pursue. A home now needs a published valuation, a strategy that still makes money after real running costs and lender stress tests, and no listing problems that would stop a mortgage. You'll see fewer Pursues, and each one has been checked harder.
See how verdicts work2-bedroom semi-detached house · CA2 6PG
For saleListed 5 days
Opportunity summary
See Archie’s verdict, returns by strategy and what to check before viewing.
About
If you're looking for a beautifully presented home with plenty of space, a fantastic garden and a little more to offer than your average two-bedroom semi-detached property, then this lovely home on Castlerigg Drive could be just what you've been waiting for!
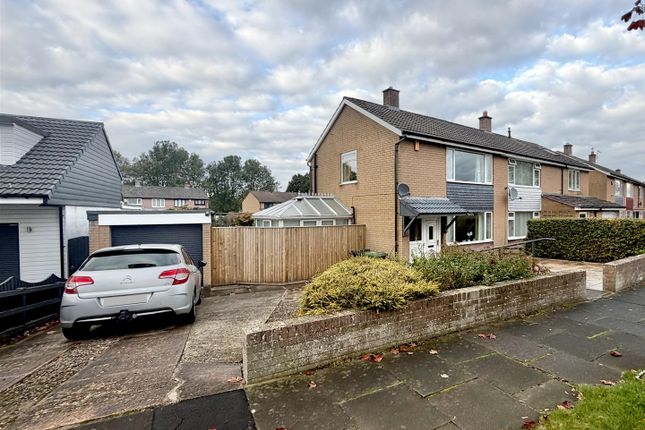
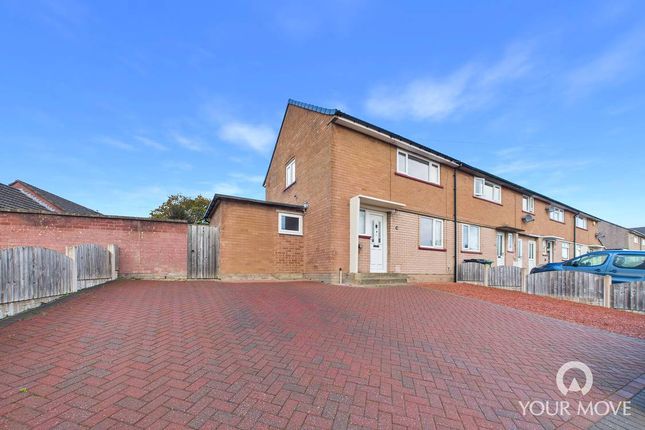
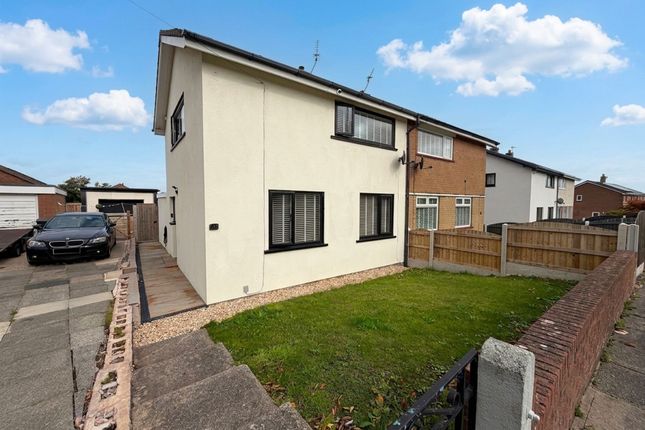
Situated in the popular Morton Park area to the west of Carlisle, this impressive property has been thoughtfully extended to create a spacious dining kitchen and occupies a generous plot with extensive off-road parking and a detached single garage.
With two genuine double bedrooms, a modern bathroom and attractive neutral decoration throughout, it's a home that's ready for its new owners to move straight in and enjoy.
And there's something particularly appealing about finding a property that already offers everything you need for comfortable everyday living, but also has the outside space to explore further possibilities in the future.
The generous plot could potentially accommodate additional extensions or alterations, subject to the necessary planning permissions and consents, making this an interesting opportunity for buyers who may want to adapt their home as their circumstances change.
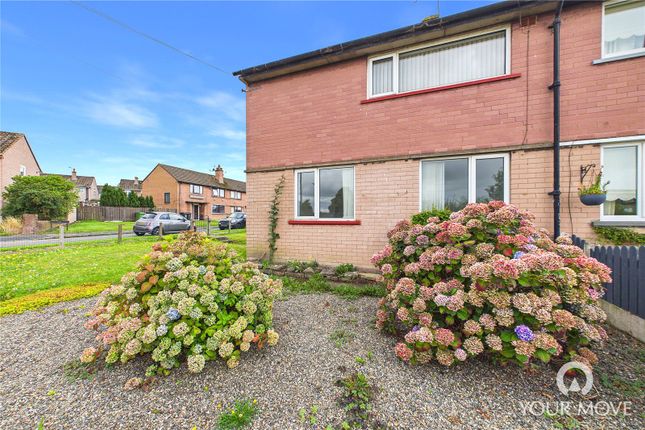
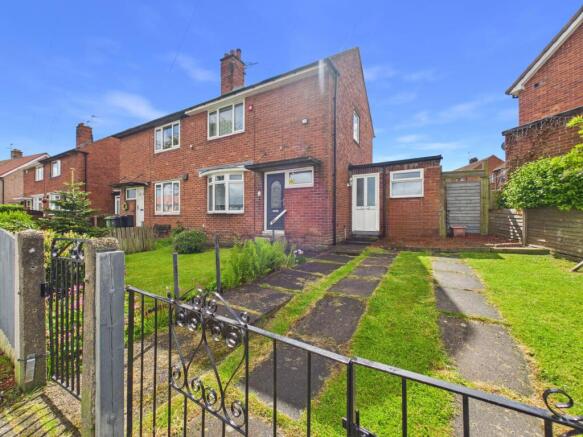
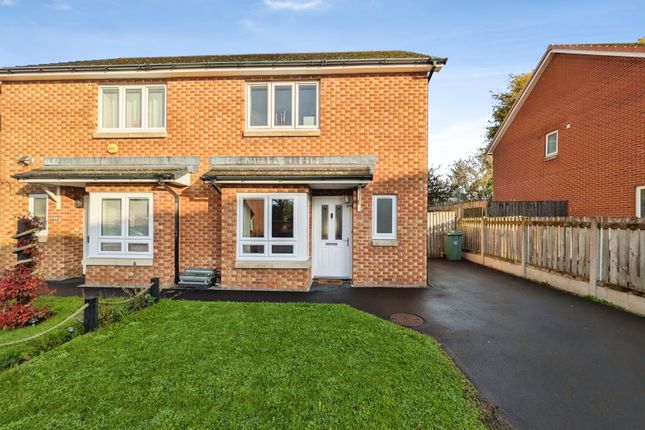
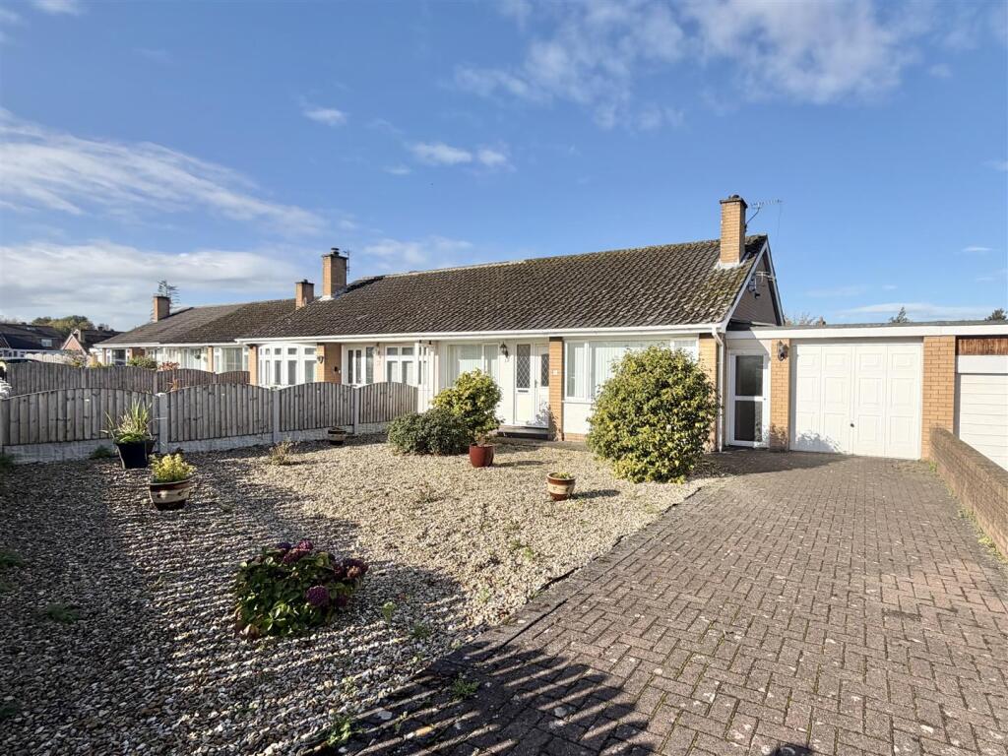
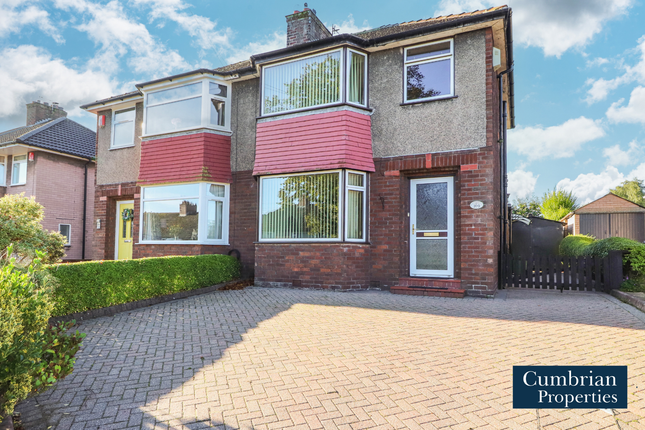
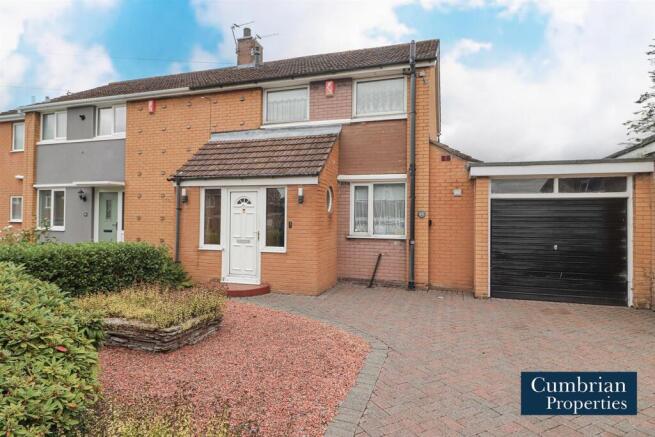
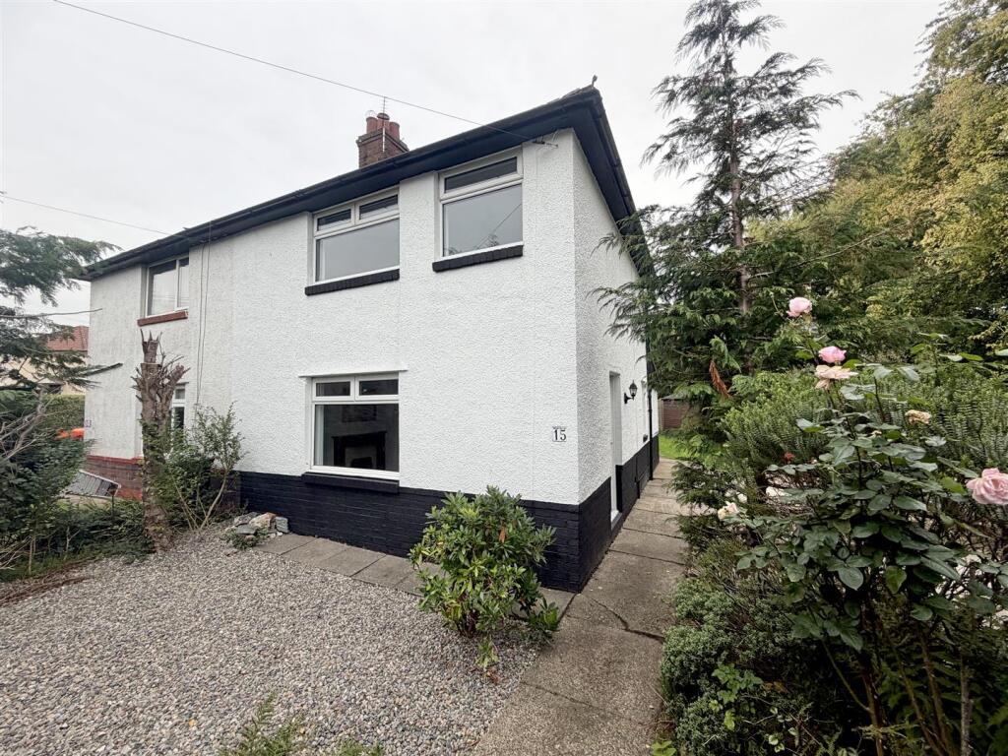
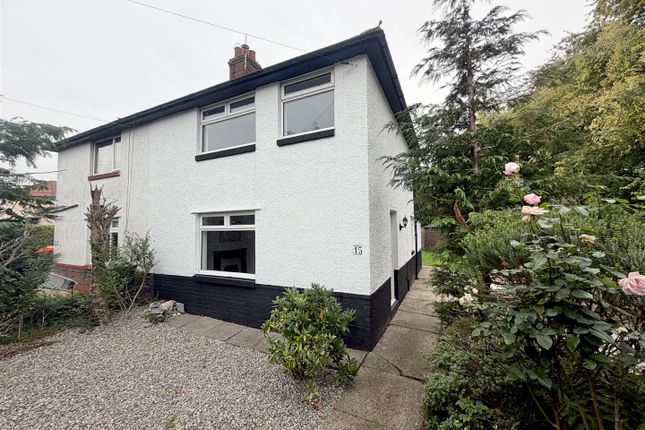
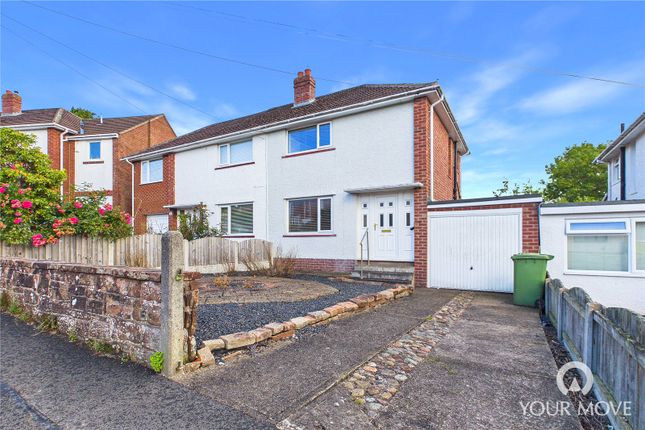
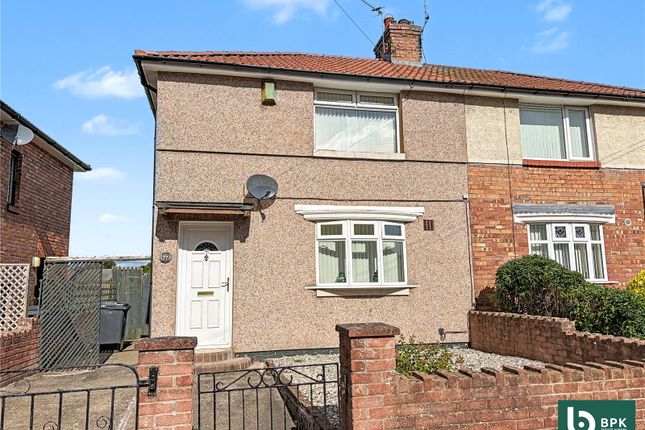
On arrival, the property creates a lovely first impression, with a substantial driveway providing off-road parking for several vehicles and a smart, low-maintenance front garden.
It's a practical arrangement, particularly for households with more than one car, and immediately gives you an idea of just how much space this property enjoys.
Step through the front door, and you'll find yourself in a welcoming entrance hallway, with a staircase rising to the first floor and attractive glazed oak doors leading into the principal ground-floor rooms.
The neutral decoration creates a fresh, bright atmosphere, while the glazed doors are a lovely finishing touch, allowing light to pass between the rooms.
Moving through to the living room, you'll discover a wonderfully spacious room extending to almost 19 feet in length, offering plenty of flexibility when it comes to arranging your furniture.
A large window to the front elevation and adjacent French doors allow natural light to flood inside, creating a bright and inviting space that's equally suited to relaxing at the end of the day or spending time with family and friends.
The room also features a gas fire, providing an attractive focal point and a cosy addition during the colder months.
There's ample room for comfortable sofas, occasional furniture and even a dining table if required, although with the extended kitchen at the rear, you may prefer to enjoy this room entirely as a dedicated living space.
And speaking of the kitchen, this is where the extension has made a real difference to the accommodation.
The kitchen has been extended to create a much more spacious and practical area, fitted with a comprehensive range of wall and base units, generous work surfaces and space for the necessary appliances.
A window provides natural light, while under-unit lighting illuminates the work surfaces and adds a lovely finishing touch.
It's a bright, welcoming room with plenty of space for preparing meals and keeping everything organised.
What makes this arrangement particularly useful is that the original kitchen area has now become a separate dining space, providing a fantastic addition to the ground floor.
There's plenty of room for a family dining table, making it an ideal place to sit down together for meals or entertain friends.
Alternatively, this versatile area could work equally well as a children's playroom, a comfortable reading corner or perhaps a home office.
It's entirely up to you how you choose to use it, and having that flexibility is a real advantage, especially for buyers who work from home or need somewhere for children to play without taking over the living room.
Heading upstairs, the first-floor landing provides access to two excellent double bedrooms and the family bathroom.
The principal bedroom is a generous room with plenty of space for a double bed and additional bedroom furniture.
A large window allows natural light to fill the room, while a useful built-in storage cupboard provides somewhere to keep clothing and other belongings neatly organised.
Bedroom two is another genuine double bedroom, which is always a welcome feature in a property of this type.
Again, there's plenty of natural light from the window, together with a built-in storage cupboard.
Whether you need a comfortable bedroom for a child, a guest room or perhaps a combination of sleeping accommodation and workspace, the proportions make this a very practical room.
Completing the first floor is the modern family bathroom, which features a smart three-piece white suite complemented by contemporary wall and floor tiling and stylish chrome accessories.
It's a lovely, fresh-looking room that fits perfectly with the attractive presentation found throughout the rest of the property.
Moving outside, you'll discover another of this home's biggest attractions - the generous garden and surrounding plot.
The rear garden is a wonderful size, with a good-sized lawn offering plenty of room for children to play, pets to enjoy the outdoors or simply somewhere to relax and enjoy the sunshine.
There's also a patio area, perfect for arranging outdoor furniture and enjoying a barbecue, a morning coffee or a glass of wine on a warm summer evening.
It's a lovely outdoor space with a nice balance of lawn and seating areas, providing plenty of opportunities to enjoy the garden without making it unnecessarily difficult to maintain.
Another useful addition is the detached single garage, positioned to the side of the property and constructed from concrete.
This provides excellent additional storage space for bicycles, gardening equipment, tools and all those household items that you don't necessarily want to keep inside the house.
Combined with the extensive off-road parking, it's another practical feature that makes this lovely home even more appealing.
The property also benefits from uPVC double glazing and gas central heating, helping keep the accommodation comfortable throughout the year.
And then there's the location, which is another excellent reason to consider this lovely home.
Castlerigg Drive is situated within the popular Morton Park area on the western side of Carlisle, a well-established residential neighbourhood that's particularly convenient for families, first-time buyers and anyone wanting easy access to the city's amenities.
The surrounding area offers a good selection of local shops, convenience stores and everyday services, while nearby green spaces and recreational areas provide opportunities for walking, exercise and spending time outdoors.
For families, there are schooling options within the wider Morton area, including Newlaithes Infant and Junior Schools and Richard Rose Morton Academy.
Carlisle city centre is also within convenient travelling distance, offering a much wider range of shops, supermarkets, restaurants, cafés and leisure facilities.
The city's railway station provides services towards Scotland and other major destinations, making it useful for anyone who regularly travels for work or leisure.
For those commuting by car, the property is particularly well positioned for access to Carlisle's western road network, including the A689 Western Bypass, providing connections around the city and towards the M6 motorway.
Routes towards the west of Cumbria are also easily accessible, making this a practical location for travelling throughout the region.
With its attractive presentation, extended accommodation and convenient location, this is a home that will appeal to a wide range of buyers.
It's particularly well suited to first-time purchasers looking for somewhere they can settle into straight away, young families wanting a little more flexibility or anyone searching for a comfortable property with a generous amount of outside space.
Tenure - Freehold Council Tax Band - A EPC Rating - D Misrepresentation Act 1967 - These particulars, whilst believed to be accurate, are set out for guidance only and do not constitute any part of an offer or contract - intending purchasers should not rely on them as statements or representations of fact but must satisfy themselves by inspection or otherwise as to their accuracy.
All electrical appliances mentioned in these details have not been tested and therefore cannot be guaranteed to be in working order.
Money Laundering Regulations - By law, we are required to conduct anti-money-laundering checks on all intending sellers and purchasers, and we take this responsibility very seriously.
In line with hmrc guidance, our partner, MoveButler, will carry out these checks in a safe and secure way on our behalf.
Once an offer has been accepted, MoveButler will send a secure link for the biometric checks to be completed electronically.
There is a non-refundable charge of £15 (inclusive of VAT) per person for these checks.
The Anti-Money Laundering checks must be completed before the memorandum of sale can be sent to solicitors confirming the sale.
Value & comps
No previous sales on record.
Returns
Set an offer; the calculator follows it.
We're still gathering serviced-accommodation data for this area.
Archie refurb estimate: a Pro feature
0.0% below asking
This is not financial or investment advice. Prop AI Deals is not authorised by the Financial Conduct Authority (FCA) to provide investment advice.
All investment calculators, property analyses, and AI-generated insights are for informational purposes only. Property investment carries risk and may result in financial loss. All calculations should be independently verified and you should consult with FCA-authorised financial advisers before making any investment decisions.
Past performance does not guarantee future results. Tax implications vary by individual circumstances.
Deal
Properties like this can earn 2–3x BTL yields when converted to HMO, with retrofit costs around £10k/room. Sign in to see the full tier, yield projection, and cost breakdown.
Commercial properties like this can earn 30-50% higher yields when converted to residential under Class MA / Q / P / PA, with prior approval costing ~GBP 96/unit. Sign in to see the recommended route, yield uplift, and cost breakdown.
BRRR-suited properties can recycle 80-100% of investor capital on refi, leaving a high-yielding rental with most of the money out. Sign in to see the refurb cost stack, ARV projection, and refinance maths.
Detached + large garden = sub-division play. Pro tier unlocks the tier badge, plot size, uplift estimate, and regional land benchmark.
Short-lease flats trade at deep discount, but extending under the 1993 Act often costs far less than the discount. Pro tier unlocks the tier badge, premium breakdown, long-lease ARV and arbitrage maths.
See projected short-stay revenue vs a vanilla BTL for this property.
See real sub-let margins (HMO room rates & SA nightly rates) vs the landlord rent.
Area
Agent & docs

FAQ
About Castlerigg Drive, Carlisle
Explore nearby