We've tightened what earns a Pursue. A home now needs a published valuation, a strategy that still makes money after real running costs and lender stress tests, and no listing problems that would stop a mortgage. You'll see fewer Pursues, and each one has been checked harder.
See how verdicts work5-bedroom detached house · CV11 6RH
For saleListed 32 days
Opportunity summary
See Archie’s verdict, returns by strategy and what to check before viewing.
About
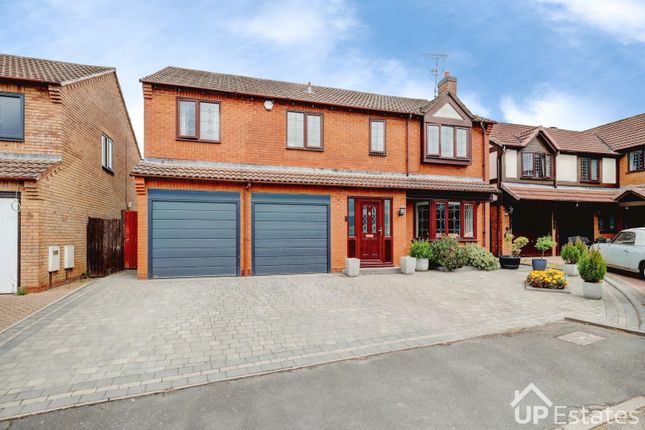
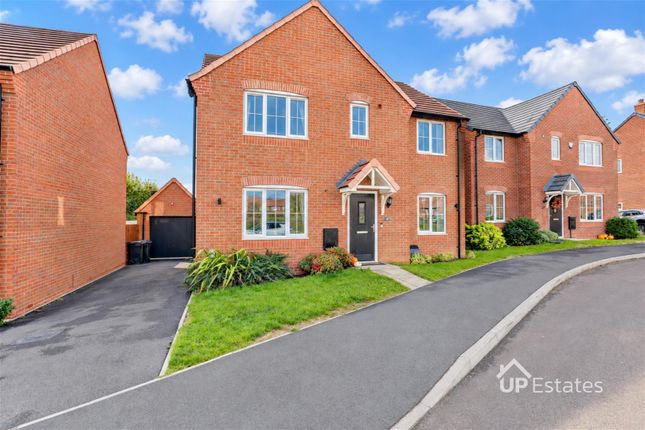
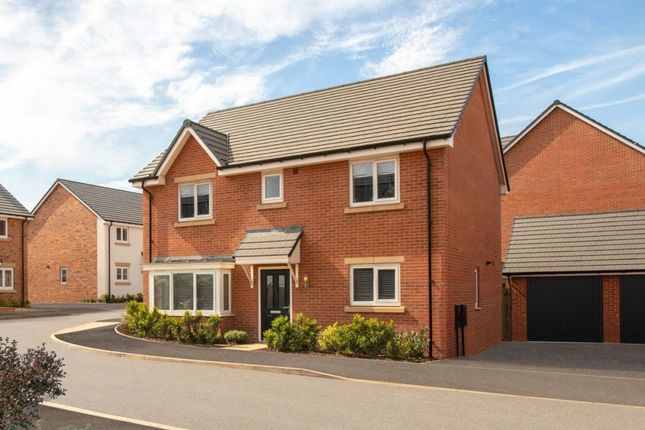
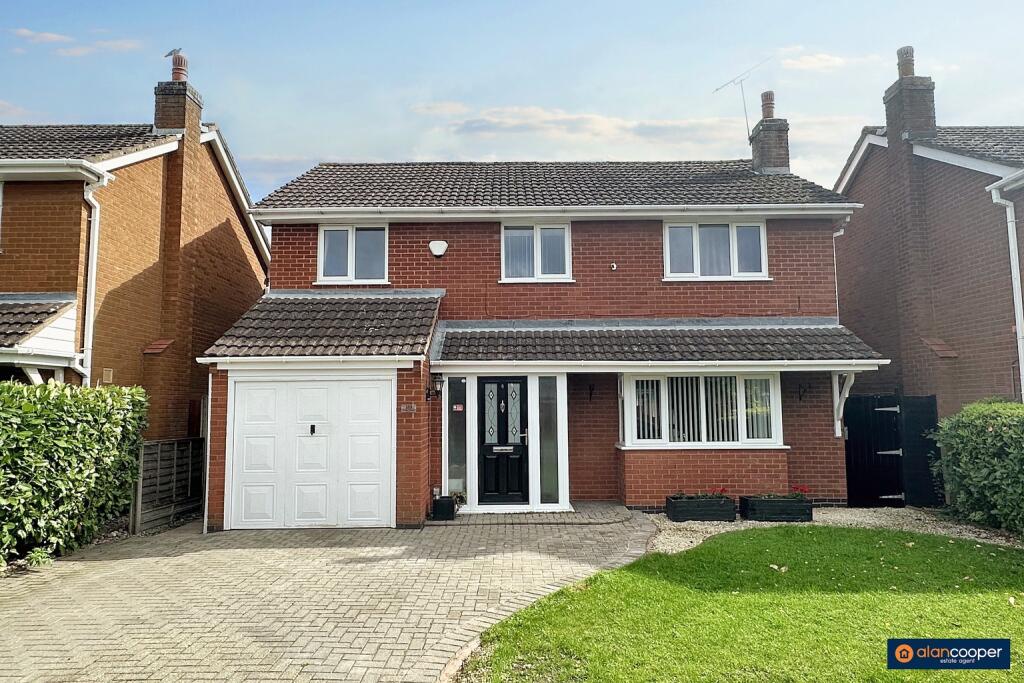
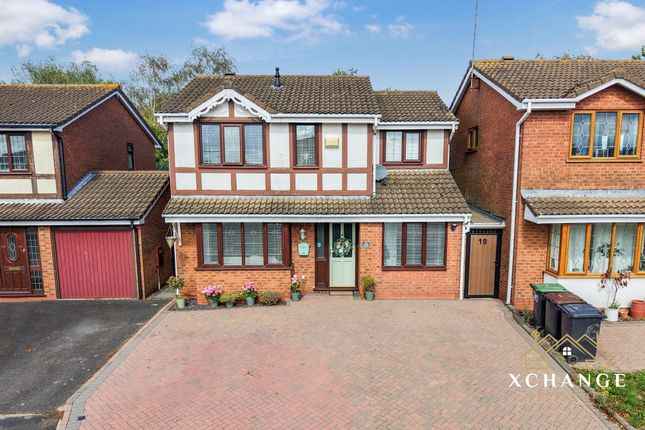
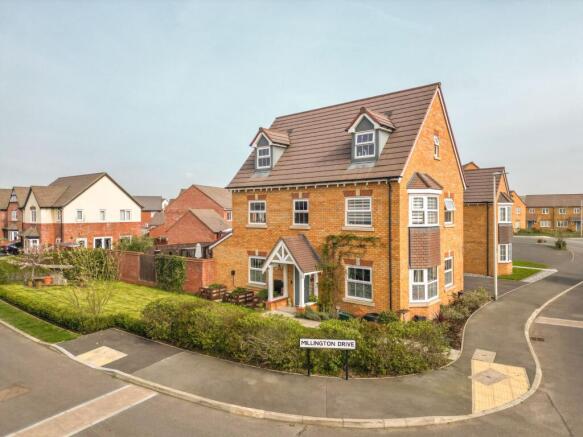
Situated in a sought after location is this beautifully presented detached five bedroom family home.
The accommodation features: entrance hall, lounge, study, downstairs WC, open plan kitchen/dining/living room with french doors to rear garden, utility room, on the first floor there is a large landing, bedroom one & two with en-suite shower rooms, three further bedrooms & family bathroom.
Externally there is a large drive way to the front and a detached double garage. There is potential to extend to the side subject to usual consents.
To the rear there is a well maintained private garden. EPC Rating: C Entrance Hall Door to front, stairs to first floor, doors to lounge, study, downstairs WC & Kitchen/dining/living room.
Lounge Double glazed window to front, TV point, radiator. Study Double glazed window to front, radiator. W.C. Low level WC, wash hand basin, radiator.
Kitchen/Dining/Living Room Double glazed window to rear over looking the rear garden, range of wall and base unit cupboards and drawers, one and quarter bowl sink and drainer with mixer tap, integrated dish washer, integrated electric double oven, integrated four ring gas hob with cooker hood, integrated fridge/freezer, breakfast bar, tiled floors, open plan to dining/living area with two french doors to rear garden, TV point, radiators, door to utility room.
Utility Room Double glazed door to side providing access to side garden, single bowl sink and drainer with cupboards under, plumbing for washing machine and space for tumble dryer, wall mounted gas central heating boiler, tiled floors.
Landing Large landing with doors to bedrooms and bathroom. Bedroom One Double glazed window to front, radiator, door to En-Suite shower room.
En-suite Shower Room Opaque double glazed window to side, shower cubicle with mains shower, low level WC, wash hand basin, vanity unit, heated towel rail.
Bedroom Two Double glazed window to rear, radiator, door to En-Suite shower room.
En-suite Shower Room Shower cubicle with mains shower, low level WC, wash hand basin, vanity unit, heated towel rail. Bedroom Three Double glazed window to rear, radiator.
Bedroom Four Double glazed window to front, radiator. Bedroom Five Double glazed window to rear, radiator.
Family Bathroom Opaque double glazed window to side, panelled bath, low level WC, wash hand basin, heated towel rail, tiled floors, part tiled walls.
Rear Garden Decked seating area leading to level lawn, flower beds with flowers, plants, trees and bushes makes for a well established and beautifully maintained private garden enclosed by timber fence boundary, also garden to the side of the property with potential to extend to the side subject to usual consents, timber garden shed and access to double garage as well as the front drive way.
Double Garage Spacious detached double garage with power, additional LED lighting and numerous double sockets. Fully boarded ceiling with insulated loft and access points.
Previously used as a workshop and now a games room with wall-mounted fan heater, painted walls and floor. Driveway Block paved driveway to front providing ample parking for several cars.
Special Notes We have not tested the equipment, appliances, and services in this property.
Interested applicants are advised to commission the appropriate investigations before formulating their offer to purchase. The measurements are supplied for guidance only.
Only those items mentioned in these sales particulars are included in the sale. Ask agent regarding Rights & Restrictions.
If you require the full EPC certificate, please contact us and we will email the EPC certificate to you.
Money Laundering We have in place procedures and controls, which are designed to forestall and prevent Money Laundering.
If we suspect that a supplier, customer/client, or employee is committing a Money Laundering offence as defined by the Proceeds of Crime Act 2002, we will in accordance with our legal responsibilities disclose the suspicion to the National Crime Intelligence Service.
Intending purchasers will be asked to produce identification documentation at a later stage and we would ask for your co-operation in order that there will be no delay in agreeing the sale.
Disclaimer Cartwright Hands for themselves and the vendors of the property, whose agents they are give notice that these particulars, although believed to be correct, do not constitute any part of an offer or contract, that all statements contained in these particulars as to this property, are made without responsibility and are not to be relied upon as statements or representation of fact that they do not make or give any representation or warranty whatsoever in relation to this property.
An intending purchaser must satisfy himself by inspection or otherwise as to the correctness of each of the statements contained in these particulars.
With regard to appliances and electrical installations, none of the items detailed have been tested and prospective purchasers should satisfy themselves with regard to their condition. N.B.
Estate Service Charges approx £120.00 per annum. (This must be confirmed with solicitors)
Value & comps
No previous sales on record.
Returns
Set an offer; the calculator follows it.
We're still gathering serviced-accommodation data for this area.
Archie refurb estimate: a Pro feature
0.0% below asking
This is not financial or investment advice. Prop AI Deals is not authorised by the Financial Conduct Authority (FCA) to provide investment advice.
All investment calculators, property analyses, and AI-generated insights are for informational purposes only. Property investment carries risk and may result in financial loss. All calculations should be independently verified and you should consult with FCA-authorised financial advisers before making any investment decisions.
Past performance does not guarantee future results. Tax implications vary by individual circumstances.
Deal
Properties like this can earn 2–3x BTL yields when converted to HMO, with retrofit costs around £10k/room. Sign in to see the full tier, yield projection, and cost breakdown.
Commercial properties like this can earn 30-50% higher yields when converted to residential under Class MA / Q / P / PA, with prior approval costing ~GBP 96/unit. Sign in to see the recommended route, yield uplift, and cost breakdown.
BRRR-suited properties can recycle 80-100% of investor capital on refi, leaving a high-yielding rental with most of the money out. Sign in to see the refurb cost stack, ARV projection, and refinance maths.
Detached + large garden = sub-division play. Pro tier unlocks the tier badge, plot size, uplift estimate, and regional land benchmark.
Short-lease flats trade at deep discount, but extending under the 1993 Act often costs far less than the discount. Pro tier unlocks the tier badge, premium breakdown, long-lease ARV and arbitrage maths.
See projected short-stay revenue vs a vanilla BTL for this property.
See real sub-let margins (HMO room rates & SA nightly rates) vs the landlord rent.
Area
Agent & docs
FAQ
About Greendale Road, Nuneaton, CV11 6RH
Explore nearby