4-bedroom detached house · HX6 4JH
Listing removedListed 41 days
Opportunity summary
See Archie’s verdict, returns by strategy and what to check before viewing.
About
Agent Reference TS0571 All The Space Your Growing Family Needs, A Valley View You Didn't Expect And The Village On Your Doorstep.
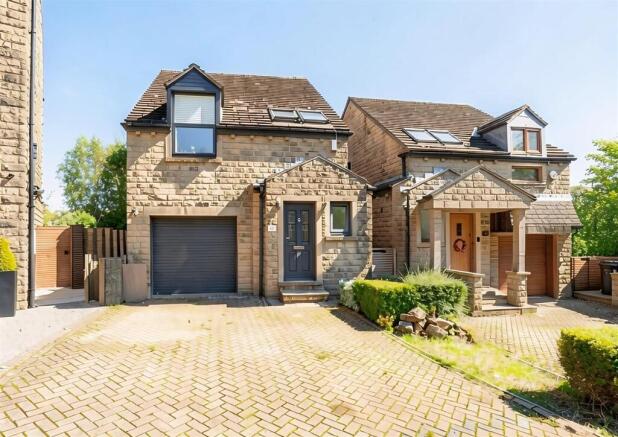
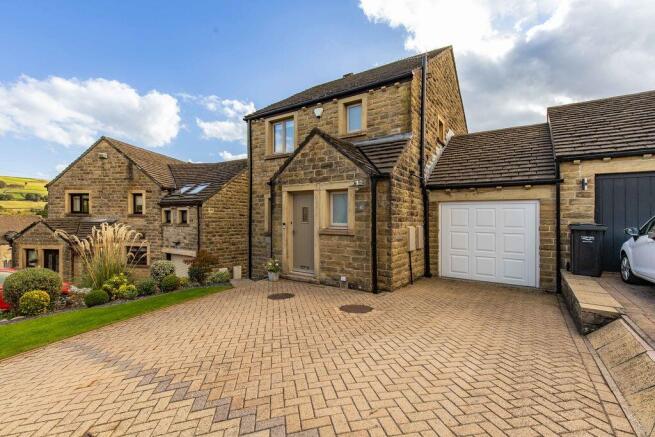
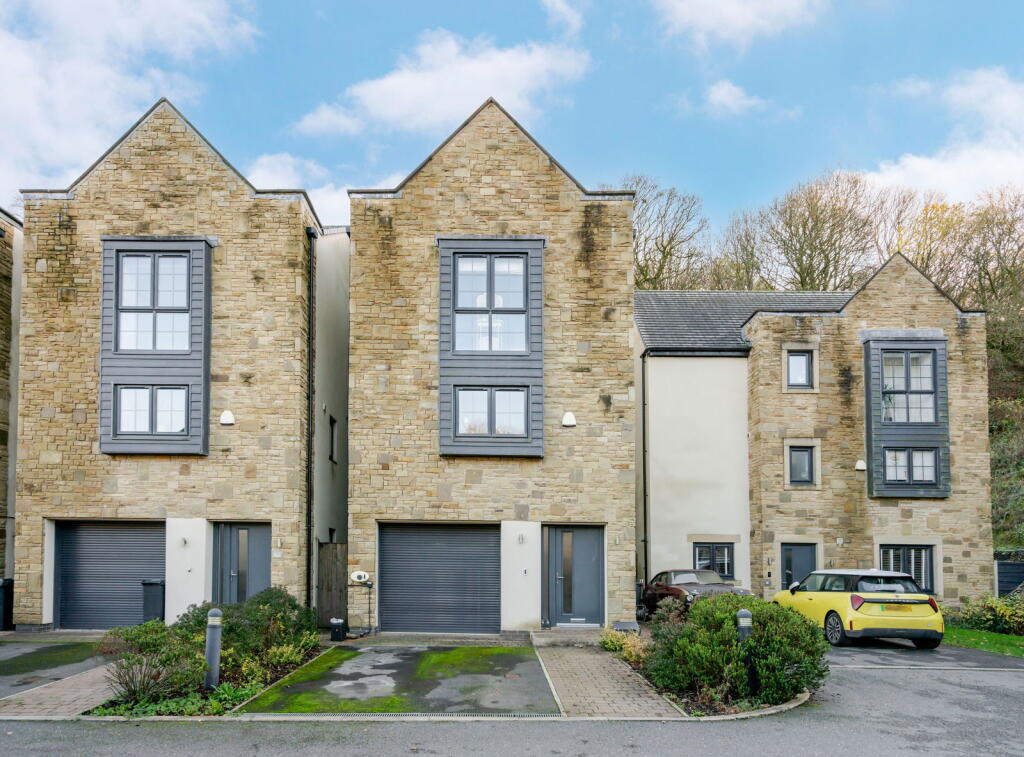
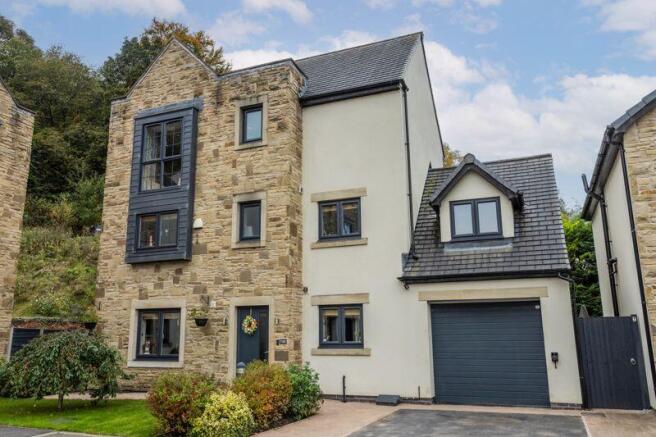
This three storey detached on a modern family-friendly estate has a tiered garden, the lounge opens onto its own balcony and the village centre is within easy reach.
This versatile family home has three floors to grow into, each one offering something slightly different for your family.
There’s space to cook and eat together downstairs, space to unwind with a view in the middle and 4 bedrooms plus a study to ensure nobody's fighting over their own territory.
Rylands Park is the kind of family friendly development where kids play out after school and Halloween is taken seriously - it feels like a proper community rather than just a row of driveways.
Down on the lower ground floor, the kitchen-diner stretches almost 20ft and opens straight onto the back garden - plenty of room for the whole family to cook, eat and get together.
The study alongside it works great if you work from home but equally could be a handy utility room (without too much work) if you'd rather keep the kitchen purely for cooking and eating.
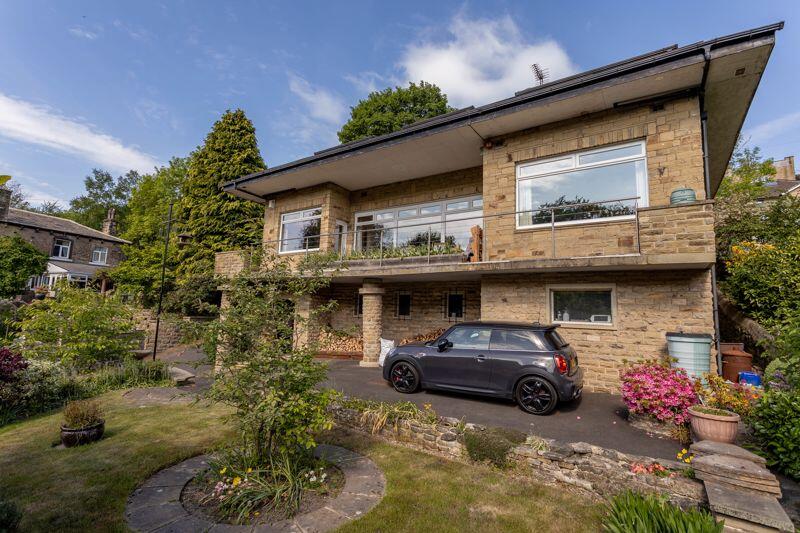
Head up to the ground floor and the lounge opens onto its own balcony, with space to sit out and the valley laid out in front of you.
There's a fourth bedroom on this floor too, along with a shower room.
The top floor has three further bedrooms, including the main bedroom with its own en-suite, plus a family bathroom for everyone else.
Outside, the tiered garden steps down over two levels, with those valley views following you the whole way down.
There's side access to the single garage too, useful for bikes, buggies or the boxes you haven't got round to unpacking yet.
It's neat and tidy throughout and the boiler and water tank were both replaced in 2020 but you may want to freshen it up and make it your own over time - there’s nothing urgent to do.
Ripponden village is not too long a walk away, with independent cafés, pubs and shops giving you options without needing the car.
The M62 is under 15 minutes' drive away, so Leeds and Manchester are both realistic for the daily commute, and Halifax is about five miles away if you want more choice for shopping or a night out at The Piece Hall.
This three storey family home offers room to grow, a view worth enjoying from your balcony and a friendly, welcoming development - only a short walk from the village.
Agent Note: We are required by law to conduct Anti-Money Laundering checks on all parties involved in the sale or purchase of a property.
We take the responsibility of this seriously in line with hmrc guidance in ensuring the accuracy and continuous monitoring of these checks.
Our partner, Movebutler, will carry out the initial checks on our behalf. They will contact you once your offer has been accepted, to conclude where possible a biometric check with you electronically.
As an applicant, you will be charged a non-refundable fee of £30 (inclusive of VAT) per buyer for these checks. The fee covers data collection, manual checking, and monitoring.
You will need to pay this amount directly to Movebutler and complete all Anti-Money Laundering checks before your offer can be formally accepted.
General note - Every effort has been made to ensure that the details provided have been prepared in accordance with the consumer protection from unfair trading regulations 2008 and to the best of our knowledge give a fair and reasonable representation of the property.
Floorplans are not to scale – for identification purposes only. All measurements are approximate.
The placement and size of all walls, doors, windows, staircases and fixtures are only approximate and cannot be relied upon as anything other than an illustration for guidance purposes only.
Value & comps
No previous sales on record.
Returns
Set an offer; the calculator follows it.
We're still gathering serviced-accommodation data for this area.
Archie refurb estimate: a Pro feature
0.0% below asking
This is not financial or investment advice. Prop AI Deals is not authorised by the Financial Conduct Authority (FCA) to provide investment advice.
All investment calculators, property analyses, and AI-generated insights are for informational purposes only. Property investment carries risk and may result in financial loss. All calculations should be independently verified and you should consult with FCA-authorised financial advisors before making any investment decisions.
Past performance does not guarantee future results. Tax implications vary by individual circumstances.
Deal
Properties like this can earn 2–3x BTL yields when converted to HMO, with retrofit costs around £10k/room. Sign in to see the full tier, yield projection, and cost breakdown.
Commercial properties like this can earn 30-50% higher yields when converted to residential under Class MA / Q / P / PA, with prior approval costing ~GBP 96/unit. Sign in to see the recommended route, yield uplift, and cost breakdown.
BRRR-suited properties can recycle 80-100% of investor capital on refi, leaving a high-yielding rental with most of the money out. Sign in to see the refurb cost stack, ARV projection, and refinance maths.
Detached + large garden = sub-division play. Pro tier unlocks the tier badge, plot size, uplift estimate, and regional land benchmark.
Short-lease flats trade at deep discount, but extending under the 1993 Act often costs far less than the discount. Pro tier unlocks the tier badge, premium breakdown, long-lease ARV and arbitrage maths.
See projected short-stay revenue vs a vanilla BTL for this property.
See real sub-let margins (HMO room rates & SA nightly rates) vs the landlord rent.
Area
Agent & docs

FAQ
About 44, Rylands Park, Sowerby Bridge
Explore nearby