4-bedroom detached house · HX6 4HS
Listing removedReduced £25k (−5.3%) on 21 JunListed 334 days
Opportunity summary
See Archie’s verdict, returns by strategy and what to check before viewing.
About
Agent Reference TS0571 Thought You’d Never Want A Kitchen Upstairs?
Wait Until You See What They’ve Done With This One…The glass-lined middle floor offers light and open-plan living - linking the kitchen, lounge and landing in a way that feels sociable and seriously impressive.
This together with 4 bedrooms, three bathrooms and a heap of other modern day conveniences, this is one not to be missed.
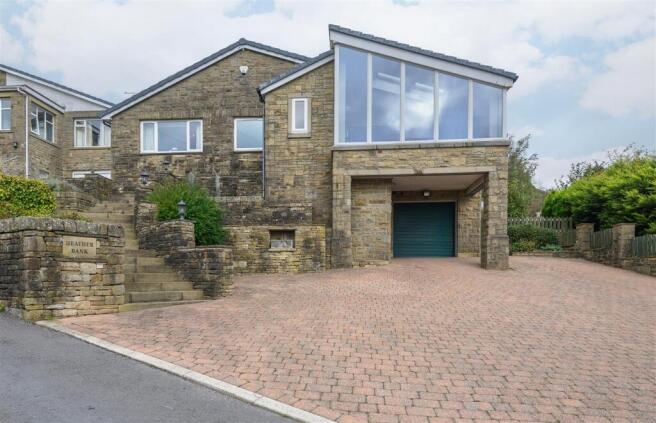
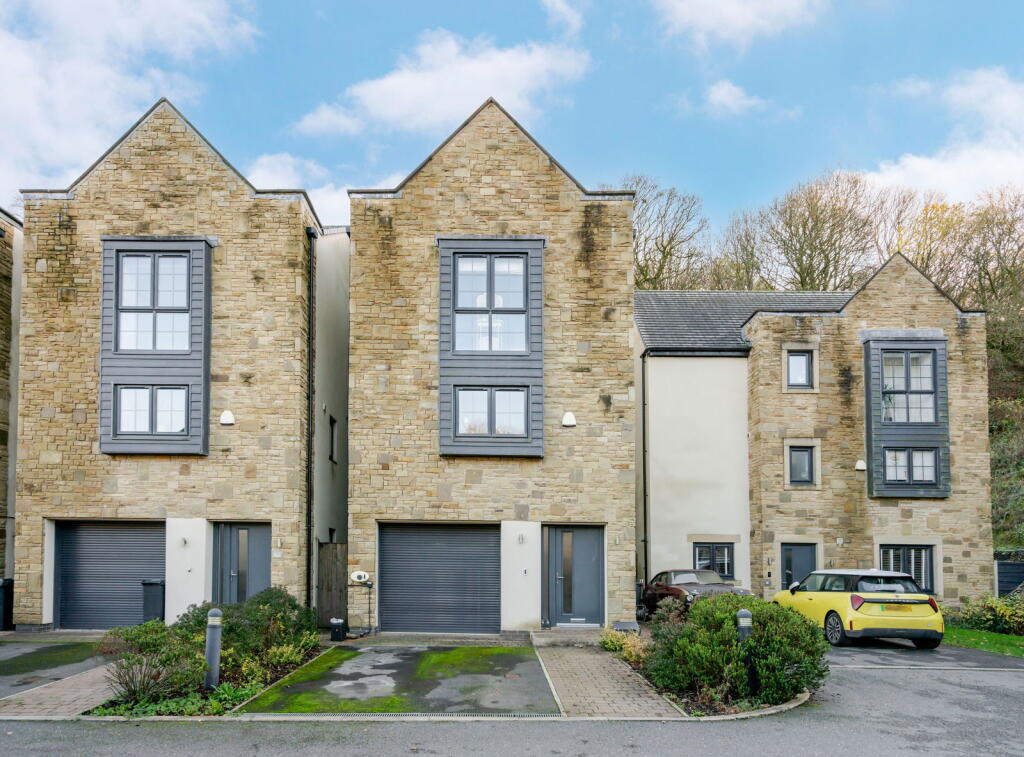
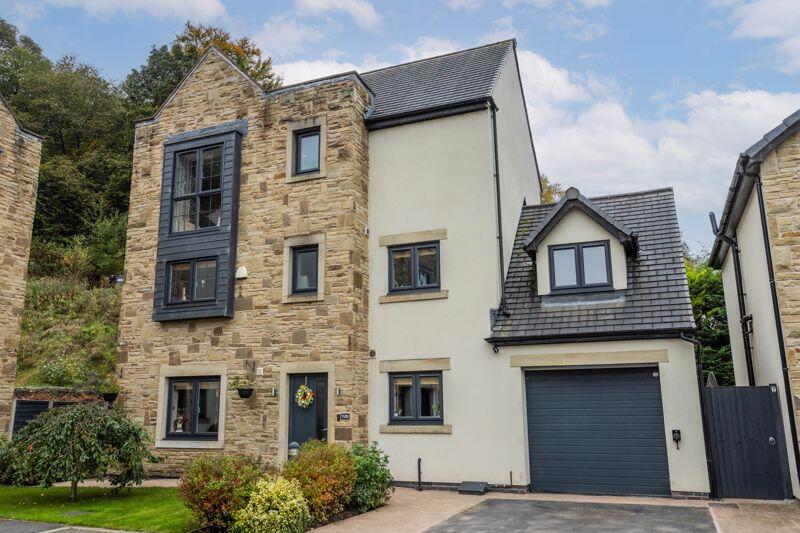
If you’ve always dismissed the idea of living spaces on the middle floor, this 2017 Redwaters Homes detached property will change your mind - probably before you’ve even made it to the top of the stairs.
Because the moment you reach the 1st floor landing, everything opens up before you.
Full-height internal windows bring light through from both sides of the house, connecting the landing, kitchen and lounge in a way that feels light, bright and completely unexpected.
At the front, the kitchen-diner combines sleek integrated appliances with practical touches like a walk-in larder cupboard with its own power supply.
To the rear, the lounge opens onto a large balcony through bi-fold doors, with leafy views over the hillside garden.
And the effect of it all - light bouncing off every surface, views stretching in both directions, rooms that feel connected rather than closed off - its something you really have to experience in person.
It’s an inspired layout that just works.
Downstairs, the ground floor adds flexibility with a fourth bedroom (currently used as a cinema room / snug) that has its own en suite and access to the lower garden.
It’s ideal for teens, guests, or even as a separate work-from-home zone. Upstairs, the top floor has three more bedrooms, including the main with its own en suite, plus a stylish family bathroom.
There’s built-in storage on the landing and a fully boarded loft with pull-down ladder, light and power.
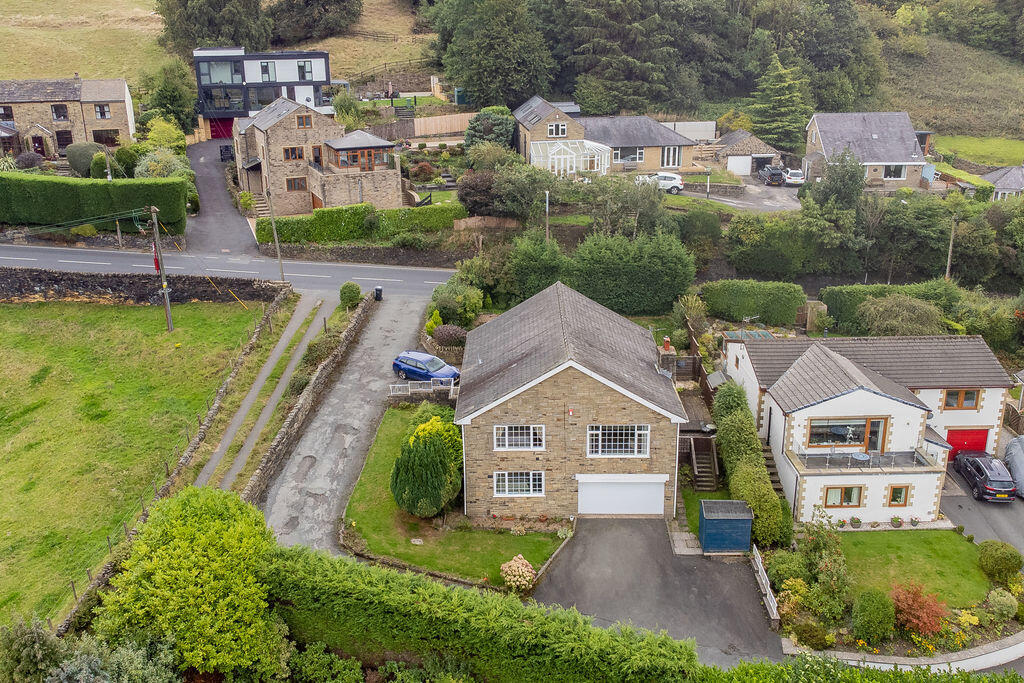
Outside, the garden offers a couple of choices: There’s the first floor balcony, connected to the lower terrace by a spiral staircase and an upper wild area with huge potential for landscaping - you could take inspiration from the neighbours a few doors down who’ve built a decked seating area at the top of the garden.
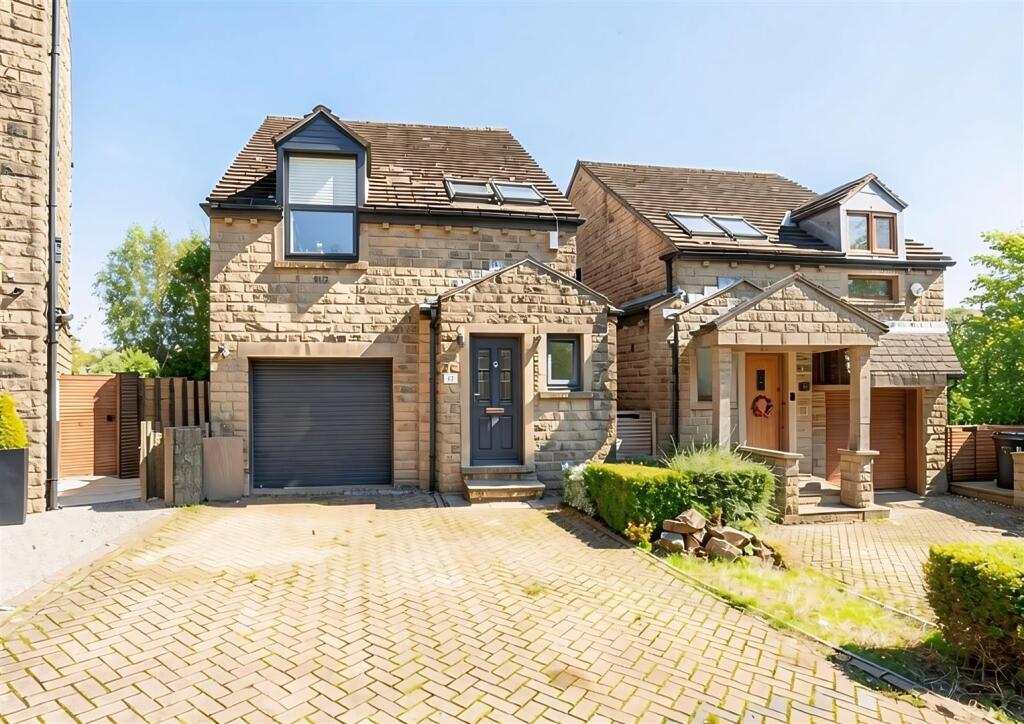
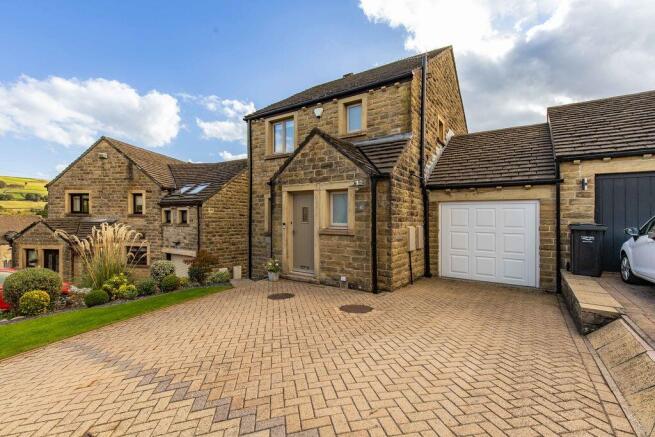
The front offers driveway parking and two EV chargers - a high-powered one outside, and one inside the built-in single garage which can be accessed internally.
Vale Court is a peaceful riverside cul-de-sac within walking distance of Ripponden village.
The tennis courts, bowling green and park are all just minutes away, but the setting itself is blissfully quiet, with no through traffic and greenery and the faint sound of the river all around.
So if you’ve ruled out three storeys in the past, this is the one that might just make you change your mind.
Because when a layout feels this light, this open and this well connected - you stop worrying about what floor you’re on, and just start enjoying the space.
Value & comps
No previous sales on record.
Returns
Set an offer; the calculator follows it.
We're still gathering serviced-accommodation data for this area.
Archie refurb estimate: a Pro feature
0.0% below asking
This is not financial or investment advice. Prop AI Deals is not authorised by the Financial Conduct Authority (FCA) to provide investment advice.
All investment calculators, property analyses, and AI-generated insights are for informational purposes only. Property investment carries risk and may result in financial loss. All calculations should be independently verified and you should consult with FCA-authorised financial advisors before making any investment decisions.
Past performance does not guarantee future results. Tax implications vary by individual circumstances.
Deal
Properties like this can earn 2–3x BTL yields when converted to HMO, with retrofit costs around £10k/room. Sign in to see the full tier, yield projection, and cost breakdown.
Commercial properties like this can earn 30-50% higher yields when converted to residential under Class MA / Q / P / PA, with prior approval costing ~GBP 96/unit. Sign in to see the recommended route, yield uplift, and cost breakdown.
BRRR-suited properties can recycle 80-100% of investor capital on refi, leaving a high-yielding rental with most of the money out. Sign in to see the refurb cost stack, ARV projection, and refinance maths.
Detached + large garden = sub-division play. Pro tier unlocks the tier badge, plot size, uplift estimate, and regional land benchmark.
Short-lease flats trade at deep discount, but extending under the 1993 Act often costs far less than the discount. Pro tier unlocks the tier badge, premium breakdown, long-lease ARV and arbitrage maths.
See projected short-stay revenue vs a vanilla BTL for this property.
See real sub-let margins (HMO room rates & SA nightly rates) vs the landlord rent.
Area
Agent & docs
FAQ
About Vale Court,5, Mill Fold Way, Sowerby Bridge
Explore nearby