4-bedroom detached house · HX6 3JD
Listing removedListed 327 days
Opportunity summary
See Archie’s verdict, returns by strategy and what to check before viewing.
About
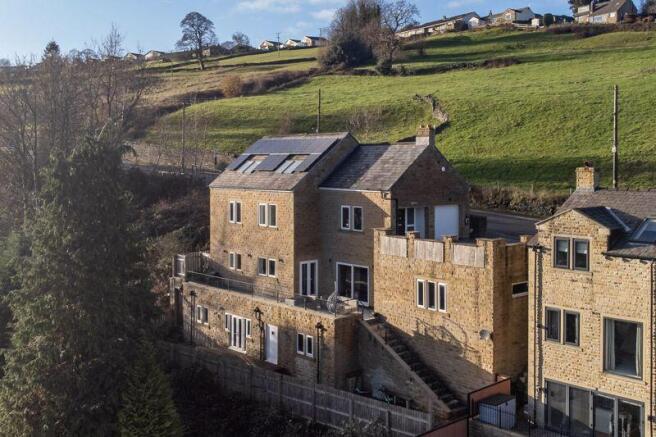
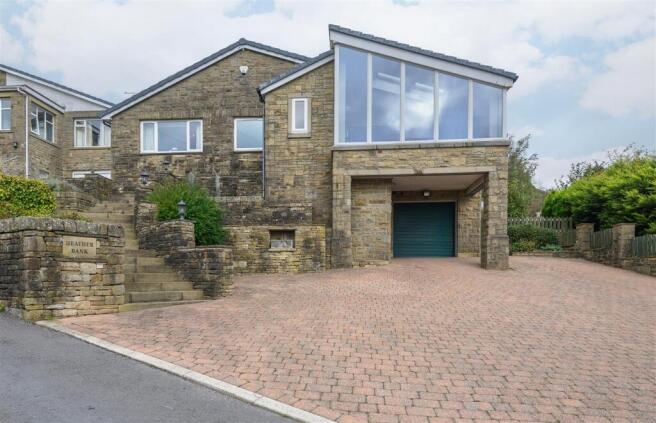
A HILLSIDE HAVEN WITH PANORAMIC VIEWS AND COMPLETE TRANQUILLITY A much-loved home enjoyed by the same family for over four decades, this beautifully-positioned property captures the essence of countryside living.
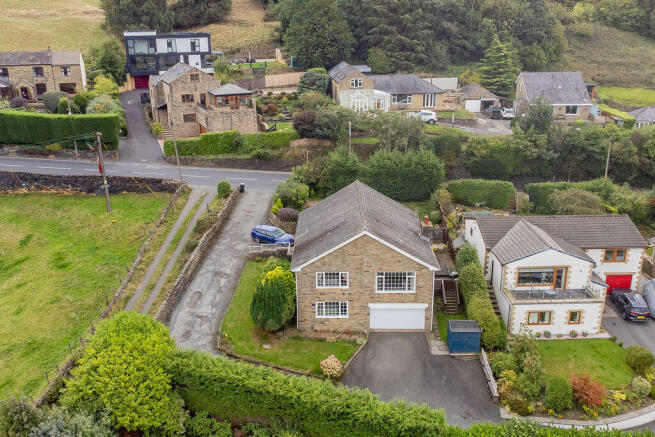
Set in a plot of 1.6 acres of gardens and woodland, it offers panoramic valley views, absolute tranquillity, and a setting that feels a world away from the everyday.
GROUND FLOOR Enter through a welcoming entrance porch with sweeping valley views and direct access to the internal garage.
This ground floor could be used as a granny annexe, as it has level access, a utility, and a double bedroom with ensuite.
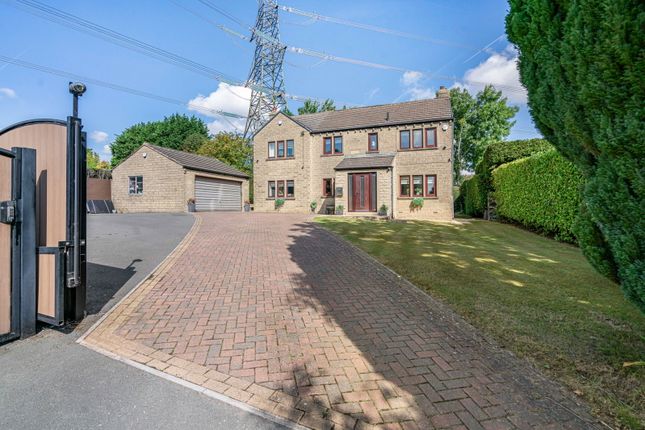
GARAGE A generous three-car garage with two additional rooms, ideal for storage, hobbies or conversion into a utility/boot room to suit modern living.
UTILITY Practical and light, featuring sink and drainer, fitted units and a lovely open outlook.
DOUBLE BEDROOM WITH ENSUITE A peaceful guest suite tucked away for privacy, complete with fitted wardrobes and picture windows framing the far-reaching scenery. ENSUITE Bath, sink, and WC.
--- FIRST FLOOR A central hallway offers excellent floor-to-ceiling fitted storage, with hanging space for coats.
LOUNGE A standout space with dual-aspect, floor-to-ceiling picture windows that capture uninterrupted panoramic views across the valley.
A log-burning stove set within an Adams-style surround adds warmth and charm. A recessed nook – originally built for a baby grand piano – offers a unique focal point.
DINING ROOM With solid wood parquet flooring and sliding doors opening out to the patio, perfect for entertaining or relaxed summer dining.
KITCHEN Bright and inviting, with dual-aspect windows embracing the leafy surroundings.
Integrated NEFF ovens, ceramic NEFF hob and extractor, a large BOSCH fridge and BOSCH dishwasher sit alongside generous cabinetry and under-cupboard lighting. Space for a dining table.
Door through to another utility. UTILITY Sink and drainer, storage units, plumbing for a laundry appliance, a large airing cupboard, and access to the exterior.
SITTING ROOM A serene retreat enjoying sliding doors to a generous east-facing balcony – an idyllic spot for sunrise coffee with sweeping valley views.
STUDY A cosy room enjoying a rural outlook across the fields. SHOWER ROOM Recently refitted with a warm, contemporary feel.
Includes rainfall shower with additional attachment, modern vanity with bowl sink and light-up mirror, recessed display niche with downlighting, matt-black fittings, WC, heated towel rail, and a picture window overlooking the fields.
Underfloor heating keeps this space warm all year-round. DOUBLE BEDROOM Large picture window capturing the panoramic views.
DOUBLE BEDROOM Another spacious double with outstanding views and fitted wardrobes.
DOUBLE BEDROOM WITH ENSUITE A generous bedroom overlooking the garden and woodland, with mirrored fitted wardrobes providing excellent storage.
The recently refitted ensuite features a bath with shower over, a WC, vanity with bowl sink, and underfloor heating. A picture window frames peaceful field views.
--- EXTERNALS This unique home carries a subtle ski-chalet feel, sitting gracefully within its elevated, wooded valley plot of 1.6 acres.
The atmosphere is wonderfully private and exceptionally peaceful – you can hear the gentle trickle of a stream and the birdsong that surrounds the gardens.
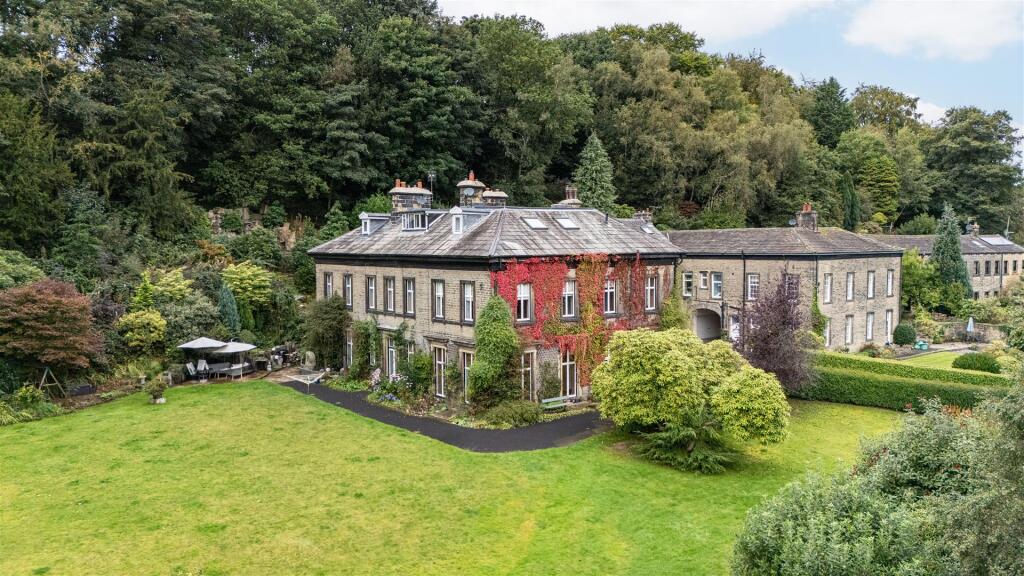
East-facing lawns wrap around the front and side elevations, edged by mature trees, rhododendrons, and lush shrubbery.
A field to the rear provides a scenic, natural backdrop, reinforcing the sense of space and seclusion.
--- LOCATION Set in peaceful Kebroyd, this home enjoys a quiet rural setting with miles of footpaths and bridleways to explore.
Ripponden’s independent shops, pubs and essentials are close by, with Sowerby Bridge offering supermarkets, cafés and leisure options.
Families benefit from well-regarded schools, while strong transport links – including the M62 and nearby rail station – make commuting easy.
It’s a location that blends countryside calm with everyday convenience, ideal for anyone seeking space, nature and a welcoming community.
--- KEY INFORMATION - Fixtures and fittings: Only fixtures and fittings mentioned in the sales particulars are included in the sale.
- Wayleaves, easements and rights of way: The three cottages on Cow Lane have right of way past the front of this property.
The sale is subject to all of these rights whether public or private, whether mentioned in these particulars or not.
- Local authority: Calderdale - Council tax band: G - Tenure: Freehold - Property type: Detached - Property construction: Stone built, with tile roof - Electricity supply: EDF - Gas supply: EDF - Water supply: Yorkshire Water - Sewerage: Yorkshire Water - Heating: Gas central heating (EDF), plus log-burning stove in lounge - Broadband: Full fibre - Mobile signal/coverage: Good - Parking: Three-car garage with electric doors, plus space for up to four cars on the driveway --- Viewing is essential to fully appreciate the unique nature of this property.
Get in touch to arrange your private tour today.
Value & comps
No previous sales on record.
Returns
Set an offer; the calculator follows it.
We're still gathering serviced-accommodation data for this area.
Archie refurb estimate: a Pro feature
0.0% below asking
This is not financial or investment advice. Prop AI Deals is not authorised by the Financial Conduct Authority (FCA) to provide investment advice.
All investment calculators, property analyses, and AI-generated insights are for informational purposes only. Property investment carries risk and may result in financial loss. All calculations should be independently verified and you should consult with FCA-authorised financial advisors before making any investment decisions.
Past performance does not guarantee future results. Tax implications vary by individual circumstances.
Deal
Properties like this can earn 2–3x BTL yields when converted to HMO, with retrofit costs around £10k/room. Sign in to see the full tier, yield projection, and cost breakdown.
Commercial properties like this can earn 30-50% higher yields when converted to residential under Class MA / Q / P / PA, with prior approval costing ~GBP 96/unit. Sign in to see the recommended route, yield uplift, and cost breakdown.
BRRR-suited properties can recycle 80-100% of investor capital on refi, leaving a high-yielding rental with most of the money out. Sign in to see the refurb cost stack, ARV projection, and refinance maths.
Detached + large garden = sub-division play. Pro tier unlocks the tier badge, plot size, uplift estimate, and regional land benchmark.
Short-lease flats trade at deep discount, but extending under the 1993 Act often costs far less than the discount. Pro tier unlocks the tier badge, premium breakdown, long-lease ARV and arbitrage maths.
See projected short-stay revenue vs a vanilla BTL for this property.
See real sub-let margins (HMO room rates & SA nightly rates) vs the landlord rent.
Area
Agent & docs

FAQ
About Bunker Hill, Hill Park Mount, Kebroyd Lane, Ripponden, HX6 3JD
Explore nearby