We've tightened what earns a Pursue. A home now needs a published valuation, a strategy that still makes money after real running costs and lender stress tests, and no listing problems that would stop a mortgage. You'll see fewer Pursues, and each one has been checked harder.
See how verdicts work4-bedroom detached house · HX6 4EA
Under offerReduced £30k (−5.5%) on 22 MayListed 519 days
Opportunity summary
See Archie’s verdict, returns by strategy and what to check before viewing.
About
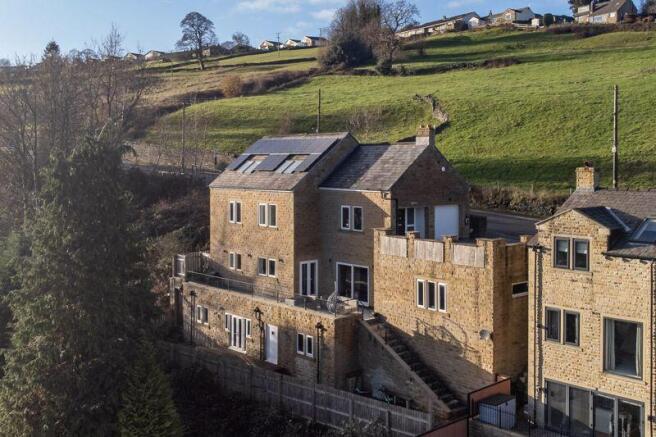
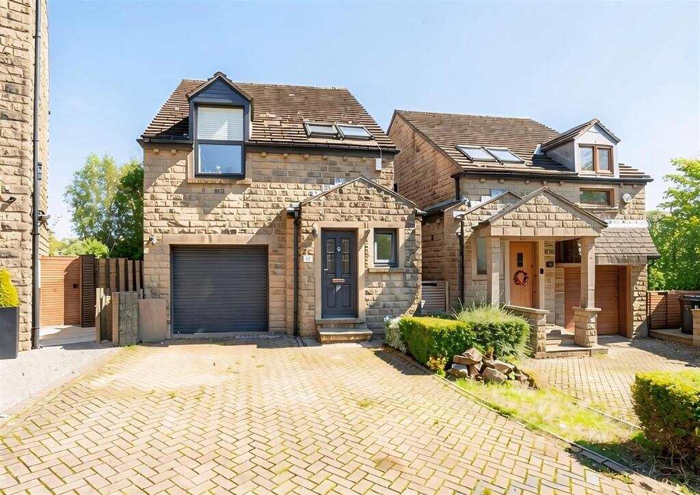
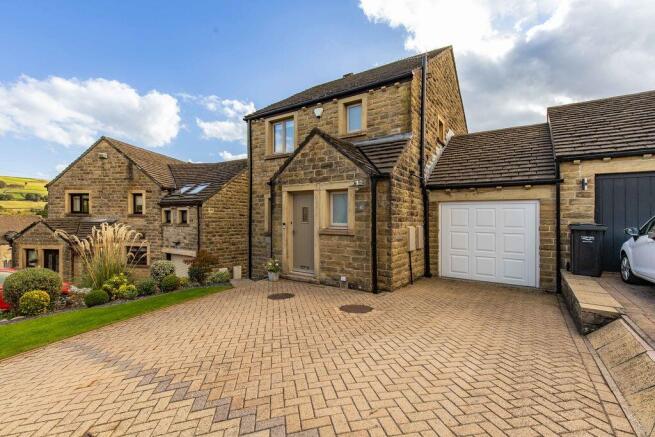
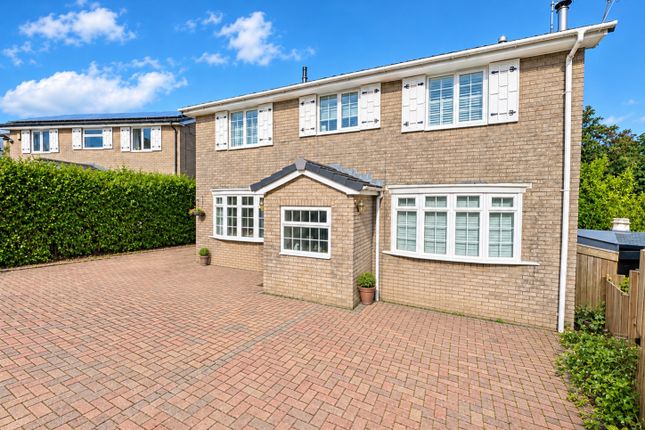
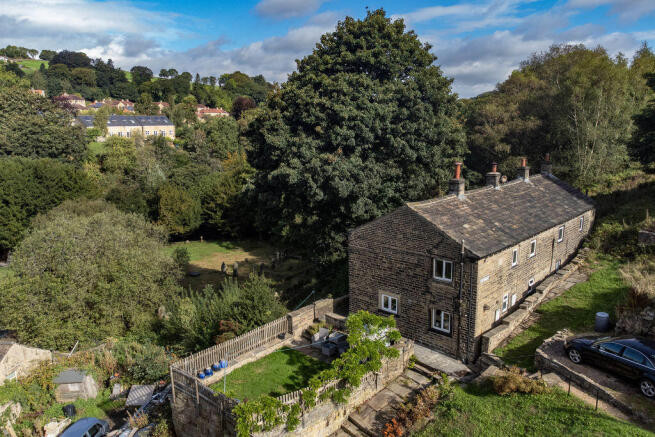
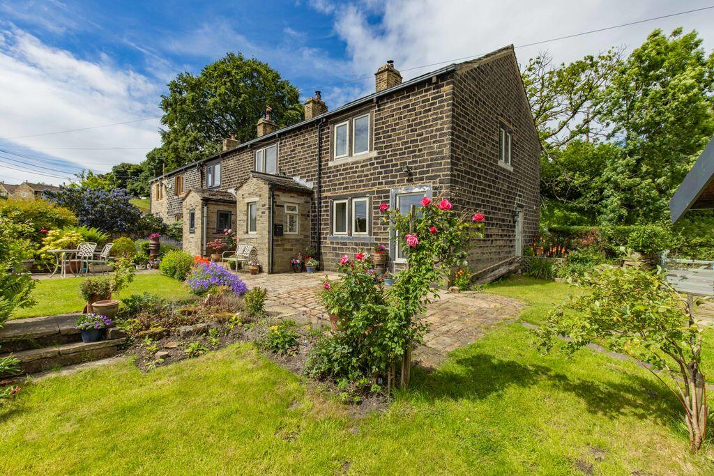
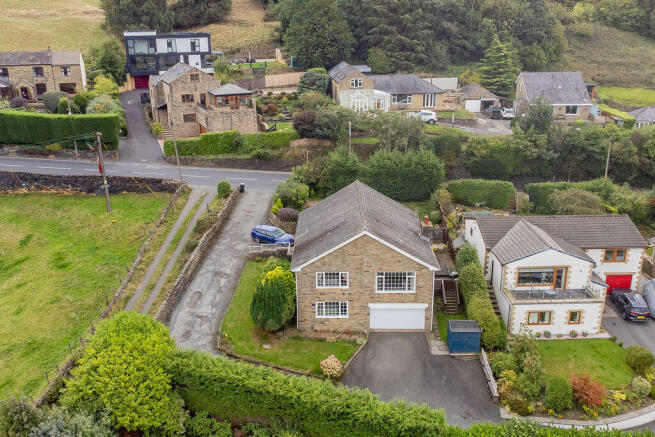
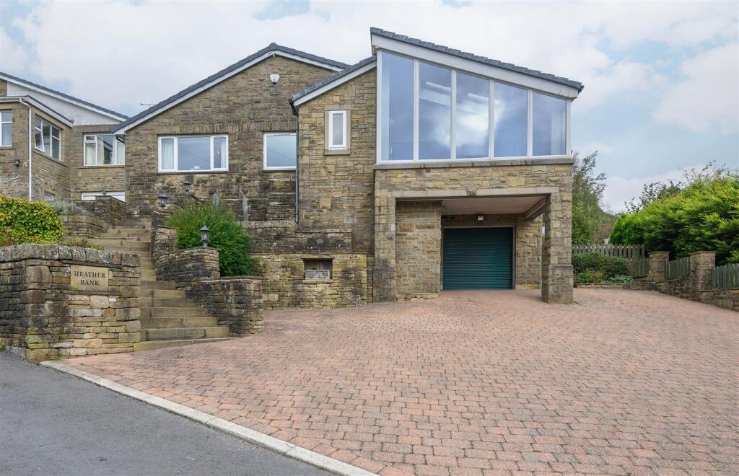
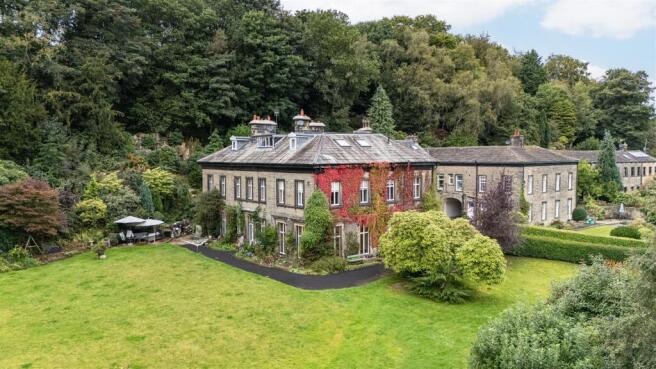
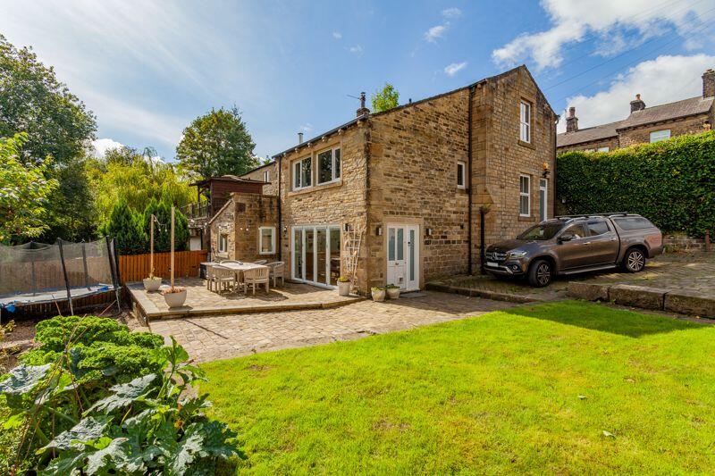
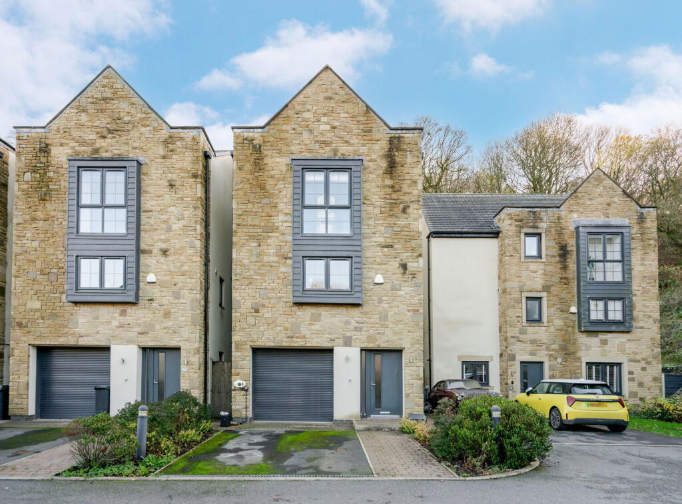
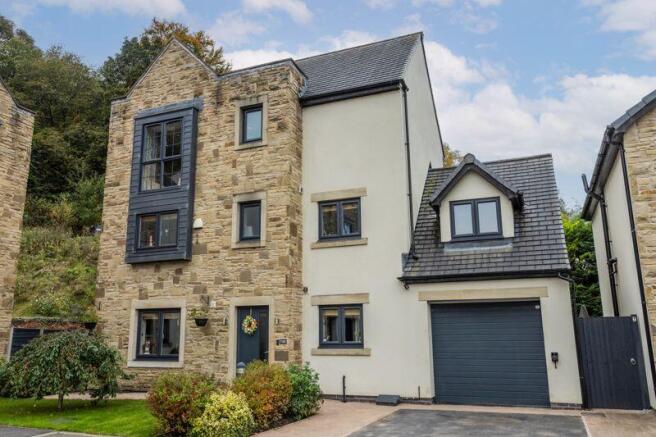
Located in the heart of Ripponden, this spacious and versatile four-bedroom detached home offers over 3,500 sq ft of energy-efficient living across three floors.
Sustainability meets space with 16 solar panels and 6.4kW battery storage.
Highlights include a large garage, workshop, and playroom on the lower ground floor, a bright kitchen/dining room, living room, en-suite principal bedroom, study/bedroom, and bathroom on the ground floor.
Upstairs offers two double bedrooms with private balconies, a shower room, and ample storage.
With a sun room, terraced garden, and excellent transport links, it's ideal for modern family living in a sought-after Calderdale village.
INTERNAL The lower ground floor comprises a large double garage, an extensive workshop, and a spacious playroom—ideal for hobbies, a home gym, or flexible recreational use.
On the ground floor, an inviting entrance hall leads to the heart of the home: A bright and airy open-plan kitchen and dining room features high-quality integrated appliances, including two ovens, a five-burner gas hob, a dishwasher, and a fridge freezer.
This spacious hub of the home also offers direct access to a superb south-facing balcony—perfect for entertaining or enjoying the sun.
This outdoor space spans the full width of the south elevation, offering fantastic views and an ideal setting for entertaining.
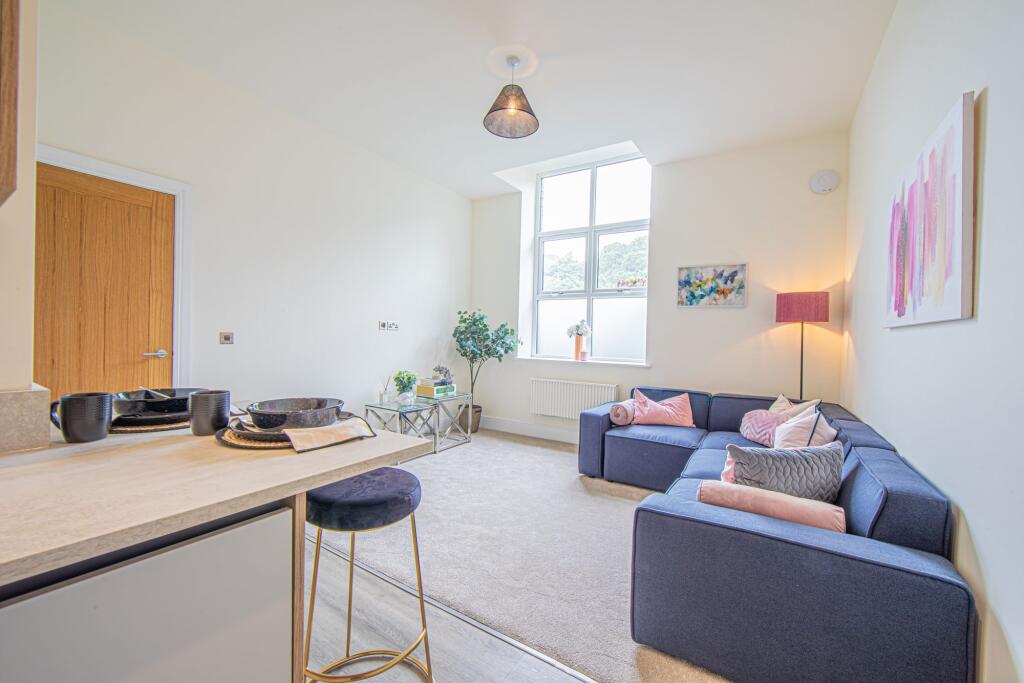
The bright and spacious living room boasts not only a southerly aspect but also a multi-fuel stove.
The principal bedroom benefits from an en-suite shower room, while a further double bedroom, currently used as a study, and a well-appointed house bathroom complete this level.
Upstairs, the first floor features two further double bedrooms, each with its own private balcony—perfect for enjoying morning coffee or valley views.
A contemporary shower room, ample storage including linen cupboard, further storage and substantial eaves storage completes the upper floor.
EXTERNAL Externally, the property features a charming sun room, a terraced garden to the front, and off-road parking in addition to the garage.
LOCATION Ripponden itself is a vibrant and well-connected village, boasting excellent amenities including restaurants, pubs, shops, and healthcare facilities.
Families will appreciate the nearby well-regarded primary and secondary schools.
For commuters, there are easy transport links via the nearby M62 (Manchester and Leeds) and Sowerby Bridge train station offering regular connections to regional hubs. SERVICES All mains services.
Solar Panels and 6.4kw of domestic battery storage. Condensing gas boiler located at the top of the stairs leading to the lower ground floor. TENURE Freehold.
DIRECTIONS From Ripponden, head West on Oldham Road, the property can be found after 500m on the right.
IMPORTANT NOTICE These particulars are produced in good faith, but are intended to be a general guide only and do not constitute any part of an offer or contract.
No person in the employment of VG Estate Agent has any authority to make any representation of warranty whatsoever in relation to the property.
Photographs are reproduced for general information only and do not imply that any item is included for sale with the property. All measurements are approximate.
Sketch plan not to scale and for identification only.
The placement and size of all walls, doors, windows, staircases and fixtures are only approximate and cannot be relied upon as anything other than an illustration for guidance purposes only.
MONEY LAUNDERING REGULATIONS In order to comply with the ‘Money Laundering, Terrorist Financing and Transfer of Funds (Information on the Payer) Regulations 2017’, intending purchasers will be asked to produce identification documentation and we would ask for your co-operation in order that there will be no delay in agreeing the sale.
Value & comps
No previous sales on record.
Returns
Set an offer; the calculator follows it.
We're still gathering serviced-accommodation data for this area.
Archie refurb estimate: a Pro feature
0.0% below asking
This is not financial or investment advice. Prop AI Deals is not authorised by the Financial Conduct Authority (FCA) to provide investment advice.
All investment calculators, property analyses, and AI-generated insights are for informational purposes only. Property investment carries risk and may result in financial loss. All calculations should be independently verified and you should consult with FCA-authorised financial advisers before making any investment decisions.
Past performance does not guarantee future results. Tax implications vary by individual circumstances.
Deal
Properties like this can earn 2–3x BTL yields when converted to HMO, with retrofit costs around £10k/room. Sign in to see the full tier, yield projection, and cost breakdown.
Commercial properties like this can earn 30-50% higher yields when converted to residential under Class MA / Q / P / PA, with prior approval costing ~GBP 96/unit. Sign in to see the recommended route, yield uplift, and cost breakdown.
BRRR-suited properties can recycle 80-100% of investor capital on refi, leaving a high-yielding rental with most of the money out. Sign in to see the refurb cost stack, ARV projection, and refinance maths.
Detached + large garden = sub-division play. Pro tier unlocks the tier badge, plot size, uplift estimate, and regional land benchmark.
Short-lease flats trade at deep discount, but extending under the 1993 Act often costs far less than the discount. Pro tier unlocks the tier badge, premium breakdown, long-lease ARV and arbitrage maths.
See projected short-stay revenue vs a vanilla BTL for this property.
See real sub-let margins (HMO room rates & SA nightly rates) vs the landlord rent.
Area
Agent & docs

FAQ
About 140 Oldham Road, Ripponden HX6 4EA
Explore nearby