We've tightened what earns a Pursue. A home now needs a published valuation, a strategy that still makes money after real running costs and lender stress tests, and no listing problems that would stop a mortgage. You'll see fewer Pursues, and each one has been checked harder.
See how verdicts work4-bedroom terraced house · SA38 9HL
For saleListed 316 days
Opportunity summary
See Archie’s verdict, returns by strategy and what to check before viewing.
About
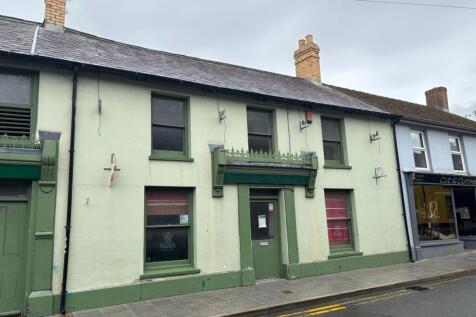
Description: A mid terrace traditional constructed two storey house, with the original section being of stone/slate and the extension to the rear being of block/brick under a gently sloping flat roof, with rear yard and elevated garden area.
The dwelling has been let out for a number of years and is in a satisfactory presentable condition, with mainly some cosmetic works required to improve it internally.
The yard and garden area are again open to improvements depending on individual tastes. Accommodation: is provided as follows: (All measurements are approximate.
Some room have coved and textures ceilings).
UPVC part opaque glazed front door with quarry tiled standing area into: Hallway with stairs to first floor, understairs cupboard, vinyl wood effect flooring, doors off to: Bedroom 5/Study 13 1' x 7'4 with window to front, handwash basin set in vanity unit, 2 double power points, double panel radiator, wall cabinet, telephone extension point, vinyl wood effect flooring, corner part glazed shower cubicle with 'Triton Enrich' unit, tiled splashbacks.
Lounge 13'3 x 10'6 with window to front, radiator, solid fuel burner set in timber and iron surround fireplace and iron hearth, recess shelving areas to both sides, 3 double power points, telephone/internet point, thermostat control, access with timber base display/seats on both sides into: Dining/Living Room 10'11 x 9'11 with window to rear, double panel radiator, 3 double power points, 2 wall light fittings, serving hatch and doorway into: Kitchen 13'4 x 10'7 with slate effect ceramic tiled floor, return door to Hallway, UPVC half opaque glazed door to rear exterior, fitted range of base and wall units, plumbing for dishwasher and washing machine, stainless steel single bowl drainer sink unit with mixer tap over, integral electric cooker and 4 ring ceramic hob above with concealed extractor hood, double panel radiator, 4 double power points, wipe down splash backs.
Stairs to half landing and dividing off to: Front Aspect landing with single power point, access to loft space, doors off to: WC 6'1 x 4'3 with hand wash basin, tiled splashbacks, opaque window to front.
Bedroom 1 (Right hand side) 13'1 x 10'5 max with window to front, double panel radiator, 2 double power points, telephone extension point, airing cupboard in one corner with hot water cylinder and immersion heater fitted.
Bedroom 2 13'2 7'7 max with window to front, double panel radiator, single and double power points.
Rear Aspect Landing: with single power point, doors off to: Bathroom: 7'8 x 6'1 with vinyl wood effect flooring, WC, hand wash basin set in vanity unit, panelled bath, half tiled walls, doublepanel radiator, opaque window to rear.
Bedroom 3 (left hand side) 11'3 x 8'6 with fitted wardrobe unit with central dressing table area and louvered doors. Bedroom 4 10'10 x 8'5 with window to rear.
Double power point, 2 x double power points. Externally: Narrow access lane to fore. Rear concrete base yard with cold water tap, plastic central heating oil tank.
External oil-fired central heating boiler.
Block steps with galvanised hand rail and gate up to seating/storage area and further steps up to level/gently sloping grassed garden area, suited for development by a discerning horticulturalist.
Situation: Grid Ref SN 307 - 404: The property lies in an elevated position on the peripheries of the town, along a narrow and initially steep, before levelling out, access lane, which would not suit the vast majority of today's modern cars, as there would be no room to park outside respective properties and have space for vehicles to pass one another.
Penlan Terrace is accessed off the A484 Cardigan to Carmarthen main road, which runs through a periphery of the town and is some 350 yards from the actual town Centre.
The well known market town of Newcastle Emlyn has a varied array of retail, social, leisure and educational facilities, as well as being popular tourist centre with the castle ruins overlooking the renowned river Teifi.
A regular bus service serves the town and other centres of Cardigan and Carmarthen (10 & 18 miles respectively). The Cardigan Bay coastline at Aberporth is some 8 miles distant.
EPC: E Tenure: Advised Freehold. Services: Advised mains electricity, water and drainage. UPVC Double glazed windows and external doors. Oil fired Central Heating.
Council Tax Band: 'C' £1934.48 (2025/26). Directions: From our Office, walk up passed the Central / Teifi Chips Café and bear left.
After going passed the Pelican crossing, bear right and walk up a one way minor street and cross straight across the A484 Cardigan - Carmarthen road.
The initial steep lane for Penlan Terrace is directly opposite. No. 3 will be on the right hand side along the terrace with our 'For Sale' board erected.
Value & comps
No previous sales on record.
Returns
Set an offer; the calculator follows it.
Short-let licence or registration needed
We're still gathering serviced-accommodation data for this area.
Archie refurb estimate: a Pro feature
0.0% below asking
This is not financial or investment advice. Prop AI Deals is not authorised by the Financial Conduct Authority (FCA) to provide investment advice.
All investment calculators, property analyses, and AI-generated insights are for informational purposes only. Property investment carries risk and may result in financial loss. All calculations should be independently verified and you should consult with FCA-authorised financial advisers before making any investment decisions.
Past performance does not guarantee future results. Tax implications vary by individual circumstances.
Deal
Properties like this can earn 2–3x BTL yields when converted to HMO, with retrofit costs around £10k/room. Sign in to see the full tier, yield projection, and cost breakdown.
Commercial properties like this can earn 30-50% higher yields when converted to residential under Class MA / Q / P / PA, with prior approval costing ~GBP 96/unit. Sign in to see the recommended route, yield uplift, and cost breakdown.
BRRR-suited properties can recycle 80-100% of investor capital on refi, leaving a high-yielding rental with most of the money out. Sign in to see the refurb cost stack, ARV projection, and refinance maths.
Detached + large garden = sub-division play. Pro tier unlocks the tier badge, plot size, uplift estimate, and regional land benchmark.
Short-lease flats trade at deep discount, but extending under the 1993 Act often costs far less than the discount. Pro tier unlocks the tier badge, premium breakdown, long-lease ARV and arbitrage maths.
See projected short-stay revenue vs a vanilla BTL for this property.
See real sub-let margins (HMO room rates & SA nightly rates) vs the landlord rent.
Area
Agent & docs

FAQ
About Penlan Terrace, Newcastle Emlyn, Carmarthenshire. SA38 9HL
Explore nearby