We've tightened what earns a Pursue. A home now needs a published valuation, a strategy that still makes money after real running costs and lender stress tests, and no listing problems that would stop a mortgage. You'll see fewer Pursues, and each one has been checked harder.
See how verdicts work3-bedroom detached house · NN6 7RH
Listing removedListed 183 days
Opportunity summary
See Archie’s verdict, returns by strategy and what to check before viewing.
About
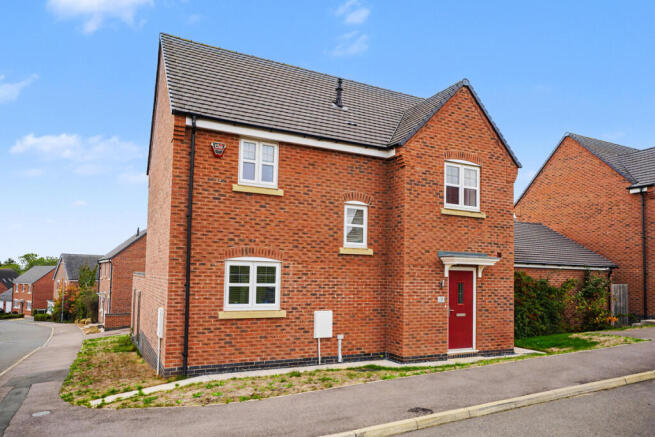
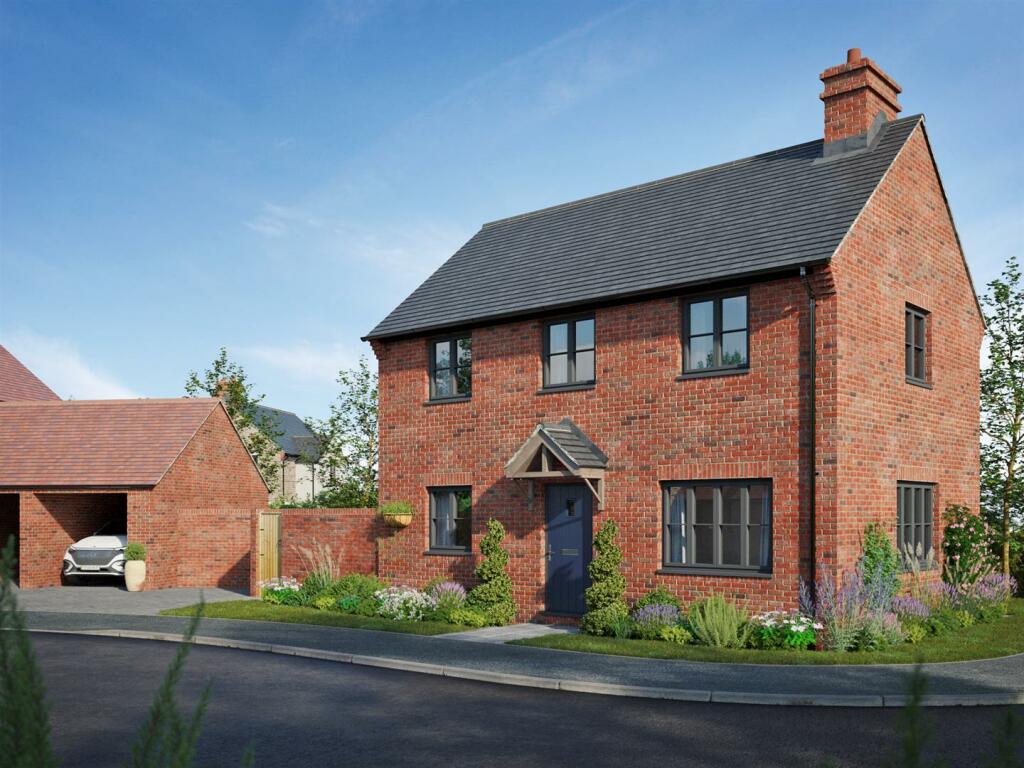
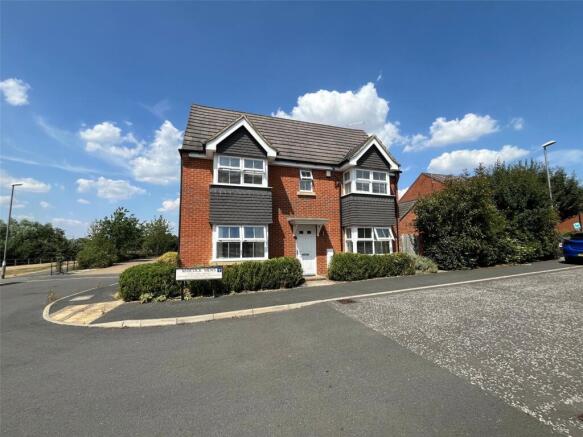
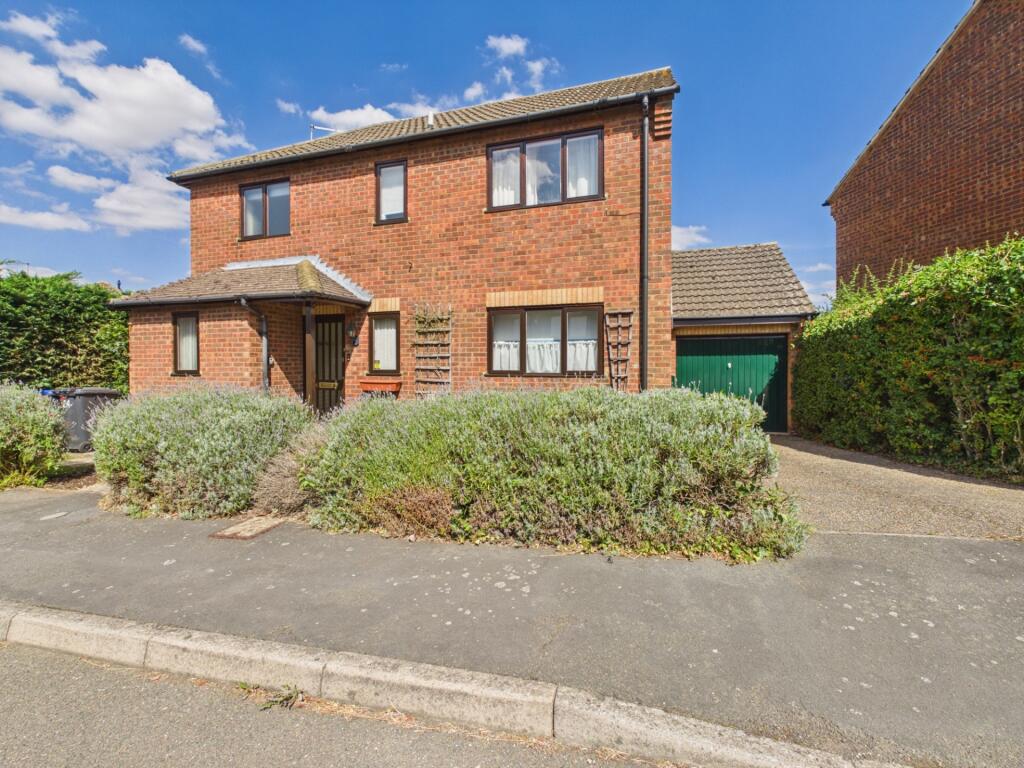
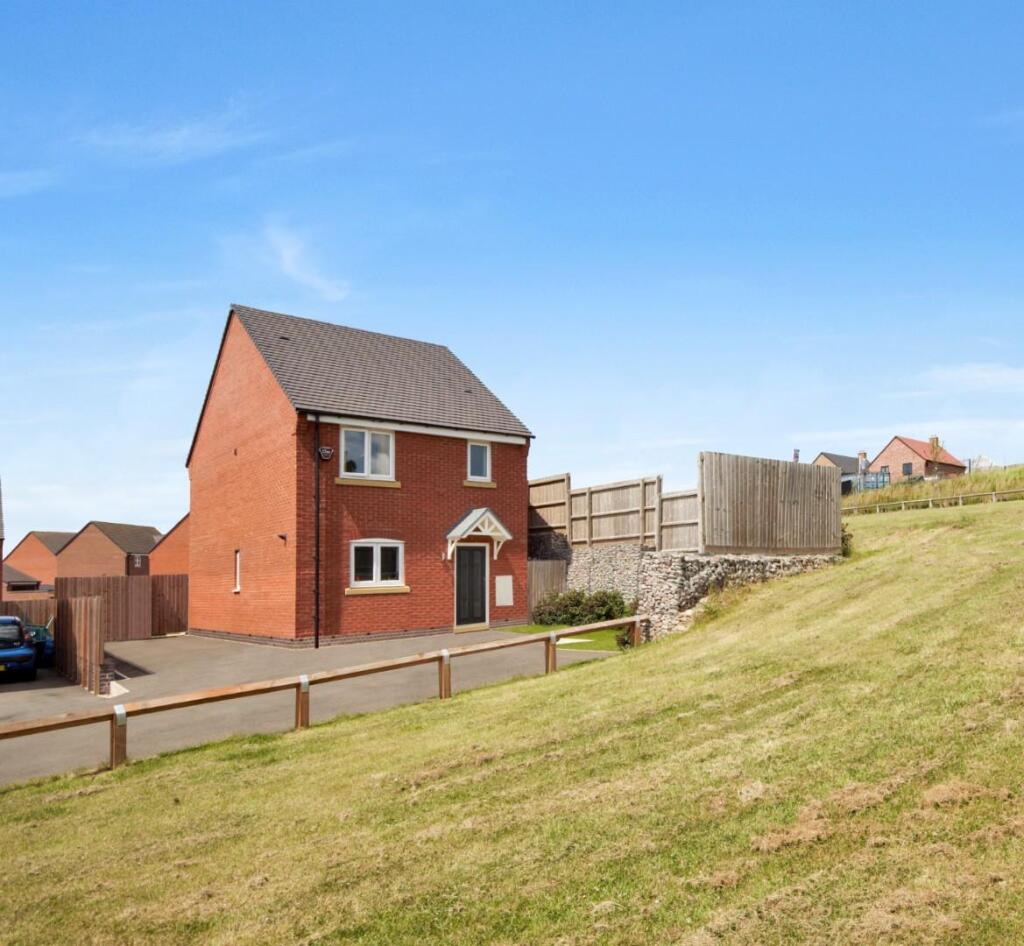
Three-Bedroom Detached Property For Sale in Long Buckby Detached three-bedroom family property for sale in the popular village of Long Buckby with garage, off-road parking and a nice-sized rear garden, is ideally positioned for access to Long Buckby railway station and local village amenities.
This is a home that offers proper family space, both inside and out.
With multiple reception areas and a layout that flows well, it gives flexibility for day-to-day living as well as entertaining, while still offering scope for a buyer to put their own stamp on it over time.
You enter into a central hallway with a useful downstairs WC, immediately setting the tone for practical family living.
The lounge sits to the front and offers a comfortable main living space with plenty of natural sunlight and a open-fire which is a lovely feature of the great-sized family room, while to the rear, a separate dining room creates a natural hub for family meals.
From here, the conservatory extends the family living space further, providing a bright, garden-facing room that works well as a second sitting area or playroom, this area benefits from underfloor electric heating and direct access into the rear garden.
The kitchen is set just off the dining room, offering a functional layout with everything within easy reach. This area works well but also offers the potential for future updating if desired.
Upstairs, the property continues to deliver with three genuinely usable bedrooms.
All three are comfortable doubles, which is a rare and valuable feature for this family home offering plenty of space for a growing family. These bedrooms are served by a good-sized family bathroom.
Further benefits include gas central heating and UPVC double glazing throughout.
To the side of the property there is a garage along with ample off-road parking for several vehicles, adding both convenience and plenty of storage.
To the rear, the garden is a good size and mainly laid to lawn, it offers plenty of room for children to play, gardening, or simply enjoying time outdoors.
A patio area provides space for seating and outdoor dining, making it easy to use throughout the warmer months.
The property is well placed for everyday convenience, with village amenities close by and excellent access to Long Buckby mainline train station, making it a strong option for commuters as well as families needing connectivity.
This is a location that balances practicality with a sense of community, ideal for those wanting more space without losing accessibility.
Additionally, it is conveniently placed close to all the local amenities that Long Buckby village offers, including shops, restaurants, schools, and recreational facilities.
Long Buckby also has a railway station with mainline services to London Euston and Birmingham.
The village also offers fantastic commuter links with all major road networks, including the A5, M1, M6 and A14 are also within easy reach.
If you require schooling, the infant and junior schools within the village feed to Guilsborough, secondary school.
There are also a number of highly regarded schools in Rugby, less than 20 minutes away. The village is well serviced, there being various sporting and social clubs.
The village has C of E, Baptist and United Reformed churches and there is a very good range of shops and services, including small supermarkets, deli, bakers, chemist, newsagent, butcher, hairdresser, estate agent, public houses, restaurants, medical practice, dentist and library.
Sitting in the Northamptonshire countryside there are plenty of nearby countryside and Canalside walks to enjoy.
TENURE : Freehold EPC : D COUNCIL TAX BAND : D APPROXIMATE SIZE : 1033 sq foot / 96 sq m The approximate measurements for this property are as follows: GROUND FLOOR LOUNGE 5.71m x 3.59m (18'9" x 11'9") KITCHEN 3.93m x 2.83m (12'11" x 9'3") DINING ROOM 3.60m x 2.83m (11'10" x 9'3") CONSERVATORY 3.51m x 2.63m (11'6" x 8'7") FIRST FLOOR LANDING 2.28m x 2.00m (7'6" x 6'7") BEDROOM ONE 4.29m x 2.67m (14'1" x 8'9") BEDROOM TWO 4.05m x 2.66m (13'3" x 8'9") BEDROOM THREE 3.63m x 2.68m (11'11" x 8'9") BATHROOM 2.44m x 1.71m (8'0" x 5'7") GARAGE 6.08m x 3.30m (19'11" x 10'10")
Value & comps
No previous sales on record.
Returns
Set an offer; the calculator follows it.
We're still gathering serviced-accommodation data for this area.
Archie refurb estimate: a Pro feature
0.0% below asking
This is not financial or investment advice. Prop AI Deals is not authorised by the Financial Conduct Authority (FCA) to provide investment advice.
All investment calculators, property analyses, and AI-generated insights are for informational purposes only. Property investment carries risk and may result in financial loss. All calculations should be independently verified and you should consult with FCA-authorised financial advisers before making any investment decisions.
Past performance does not guarantee future results. Tax implications vary by individual circumstances.
Deal
Properties like this can earn 2–3x BTL yields when converted to HMO, with retrofit costs around £10k/room. Sign in to see the full tier, yield projection, and cost breakdown.
Commercial properties like this can earn 30-50% higher yields when converted to residential under Class MA / Q / P / PA, with prior approval costing ~GBP 96/unit. Sign in to see the recommended route, yield uplift, and cost breakdown.
BRRR-suited properties can recycle 80-100% of investor capital on refi, leaving a high-yielding rental with most of the money out. Sign in to see the refurb cost stack, ARV projection, and refinance maths.
Detached + large garden = sub-division play. Pro tier unlocks the tier badge, plot size, uplift estimate, and regional land benchmark.
Short-lease flats trade at deep discount, but extending under the 1993 Act often costs far less than the discount. Pro tier unlocks the tier badge, premium breakdown, long-lease ARV and arbitrage maths.
See projected short-stay revenue vs a vanilla BTL for this property.
See real sub-let margins (HMO room rates & SA nightly rates) vs the landlord rent.
Area
Agent & docs
FAQ
About The Corner House, 46 Holyoake Terrace, Long Buckby, NN6 7RH
Explore nearby