We've tightened what earns a Pursue. A home now needs a published valuation, a strategy that still makes money after real running costs and lender stress tests, and no listing problems that would stop a mortgage. You'll see fewer Pursues, and each one has been checked harder.
See how verdicts work3-bedroom detached house · NN6 7YB
Listing removedListed 214 days
Opportunity summary
See Archie’s verdict, returns by strategy and what to check before viewing.
About
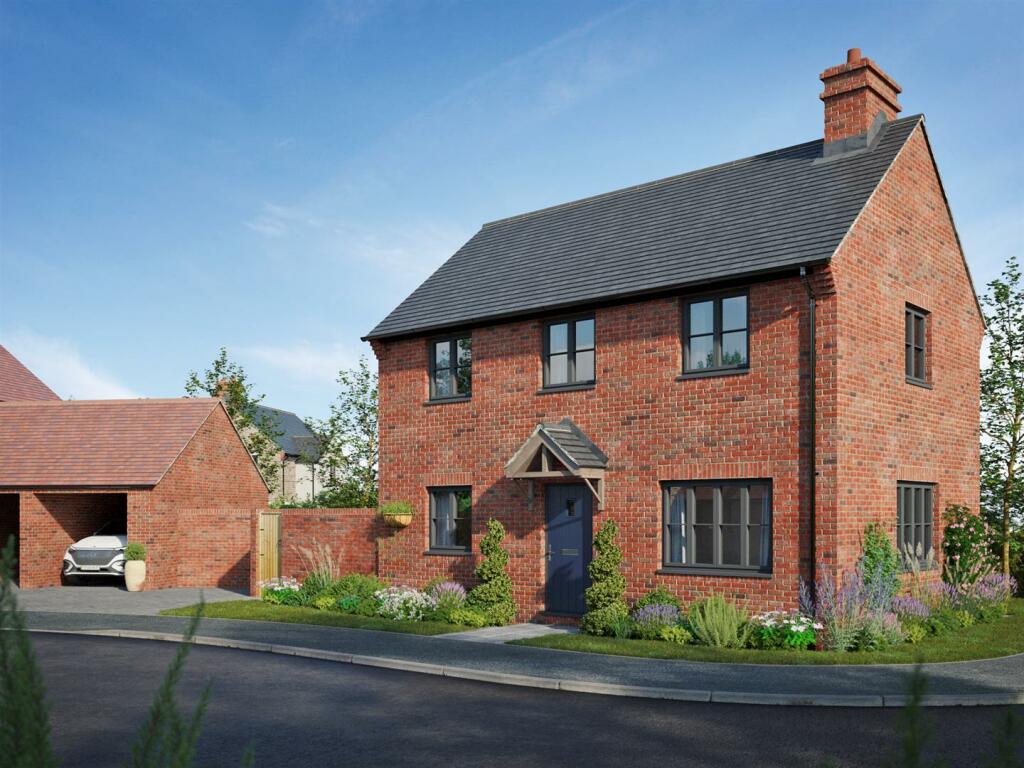
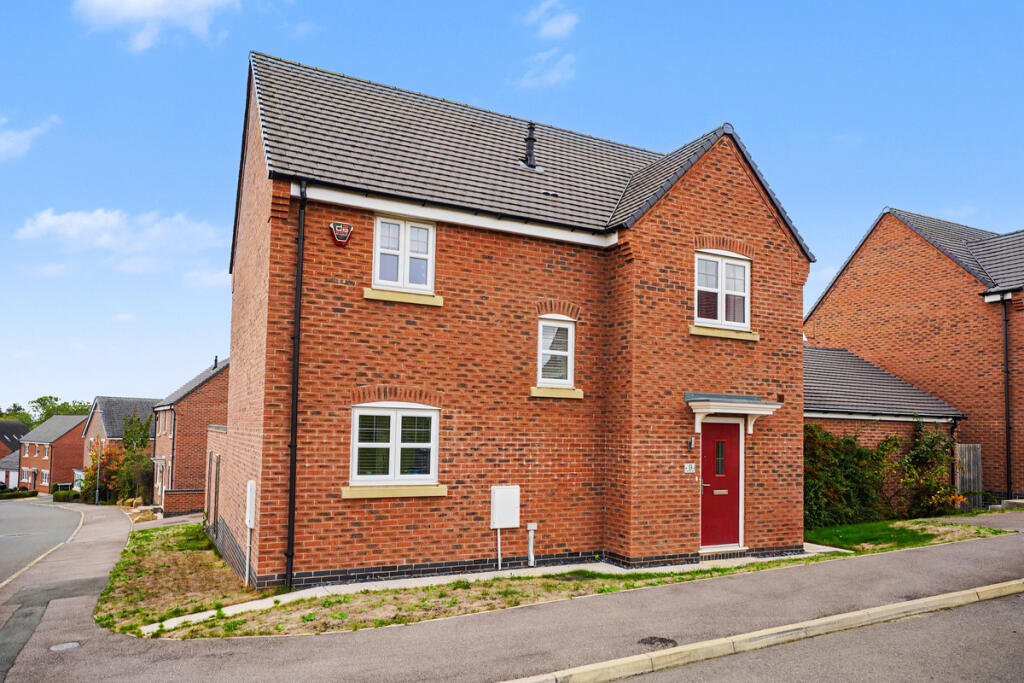
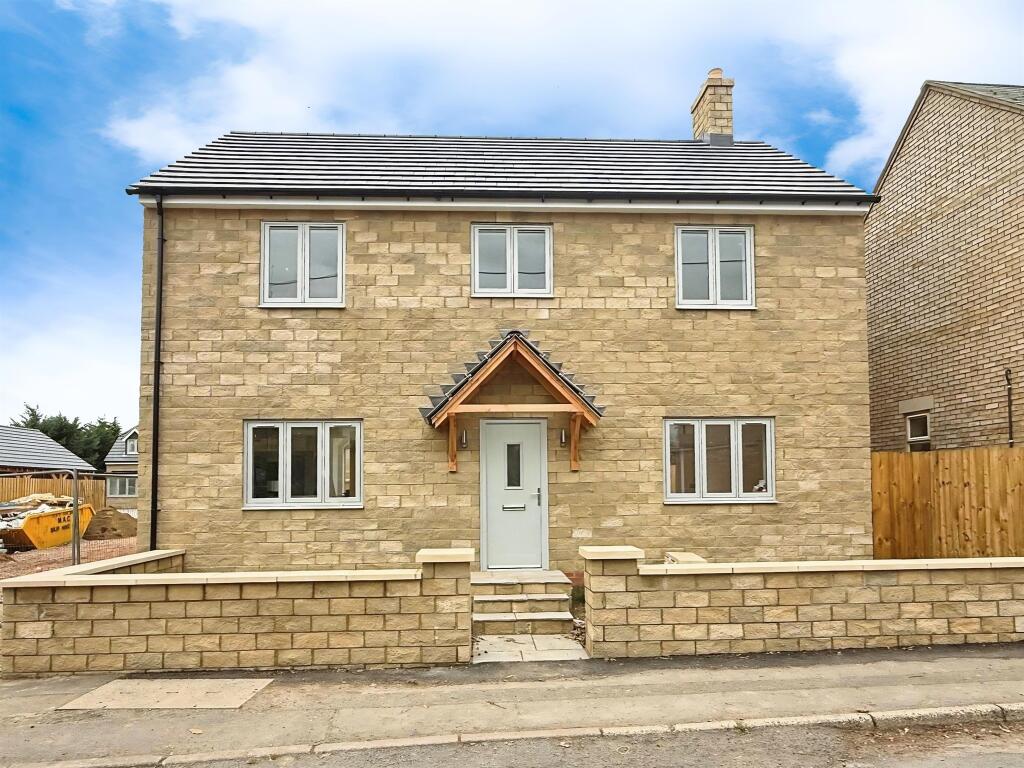
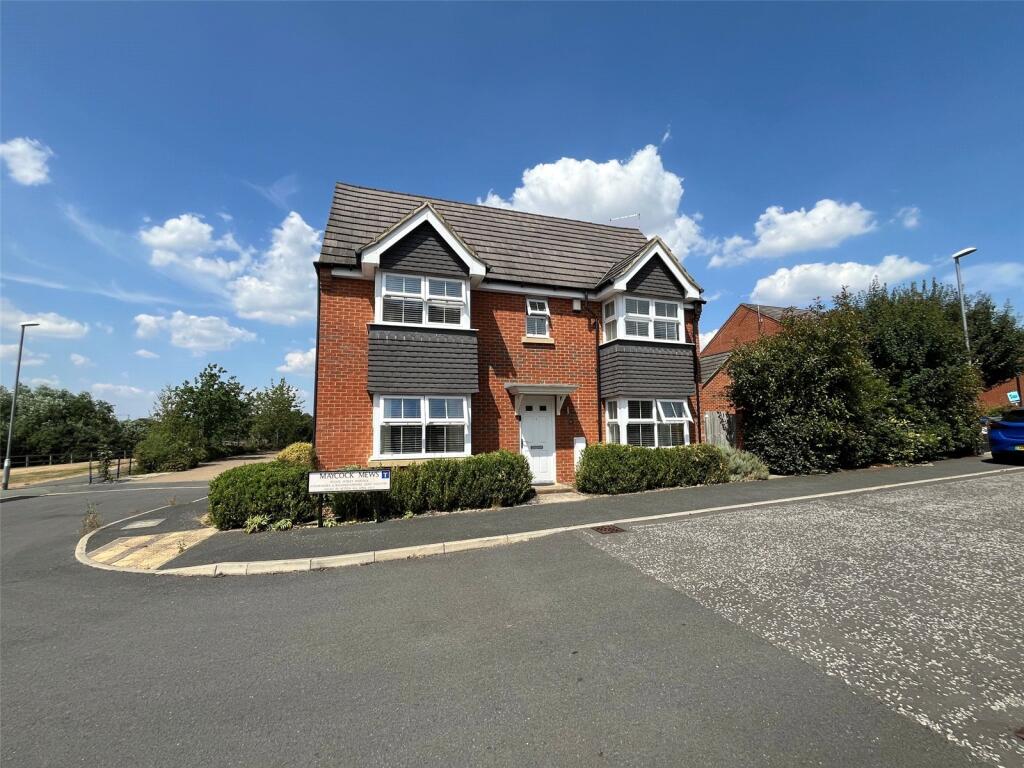
Nestled in the tranquil cul-de-sac of Ruston Close, Long Buckby, this immaculate three-bedroom detached house, built in 2022 by Jelson Homes, offers a perfect blend of modern living and convenience.
Spanning an impressive 936 square feet, the property boasts a spacious reception room that invites natural light, creating a warm and welcoming atmosphere.
The home features three well-proportioned bedrooms, providing ample space for family living or guests.
With two contemporary bathrooms, morning routines are made effortless, ensuring comfort for all residents.
The elevated position of the property enhances its appeal, offering delightful views of the open green space to the front and surrounding area.
One of the standout features of this home is the generous parking capacity, accommodating up to five vehicles, which is a rare find in such a desirable location.
The property is situated approximately five minutes walking distance of Long Buckby station, making it an ideal choice for commuters seeking easy access to nearby towns and cities.
In addition to its excellent transport links, the area boasts a variety of local facilities, ensuring that all your daily needs are met within close proximity.
This modern home is perfect for those seeking a peaceful lifestyle without sacrificing convenience.
Whether you are a first-time buyer, a growing family, or looking to downsize, this property is sure to impress. Don’t miss the opportunity to make this stunning house your new home.
Ground Floor - Entrance Hall - Enter via composite door with obscure inset windows, Amtico herringbone flooring, stairs to first floor landing, ceiling spots lights, under stairs storage cupboard, radiator, doors to; Downstairs Cloakroom - Obscure UPVC double glazed window to side aspect, pedestal wash hand basin with close coupled low level W/C, radiator.
Kitchen - 3.30 x 2.57 (10'9" x 8'5") - UPVC double glazed window to front aspect, modern wall and base mounted units with drawers incorporating soft touch closure and clever storage features, roll top work surfaces, tiled splash backs, integrated AEG double oven, AEG gas hob with AEG extractor hood over, integrated dishwasher, integrated fridge freezer, space/plumbing for washing machine, one and a half bowl stainless steel sink with drainer and mixer tap over, ceiling extractor fan, tiled flooring.
Lounge/Diner - 4.88 x 4.13 (16'0" x 13'6") - UPVC double glazed window to rear aspect, UPVC double glazed French doors into rear garden, TV point, telephone point, two radiators.
First Floor - First Floor Landing - Envirovent air filtration unit, loft hatch entrance leading to part boarded loft with drop down ladders, storage cupboard, ceiling extractor fan, doors to; Bedroom One - 4.03 x 2.82 (13'2" x 9'3") - UPVC double glazed window to rear aspect, TV point, telephone point, radiator, door to en-suite; En-Suite To Bedroom One - 2.83 x 1.20 (9'3" x 3'11") - Double shower tiled flooring to ceiling, pedestal wash hand basin with close coupled low level W/C, tiled splash backs, electric shaving point, ceiling spot lights, Envirovent air filtration unit, chrome wall mounted heated towel rail.
Bedroom Two - 3.41 x 2.71 (11'2" x 8'10") - UPVC double glazed window to front aspect, radiator. Bedroom Three - 3.00 x 1.94 (9'10" x 6'4") - UPVC double glazed window to rear aspect, radiator.
Family Bathroom - 2.03 x 1.94 (6'7" x 6'4") - Obscure UPVC double glazed window to front aspect, white suite comprising of panel bath with shower over, pedestal wash hand basin with close coupled low level W/C, tiled splash backs, ceiling spot lights, electric shaving point, chrome wall mounted heated towel rail.
Front Garden - Storm porch, laid to lawn, established plants and shrubs, feature gabion stone wall, off road parking for multiple vehicles.
Rear Garden - Private rear garden offering spacious laid to lawn, patio area, three young trees, feature gabion stone wall, wooden side gate to off road parking, side storage area, fully surrounded by wooden panel fencing.
Long Buckby - Long Buckby is a hill top village, located around 4.5 miles (7.2 km) north-east of the town of Daventry, and roughly midway between Northampton and Rugby, with each being around 9 miles (14 km) to the south-east and north-west respectively.
Offering traditional bespoke village shops and amenities, alongside some traditional pubs and restaurants.
In the direct vicinity the property offers pocket parks, sports clubs, a library, along with an infants' school, a junior school, and the catchment area for Guilsborough Academy, known for its outstanding education.
Commuting is convenient with Long Buckby Station offering direct services to Rugby, Birmingham, Milton Keynes, and London Euston. Access to the A5, A45, and M1 and M6 are also within close reach.
Agents Notes - Local Authority: West Northamptonshire Council Tax Band: D Energy Efficiency Rating: B The annual property management bill is charged half yearly at £134.33 (£268.66 per year) NHBC Warrenty Valid for a further 7.5 years.
Value & comps
No previous sales on record.
Returns
Set an offer; the calculator follows it.
We're still gathering serviced-accommodation data for this area.
Archie refurb estimate: a Pro feature
0.0% below asking
This is not financial or investment advice. Prop AI Deals is not authorised by the Financial Conduct Authority (FCA) to provide investment advice.
All investment calculators, property analyses, and AI-generated insights are for informational purposes only. Property investment carries risk and may result in financial loss. All calculations should be independently verified and you should consult with FCA-authorised financial advisers before making any investment decisions.
Past performance does not guarantee future results. Tax implications vary by individual circumstances.
Deal
Properties like this can earn 2–3x BTL yields when converted to HMO, with retrofit costs around £10k/room. Sign in to see the full tier, yield projection, and cost breakdown.
Commercial properties like this can earn 30-50% higher yields when converted to residential under Class MA / Q / P / PA, with prior approval costing ~GBP 96/unit. Sign in to see the recommended route, yield uplift, and cost breakdown.
BRRR-suited properties can recycle 80-100% of investor capital on refi, leaving a high-yielding rental with most of the money out. Sign in to see the refurb cost stack, ARV projection, and refinance maths.
Detached + large garden = sub-division play. Pro tier unlocks the tier badge, plot size, uplift estimate, and regional land benchmark.
Short-lease flats trade at deep discount, but extending under the 1993 Act often costs far less than the discount. Pro tier unlocks the tier badge, premium breakdown, long-lease ARV and arbitrage maths.
See projected short-stay revenue vs a vanilla BTL for this property.
See real sub-let margins (HMO room rates & SA nightly rates) vs the landlord rent.
Area
Agent & docs

FAQ
About Ruston Close, Long Buckby
Explore nearby