5-bedroom house · BA1 5TU
Under offerListed 126 days
Opportunity summary
See Archie’s verdict, returns by strategy and what to check before viewing.
About
A beautifully refurbished detached home with views to the rear.
Description Originally constructed in the 1920s, Hillcrest House has, in over recent times, undergone an extensive and comprehensive refurbishment to create an exceptional contemporary home.
The property now offers highly versatile accommodation complemented by a high specification throughout, with a strong emphasis on light, space and modern living.
A welcoming and particularly spacious entrance hall sets the tone, featuring an attractive timber floor and a range of discreet, fitted storage cupboards running along one side.
Adjacent is a well-appointed utility room with plumbing for a washing machine and tumble dryer, fitted with contemporary cabinetry providing ample storage, together with a cloakroom comprising WC and wash hand basin.
The ground floor benefits from underfloor heating throughout. The impressive kitchen/dining/living room extends along the rear of the property.
The space is cleverly divided by a striking, bespoke peninsula unit. The kitchen is fitted with a range of base and wall units, complemented by a comprehensive suite of integrated appliances.
The dining area enjoys full-height sliding glazed doors opening onto an elevated decked terrace, perfectly positioned to take advantage of the outstanding views and ideal for indoor-outdoor entertaining.
Adjacent lies the generously sized sitting room, also benefiting from sliding doors onto the terrace.
To the front of the property with access from the kitchen/living space and sitting respectively is a fantastic snug and a study.
On the first floor, the principal bedroom suite is particularly impressive, occupying a split-level position to the western side of the property which affords a degree of separation from the remaining accommodation.
The room benefits from vaulted ceilings, full-height fitted storage as well as panoramic views over the countryside beyond.
A dressing area connects to the en suite bathroom, which is beautifully appointed. There are four further well-proportioned double bedrooms.
Bedrooms three and five both benefit from en suite shower rooms, while the remaining bedrooms are served by a stylish family bathroom.
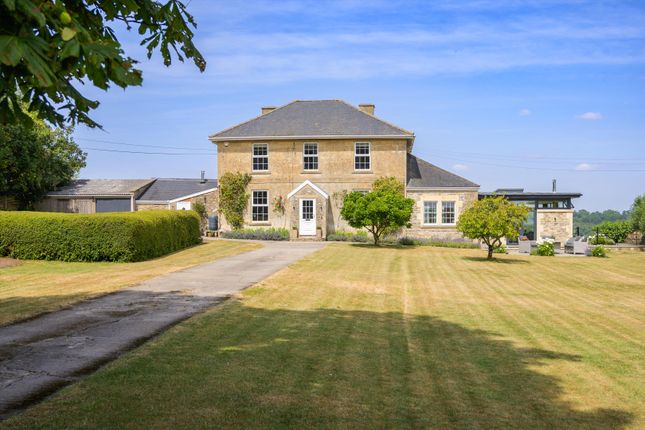
Outside To the front, the property is approached via a gravel driveway providing ample parking for numerous vehicles, bordered by coniferous hedging which offers a high degree of privacy.
A pathway leads to the front entrance, with side access to the rear garden.
The rear gardens are predominantly laid to lawn, offering a generous and versatile outdoor space suitable for a variety of uses.
Extending across the rear elevation, a two-tier decked terrace is accessed via sliding doors from the principal rear reception areas, creating a superb setting for al fresco dining and entertaining.
Beneath the decking is a substantial storage area.
Location Located in an elevated position with views over the Swainswick Valley and over towards Solsbury Hill, Hillcrest House sits in a truly exceptional plot.
A variety of lovely rural walks may be enjoyed locally and the property is well positioned for access to near by schools, to include The Royal High, Kingswood and St Stephen's Primary.
The very well regarded Lansdown tennis and squash club is situated 0.4 miles away and M4 Motorway access is available at Tormarton (J18 - 10 miles north of Bath).
For rail commutes, Bath Spa railway station gives high speed links to London Paddington (75 minutes approx.), Bristol Temple Meads (15 minutes approx.), and the south west rail network.
Both Lansdown Racecourse and Lansdown Golf club are a short drive away as is the city centre. Square Footage: 2,415 sq ft
Value & comps
No previous sales on record.
Returns
Set an offer; the calculator follows it.
We're still gathering serviced-accommodation data for this area.
Archie refurb estimate: a Pro feature
0.0% below asking
This is not financial or investment advice. Prop AI Deals is not authorised by the Financial Conduct Authority (FCA) to provide investment advice.
All investment calculators, property analyses, and AI-generated insights are for informational purposes only. Property investment carries risk and may result in financial loss. All calculations should be independently verified and you should consult with FCA-authorised financial advisors before making any investment decisions.
Past performance does not guarantee future results. Tax implications vary by individual circumstances.
Deal
Properties like this can earn 2–3x BTL yields when converted to HMO, with retrofit costs around £10k/room. Sign in to see the full tier, yield projection, and cost breakdown.
Commercial properties like this can earn 30-50% higher yields when converted to residential under Class MA / Q / P / PA, with prior approval costing ~GBP 96/unit. Sign in to see the recommended route, yield uplift, and cost breakdown.
BRRR-suited properties can recycle 80-100% of investor capital on refi, leaving a high-yielding rental with most of the money out. Sign in to see the refurb cost stack, ARV projection, and refinance maths.
Detached + large garden = sub-division play. Pro tier unlocks the tier badge, plot size, uplift estimate, and regional land benchmark.
Short-lease flats trade at deep discount, but extending under the 1993 Act often costs far less than the discount. Pro tier unlocks the tier badge, premium breakdown, long-lease ARV and arbitrage maths.
See projected short-stay revenue vs a vanilla BTL for this property.
See real sub-let margins (HMO room rates & SA nightly rates) vs the landlord rent.
Area
Agent & docs
FAQ
About Hillcrest House, 5, Richmond Road, Somerset
Explore nearby