4-bedroom terraced house · DL12 8NQ
Listing removedListed 228 days
Opportunity summary
See Archie’s verdict, returns by strategy and what to check before viewing.
About
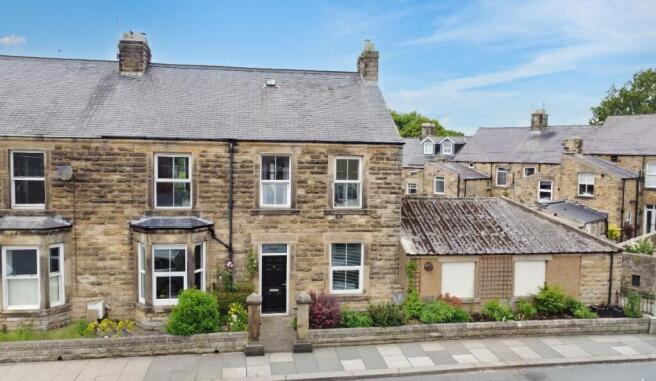
The property, in need of further loving renovation, is dripping with original features, including, but not limited to, original beams, original stone and wooden fire surrounds, original window shutters, built-in cupboards.
stained glass windows and original floorboards. The spacious and characterful main living room opens, via folding wooden doors, into a large kitchen/dining room making one giant room.
There is an original chimney breast and a fireplace opening, making a useful focal point for this kitchen.
This is potentially the right place for a range cooker, a log-burning stove or an aga, depending on taste and needs.
Being south-facing, and with double doors opening onto the sun terrace, light simply streams into the kitchen unabated.
One can easily envisage walking from the kitchen out onto what is a fairly large terrace, and enjoying the morning sunlight.
Alternatively, you might be sipping wine and watching a glorious evening sunset from your table. The terrace, with its railings, is quite high and overlooks the garden below.
As you sit at this lofty terrace, high graceful walling frames the garden all around you, making this a woprivate refuge with highly sought after views.
This is the most beautiful and unique extension of your home, and the most wonderful place to entertain your friends.
With panoramic views of the fields and moorside all around you, you sit drinking your morning coffee from the terrace, and you feel very lucky that Barnard Castle sits at the edge of an Area of Outstanding Natural Beauty.
The hustle and bustle of the town seems a million miles away as the eye travels across a rich tapestry of fields under skilled agricultural stewardship.
In the foreground to your right, the local church just comes into view.
Downstairs, beneath the kitchen and terrace, a large cellar opens via double French doors making a romantic opening into the main garden.
This is where you become blissfully aware of the peace and serenity of your setting. A substantial garden space awaits your direction, as it is a blank canvas of great proportions and elegant lines.
Impressive gates take you out of the garden into a private driveway, and this driveway leads into the church yard, from where it is possible to access the main road.
In essence, there is space for vehicles to park securely inside the rear garden. Clearly this is a huge asset.
A workshop-cum-garden room that is full of light, consisting of a sturdy, stone-built outbuilding with a tanked floor, lends itself well to being developed into an outside office, art room or further accommodation, nestled at the bottom of the garden.
Up beautifully-renovated stairwells to the first and second floors, there follows an array of spacious, delightful bedrooms - each very different and with their own unique original interesting features and fireplaces.
They really do have to be seen to be understood.
The bathroom, equally spacious, has the added bonus of a very appealing dressing room space, containing a real original fireplace and original floorboards.
The master bedroom next to this,, has a vaulted ceiling, casting this room into the most magical proportions.
With a wide array of architectural buildings, from Grade l-listed stone bridges, abbeys and castles, there is much to explore, even in the immediate vicinity.
Life in the community would be described by many as supportive and busy. Firstly, there are many first-rate primary and secondary schools making this an excellent area in which to invest.
A mainline train station at Darlington that can take you to Kings Cross lies only 25 minutes away, and the A1 is 15 minutes by car.
There are many things to be involved in socially, including a large amateur dramatics club, Teesdale Operatic Society, Golf Club, U3A, Cricket Club, Rugby Club and Tennis Club, to name but a few .
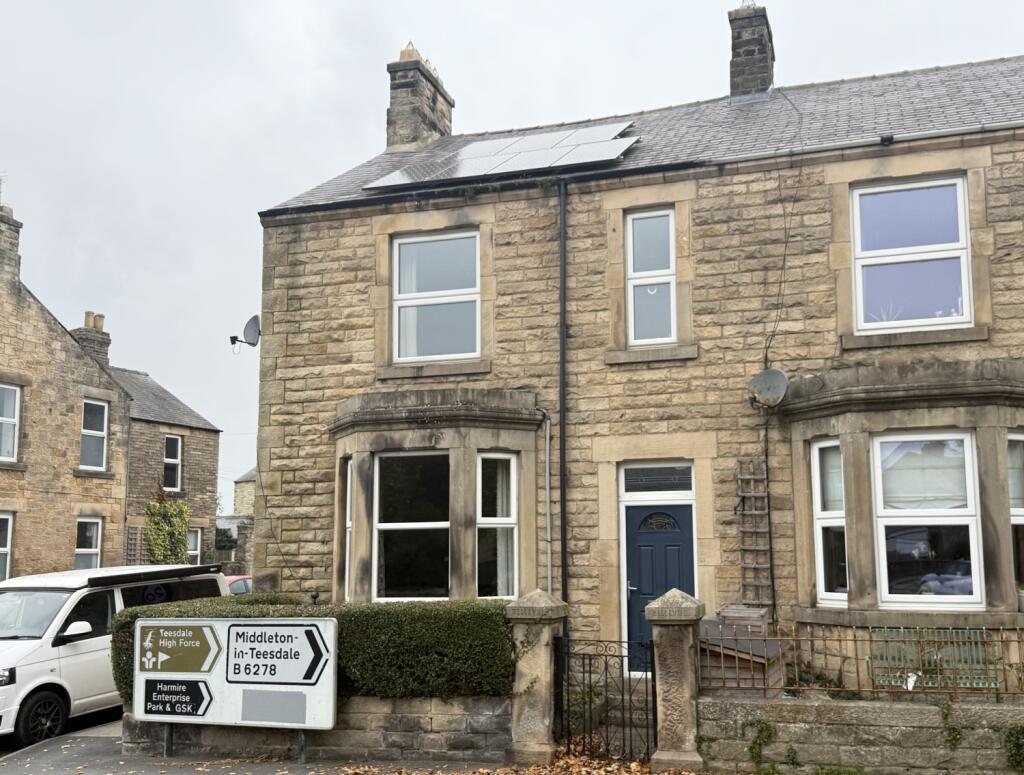
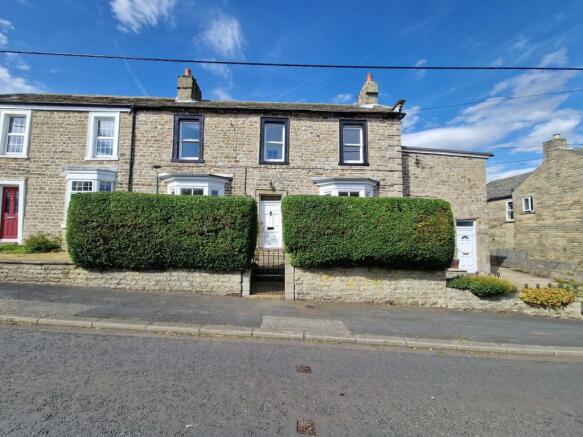
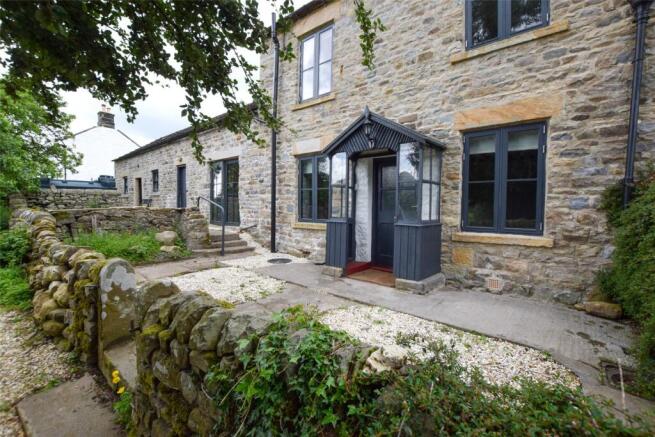
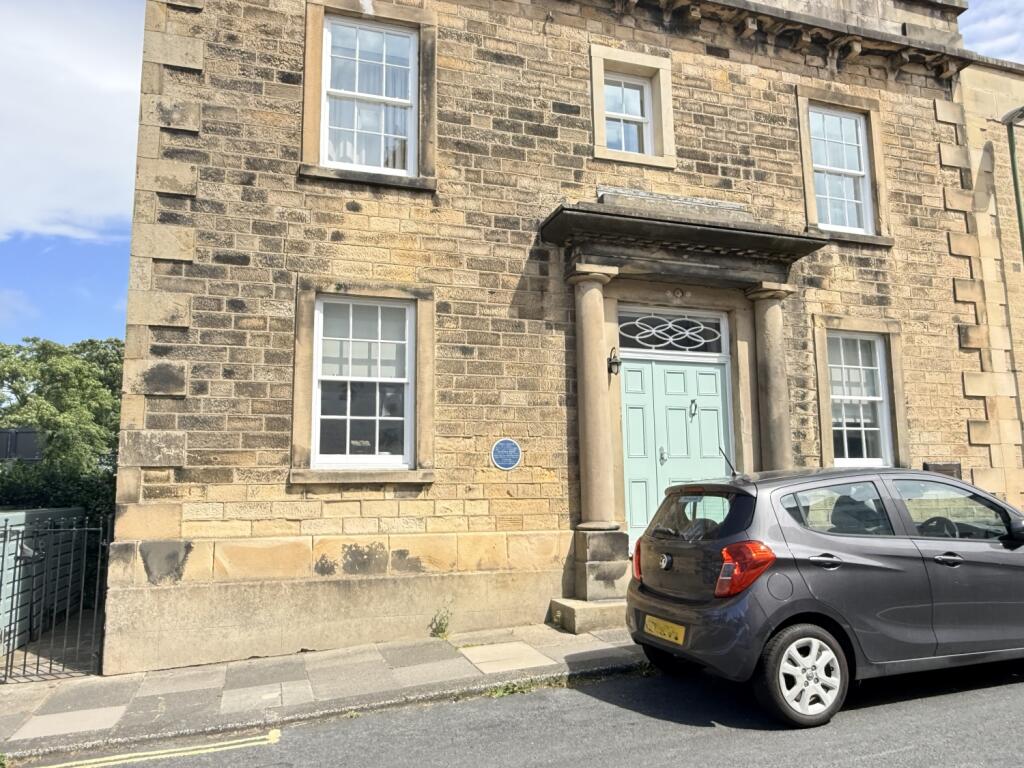
300 metres from the iconic Grade l-listed Market Cross, locally known as "The Butter Market", this robust traditional house is in the epicentre of Barnard Castle on one of its most famous streets.
It is within easy reach of all major amenities, including artisan and mainstream shops and restaurants. It is also within a short walk from the doctors' surgery and the community hospital.
The castle, that frames the whole town, from which the town gets its name, stands at the top of the high street less than 5 minutes walk away.
The Bowes Museum, a purpose-built art museum, is a mere 500 metres from the property, so one can broaden ones horizons at the many exhibitions held there.
In short this is a wonderful town with something for everyone and a fantastic place in which families can grow. 21 Newgate is a superbly sophisticated property in an ideal and epic location.
For a viewing call . Or for further information on the property please call .
Council Tax Band: C (Durham Council) Tenure: Freehold Restrictions: Listed building, Conservation area GROUND FLOOR Entrance Porch Door to front, Single-glazed window to front, Ceramic flooring, Lounge Single-glazed sash window to front, Radiator, Telephone point, TV point, Solid wood flooring, Open fireplace, Consumer unit in cupboard, Kitchen/diner Single-glazed patio doors to rear, Ceramic single bowl sink, Solid wood work surfaces, Part tiled, Gas and electric oven point, Fitted kitchen with wall and base units, Plumbing for washer and dishwasher, Gas central heating boiler, Solid wood flooring, Inset spotlights, BASEMENT: Rear hall Double-glazed half-glazed door to rear, Concrete floor, Storage cupboard, Cellar Steps from rear hallway, Concrete floor, Power, Light, Storage cupboard, FIRST FLOOR: Landing Stairs from ground to first floor, Single-glazed opaque window to rear, Solid wood flooring, Bedroom 1 Single-glazed sash window to front, Built-in wardrobes, Radiator, Feature open fireplace, Solid wood flooring, Dressing room Radiator, Open fireplace, Solid wood flooring, Bathroom Double-glazed window to rear, Single-glazed opaque window to side, Wash-hand basin with mixer tap, Bath with mixer taps and overhead shower attachment, WC, Radiator, Part tiled, Laminate flooring, SECOND FLOOR: Landing 2 Double-glazed window to rear, Carpet flooring, Stairs from first floor, Bedroom 2 Single-glazed sash window to rear, Radiator, Carpet flooring, Feature open fireplace, Inset spotlights, Bedroom 3 Single-glazed sash window to front, Fitted wardrobes, Radiator, Solid wood flooring, THIRD FLOOR: Attic Storage Stairs from first floor, Double-glazed window to side, Lighting, Power, Carpet flooring, OUTSIDE Rear Garden South-facing, Outbuildings, Patio, Terrace, Garden tap, Outbuilding Double-glazed window to side, Double-glazed sliding doors to rear, Lighting, Power, Concrete flooring,
Value & comps
No previous sales on record.
Returns
Set an offer; the calculator follows it.
We're still gathering serviced-accommodation data for this area.
Archie refurb estimate: a Pro feature
0.0% below asking
This is not financial or investment advice. Prop AI Deals is not authorised by the Financial Conduct Authority (FCA) to provide investment advice.
All investment calculators, property analyses, and AI-generated insights are for informational purposes only. Property investment carries risk and may result in financial loss. All calculations should be independently verified and you should consult with FCA-authorised financial advisers before making any investment decisions.
Past performance does not guarantee future results. Tax implications vary by individual circumstances.
Deal
Properties like this can earn 2–3x BTL yields when converted to HMO, with retrofit costs around £10k/room. Sign in to see the full tier, yield projection, and cost breakdown.
Commercial properties like this can earn 30-50% higher yields when converted to residential under Class MA / Q / P / PA, with prior approval costing ~GBP 96/unit. Sign in to see the recommended route, yield uplift, and cost breakdown.
BRRR-suited properties can recycle 80-100% of investor capital on refi, leaving a high-yielding rental with most of the money out. Sign in to see the refurb cost stack, ARV projection, and refinance maths.
Detached + large garden = sub-division play. Pro tier unlocks the tier badge, plot size, uplift estimate, and regional land benchmark.
Short-lease flats trade at deep discount, but extending under the 1993 Act often costs far less than the discount. Pro tier unlocks the tier badge, premium breakdown, long-lease ARV and arbitrage maths.
See projected short-stay revenue vs a vanilla BTL for this property.
See real sub-let margins (HMO room rates & SA nightly rates) vs the landlord rent.
Area
Agent & docs

FAQ
About Newgate, Barnard Castle
Explore nearby