We've tightened what earns a Pursue. A home now needs a published valuation, a strategy that still makes money after real running costs and lender stress tests, and no listing problems that would stop a mortgage. You'll see fewer Pursues, and each one has been checked harder.
See how verdicts work4-bedroom terraced house · DL12 9AR
Sold STCReduced £45k (−6.5%) on 26 OctListed 225 days
Opportunity summary
See Archie’s verdict, returns by strategy and what to check before viewing.
About
An exceptional four bedroom family home, tucked away in a private position within the popular village of Startforth.
Set within an extensive plot of approximately 0.29Ha (0.71Ac), the property also offers a separate cottage and a range of outbuildings.
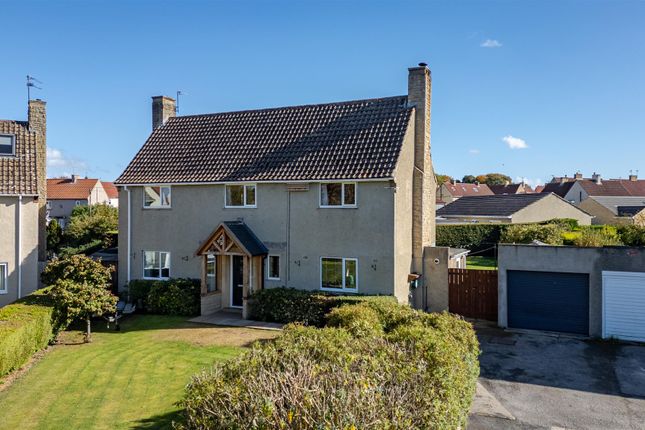
The Property West Mews is an exceptional four bedroom family home, tucked away in a private position within the popular village of Startforth.
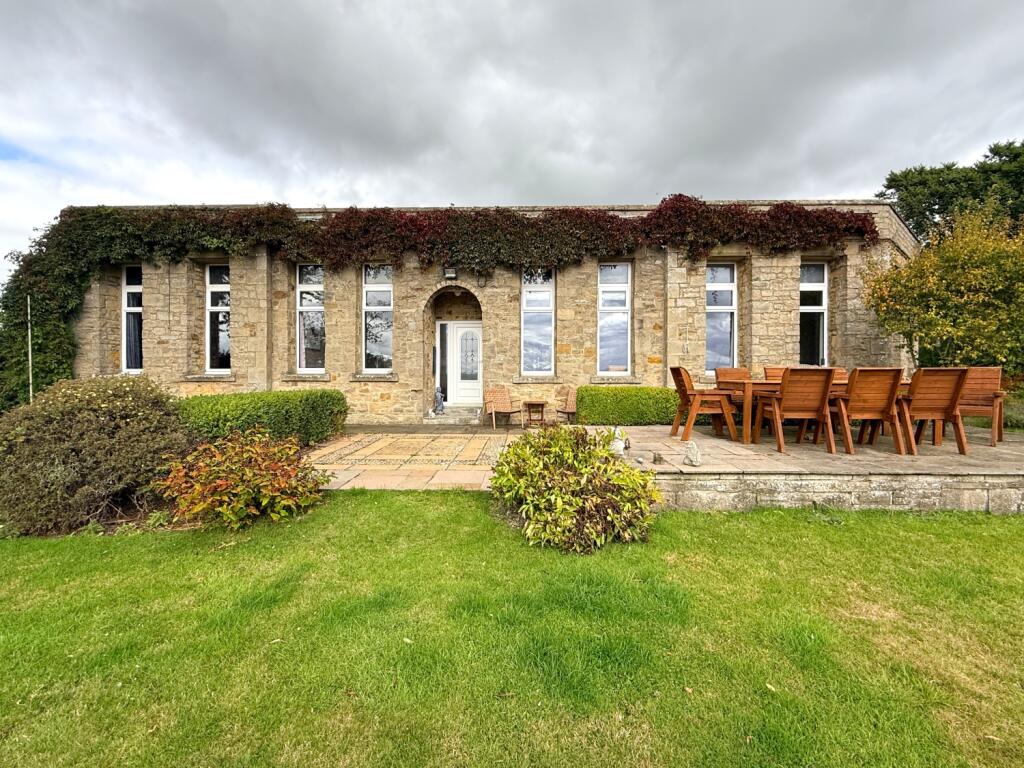
Originally constructed in 1633, and understood to be the servants quarters to Low Startforth Hall, the property offers an abundance of charm and character.
Set within an extensive plot of approximately 0.29Ha (0.71Ac), the property offers a rare combination of space, seclusion, and versatility.
The grounds include a range of useful outbuildings, garaging and stables, providing excellent potential for further development, subject to any necessary consents.
In addition, a separate cottage sits within the grounds, ideal for those seeking an income generating holiday let or for families needing additional, self contained accommodation.
The main entrance opens into an impressive reception hallway, where large windows flood the space with natural light. From here, the ground floor accommodation is easily accessed.
To the left of the reception hallway lies the kitchen, fitted with an extensive range of wall and base units topped with elegant granite worktops incorporating a composite sink.
The room offers generous space for a dining table, while the standout feature is the impressive AGA, beautifully set within a tiled inglenook.
The kitchen is supported by a practical utility room with space for a washing machine and tumble dryer, and also grants access to the ground floor WC.
A secondary utility room provides additional storage cupboards and a door leading to the side elevation, while two spacious larder/pantry cupboards offer further storage, one of which with a traditional stone cold shelf.
Returning to the entrance hall, the living room sits to the right and is a well proportioned reception space centred around an attractive, original marble fireplace with matching hearth and an open grate fire.
Double doors open into the conservatory, complemented by an additional side window that enhances natural light.
The conservatory is generously sized and provides direct access to the rear garden, creating a seamless connection between indoor and outdoor living.
Further along the hallway, the dining room enjoys a bright and airy feel, courtesy of the dual aspect windows overlooking both the front and rear elevations.
Returning to the entrance hall, a staircase rises to the generous first floor landing.
The master bedroom is a well proportioned double, enjoying a pleasant rear aspect overlooking the gardens and benefiting from built-in wardrobes.
The second and third bedrooms are also good sized double rooms, both with views to the front elevation. The fourth bedroom is a small double with views to the front elevation.
A separate WC serves the first floor, fitted with a low level WC and wash hand basin.
The fully tiled family bathroom completes the accommodation, featuring a modern white suite comprising a low level WC, a pedestal wash hand basin, a panel enclosed bath, and a separate shower cubicle with a mains fed shower.
The family bathroom also features underfloor heating.
To the front of the property lies an extensive, gated driveway providing ample off road parking, as well as lawned gardens with mature planted borders.
The driveway grants access to a large garage/workshop with sliding doors, power and lighting.
There is also a Grade II Listed Dovecote within the grounds, as well as two additional garage/workshops with double doors, and a range of stabling comprising three loose boxes.
To the rear of the property lies a large garden, predominantly laid to lawn and framed by mature borders and established trees, alongside productive fruit bushes such as strawberries and raspberries, creating a peaceful and private outdoor space.
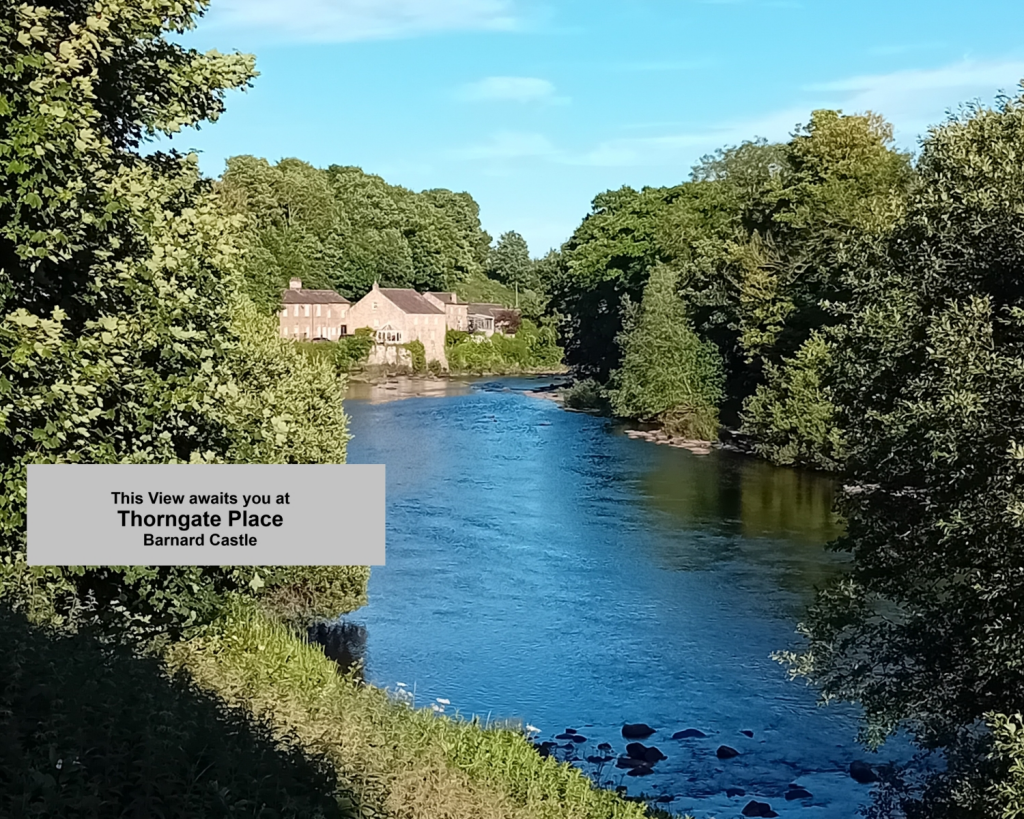
The garden leads down to a delightful stream, with the boundary extending to the bankside.
There is also a pleasant potting shed and greenhouse within the grounds of the garden, as well as a patio area providing the ideal space for entertaining.
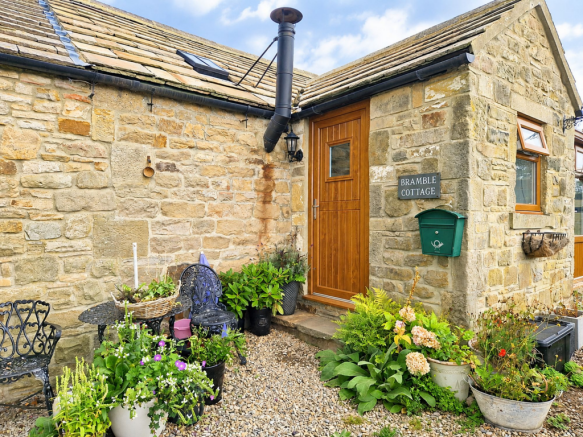
Mews Cottage Mews Cottage enjoys its own private entrance and a generous rear garden, making it ideal for a variety of uses.
The main entrance door opens into an inner hallway, providing access to all rooms.
A well proportioned living room lies to the rear elevation, offering pleasant views over the garden and featuring a cosy wood-burning stove as its focal point.
The kitchen is fitted with a range of wall and base units topped with contrasting work surfaces, incorporating a stainless steel sink unit.
There is a freestanding electric cooker along with space for additional white goods.
The bathroom is fitted with a white suite comprising a low-level WC, a pedestal wash hand basin, and a panelled bath with shower over.
A double bedroom completes the accommodation, providing comfortable and versatile living space.
Mews Cottage benefits from it’s own private, enclosed garden which is predominantly laid to lawn and leads down to the pleasant stream, and benefits from a useful timber shed which provides storage and electricity.
Tenure & Possession Freehold, available with vacant possession upon completion. Notes 1. The Dovecote within the grounds is Grade II Listed. 2.
There is a gravesite within the grounds dating back to the 1700s. 3. Some of the trees within the grounds are subject to Tree Preservation Orders.
EPC Rating This property has been certified with an EPC Rating of [letter/number] Local Authority Durham County Council West Mews - Council Tax Band E Mews Cottage - Council Tax Band B Utilities West Mews benefits from mains electricity, gas fired central heating, mains water and drainage.
Mews Cottage benefits from mains electricity, water and drainage. The property is heated by electric storage heaters, as well as the multi-fuel stove.
Parking There is a gated driveway which provides off-road-parking, as well as a range of garage buildings. Characteristics Broadband is currently connected.
Mobile coverage is available, interested parties are advised to perform their own due diligence in respect of availability.
what3words Every three metre square of the world has been given a unique combination of three words. drizzly.bunks.fists Viewings Viewings are strictly by prior appointment with GFW.
Important Notice Every care has been taken with the preparation of these particulars, but they are for general guidance only and complete accuracy cannot be guaranteed.
If there is any point, which is of particular importance professional verification should be sought. All dimensions/boundaries are approximate.
The mention of fixtures, fittings &/or appliances does not imply they are in full efficient working order.
Photographs are provided for general information and you may not republish, retransmit, redistribute or otherwise make the material available to any party or make the same available on any website.
These particulars do not constitute a contract or part of a contract. The Area Startforth lies on the fringe of the ever popular town of Barnard Castle and comprises an interesting variety of houses.
It is situated only a mile from the town centre by a pleasant walk over the Tees, either over the County Bridge or by the Green Bridge, and also serviced by local transport.
There is a broader range of shopping, educational and recreational facilities found within the town centre itself.
Barnard Castle if often referred to as the “Gateway to Teesdale” with many renowned beauty spots close at hand.
For the commuter, the A66, the A67 and the A1(M) provide links with the major commercial centres of the North East.
Darlington Mainline Railway Station and Teesside International Airport offer further communications.
Value & comps
No previous sales on record.
Returns
Set an offer; the calculator follows it.
We're still gathering serviced-accommodation data for this area.
Archie refurb estimate: a Pro feature
0.0% below asking
This is not financial or investment advice. Prop AI Deals is not authorised by the Financial Conduct Authority (FCA) to provide investment advice.
All investment calculators, property analyses, and AI-generated insights are for informational purposes only. Property investment carries risk and may result in financial loss. All calculations should be independently verified and you should consult with FCA-authorised financial advisers before making any investment decisions.
Past performance does not guarantee future results. Tax implications vary by individual circumstances.
Deal
Properties like this can earn 2–3x BTL yields when converted to HMO, with retrofit costs around £10k/room. Sign in to see the full tier, yield projection, and cost breakdown.
Commercial properties like this can earn 30-50% higher yields when converted to residential under Class MA / Q / P / PA, with prior approval costing ~GBP 96/unit. Sign in to see the recommended route, yield uplift, and cost breakdown.
BRRR-suited properties can recycle 80-100% of investor capital on refi, leaving a high-yielding rental with most of the money out. Sign in to see the refurb cost stack, ARV projection, and refinance maths.
Detached + large garden = sub-division play. Pro tier unlocks the tier badge, plot size, uplift estimate, and regional land benchmark.
Short-lease flats trade at deep discount, but extending under the 1993 Act often costs far less than the discount. Pro tier unlocks the tier badge, premium breakdown, long-lease ARV and arbitrage maths.
See projected short-stay revenue vs a vanilla BTL for this property.
See real sub-let margins (HMO room rates & SA nightly rates) vs the landlord rent.
Area
Agent & docs

FAQ
About Boldron Lane, Barnard Castle, County Durham, DL12
Explore nearby