We've tightened what earns a Pursue. A home now needs a published valuation, a strategy that still makes money after real running costs and lender stress tests, and no listing problems that would stop a mortgage. You'll see fewer Pursues, and each one has been checked harder.
See how verdicts work3-bedroom house · DL12 8DQ
For saleReduced £10k (−3.8%) on 29 JulListed 200 days
Opportunity summary
See Archie’s verdict, returns by strategy and what to check before viewing.
About
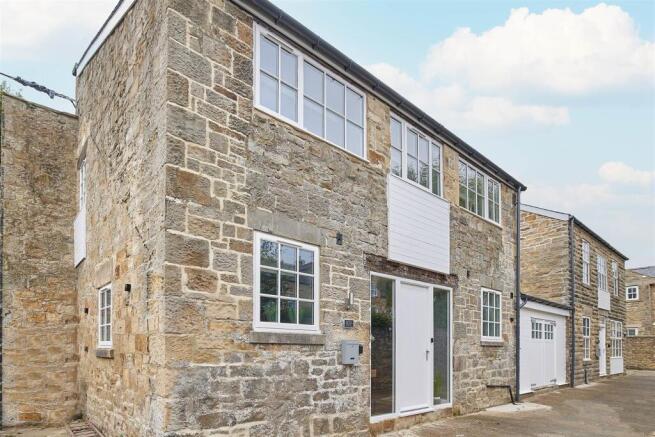
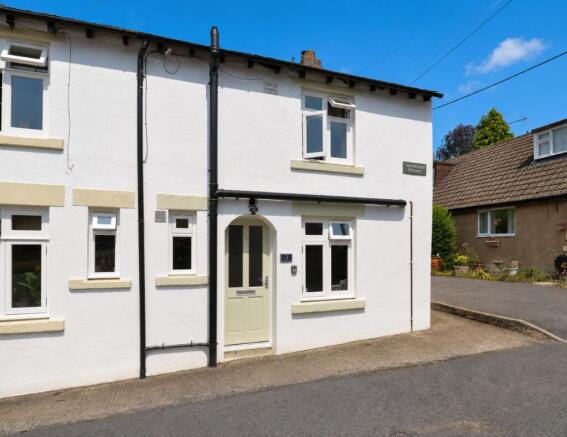
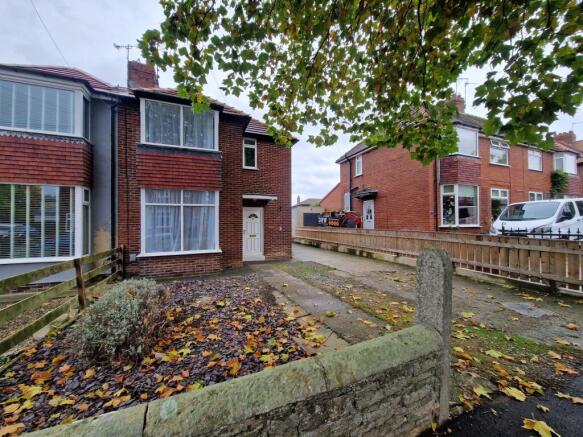
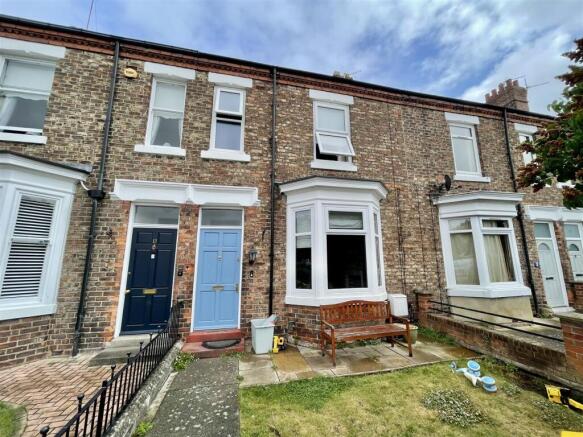
Victorian end terraced Cambridge Terrace is a generously proportioned family residence nestled in an elevated position.
The property boasts two inviting reception rooms, a kitchen diner, and three spacious double bedrooms, each featuring its own en-suite bathroom.
Perfect for comfortable family living in a desirable location.
Although the property could benefit from some modernisation it offers excellent, versatile family living and entertaining space and would suit a variety of purchasers.
Stone steps gracefully lead to the entrance, unveiling a vestibule typical of the era, complete with a charming glass door that opens into the inner hall.
The hall boasts an impressive Victorian mosaic tiled floor and retains original cornice work to the ceilings, adding character and charm.
Doors from the hall lead to the living areas, while stairs ascend to the first floor. A practical under-stairs storage cupboard and a convenient downstairs WC complete this elegant entrance area.
The living room features a spacious bay window that offers a delightful view of the front of the property. A gas fire, set on a classic marble hearth, creates an elegant focal point.
The room seamlessly connects to the dining area, which is illuminated by dual aspect windows overlooking the side of the property.
Both rooms have been recently carpeted, enhancing their comfort and warmth. High ceilings and period coving add to their timeless charm, elevating the overall ambiance of the space.
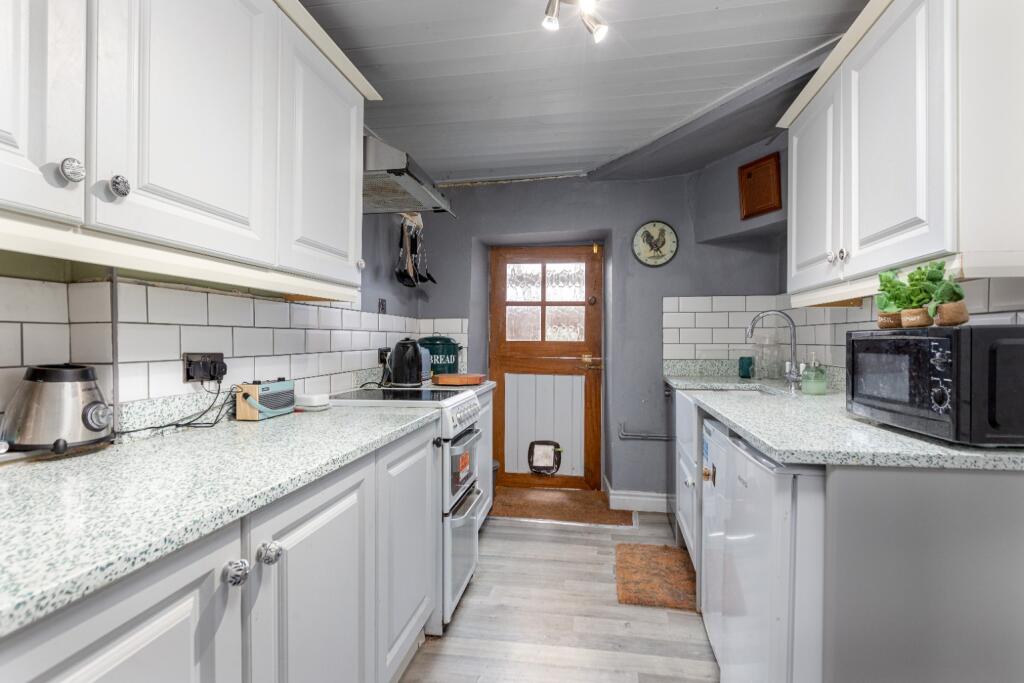
The kitchen features a range of both floor and wall-mounted oak storage units, complemented by laminate worktops.
It is equipped with a hob, oven, and extractor hood, as well as a double porcelain sink with drainer and mixer tap.
Integrated appliances include a full-height refrigerator and freezer, dishwasher, and a dedicated space for a washing machine.
A window overlooking the side of the property fills the room with natural light.
An elevated area provides additional space for seating if desired, while elegant French doors open onto the courtyard, seamlessly connecting indoor and outdoor living spaces.
The stairs ascend to a spacious, split-level landing that provides access to the bedrooms.
The generous landing offers versatile space, ideal for creating a small study area or installing additional stairs for a potential loft conversion, subject to relevant planning permissions.
The main loft, which is partially floored, can be accessed via a loft hatch with a pull down ladder. There is also a smaller rear loft accessed from a hatch in the rear bedroom.
Adjacent to the master bedroom, a large storage cupboard is conveniently situated just outside the room.
The master bedroom is positioned at the front of the property and features a large window that overlooks Galgate, offering views over Barnard Castle.
Recently fitted carpets and elegant coving enhance the room's appeal.
A door leads into a spacious en-suite shower room, which is partly tiled and equipped with an electric shower in a corner cubicle, a wash hand basin, WC, and fitted heated towel rail.
A large window ensures the space remains bright and inviting. Although the bath has been removed, it can easily be reinstated if desired.
The second and third bedrooms are both double rooms, featuring large windows that overlook the side of the property.
Each bedroom is equipped with its own en-suite shower, sink and WC, offering added comfort and privacy.
To the rear, the property features a sunny, enclosed courtyard with double gate access and a side entrance secured by a single gate.
The high-walled boundaries of the courtyard ensure privacy and create a secluded outdoor retreat.
Despite requiring some upgrading, the property benefits from efficient gas-fired central heating and durable uPVC double glazing, ensuring both comfort and energy efficiency.
Don’t miss this opportunity to view.
Cambridge Terrace is situated just over half a mile from the centre of this historic town, Barnard Castle, a market town supporting a range of shopping, educational and recreational facilities.
For commuters, the A66, A67, and A1(M) provide excellent connectivity to the major commercial centres of the North East.
Furthermore, Darlington Mainline Railway Station and Durham Tees Valley International Airport offer seamless travel options across the country.
Value & comps
No previous sales on record.
Returns
Set an offer; the calculator follows it.
We're still gathering serviced-accommodation data for this area.
Archie refurb estimate: a Pro feature
0.0% below asking
This is not financial or investment advice. Prop AI Deals is not authorised by the Financial Conduct Authority (FCA) to provide investment advice.
All investment calculators, property analyses, and AI-generated insights are for informational purposes only. Property investment carries risk and may result in financial loss. All calculations should be independently verified and you should consult with FCA-authorised financial advisers before making any investment decisions.
Past performance does not guarantee future results. Tax implications vary by individual circumstances.
Deal
Properties like this can earn 2–3x BTL yields when converted to HMO, with retrofit costs around £10k/room. Sign in to see the full tier, yield projection, and cost breakdown.
Commercial properties like this can earn 30-50% higher yields when converted to residential under Class MA / Q / P / PA, with prior approval costing ~GBP 96/unit. Sign in to see the recommended route, yield uplift, and cost breakdown.
BRRR-suited properties can recycle 80-100% of investor capital on refi, leaving a high-yielding rental with most of the money out. Sign in to see the refurb cost stack, ARV projection, and refinance maths.
Detached + large garden = sub-division play. Pro tier unlocks the tier badge, plot size, uplift estimate, and regional land benchmark.
Short-lease flats trade at deep discount, but extending under the 1993 Act often costs far less than the discount. Pro tier unlocks the tier badge, premium breakdown, long-lease ARV and arbitrage maths.
See projected short-stay revenue vs a vanilla BTL for this property.
See real sub-let margins (HMO room rates & SA nightly rates) vs the landlord rent.
Area
Agent & docs

FAQ
About 10, Cambridge Terrace, Barnard Castle
Explore nearby