We've tightened what earns a Pursue. A home now needs a published valuation, a strategy that still makes money after real running costs and lender stress tests, and no listing problems that would stop a mortgage. You'll see fewer Pursues, and each one has been checked harder.
See how verdicts work7-bedroom house · CH42 4PA
For saleListed 60 days
Opportunity summary
See Archie’s verdict, returns by strategy and what to check before viewing.
About
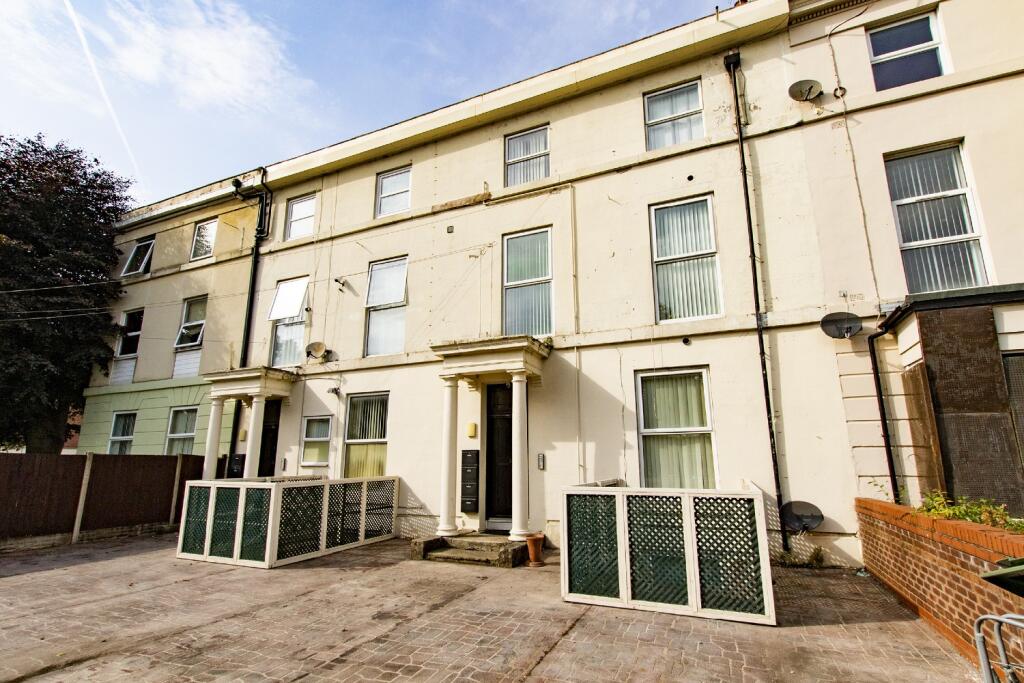
Every so often a property comes along that simply stops you in your tracks and this magnificent Victorian villa is exactly that kind of home.
Sympathetically and fully modernised throughout, yet still rich with the original features that give a period property its soul, this is a house that delivers on both charm and sheer, glorious space.
Step through the vestibule that classic Victorian welcome and into the hallway, where high ceilings and a real sense of grandeur set the tone for everything that follows.
The ground floor alone is a revelation. The lounge offers a wonderfully elegant space to entertain, while the separate living room provides a cosier retreat for quieter evenings.
For those who work from home, a dedicated home office means no more laptops balanced on knees at the kitchen table, and a further sitting room offers yet another space to relax, unwind, or simply escape the rest of the household for half an hour.
The kitchen dining room forms the natural heart of the home, with a utility room close at hand to keep the everyday business of washing and drying firmly out of sight.
Whether it`s a family breakfast before the school run or a proper Sunday roast with all the trimmings, this is a kitchen built for real life.
Upstairs and there`s rather a lot of upstairs you`ll find seven double bedrooms, offering exceptional flexibility for a large family, multi-generational living, or simply those who like a little room to spread out.
There`s even an occasional eighth bedroom or cot room, ready and waiting for whatever life brings next.
Two dressing rooms add a genuinely indulgent touch, while two spacious bathrooms ensure the morning rush never becomes a bottleneck.
Down below, the cellar rooms offer fantastic scope for storage, while up above, the loft room provides yet another flexible space a games room, a study, a teenage retreat the choice really is yours.
Outside, the property continues to impress in equal measure. To the front, a generous garden and driveway offer both kerb appeal and off road parking.
To the rear, a paved garden and covered courtyard provide the perfect setting for alfresco dining whatever the Wirral weather decides to do, while a garage offers further parking or storage.
Ideally situated, the property is within walking distance of local shops, schools and Rock Ferry train station, putting the very best of everyday convenience right on the doorstep. Council tax band C.
Freehold Vestibule - 5'10" (1.78m) x 5'0" (1.52m) Hallway - 26'8" (8.13m) x 5'9" (1.75m) Lounge - 20'8" (6.3m) x 14'2" (4.32m) Living Room - 20'5" (6.22m) x 14'2" (4.32m) Home Office - 12'0" (3.66m) x 5'10" (1.78m) Sitting Room - 12'2" (3.71m) x 8'10" (2.69m) Kitchen Dining Room - 14'8" (4.47m) x 14'2" (4.32m) Utility Room - 12'0" (3.66m) x 8'3" (2.51m) Bedroom One - 14'5" (4.39m) x 14'3" (4.34m) Bathroom 1 - 12'0" (3.66m) x 7'10" (2.39m) Dressing Room - 12'0" (3.66m) x 5'11" (1.8m) Bedroom Two - 17'0" (5.18m) x 14'2" (4.32m) Occasional Bedroom/ Cot Room - 8'11" (2.72m) x 5'10" (1.78m) Bedroom Three - 17'0" (5.18m) x 14'3" (4.34m) Bedroom Four - 14'5" (4.39m) x 14'2" (4.32m) Bathroom 2 - 12'0" (3.66m) x 7'11" (2.41m) Dressing Room - 12'0" (3.66m) x 5'11" (1.8m) Bedroom Five - 17'2" (5.23m) x 14'1" (4.29m) Bedroom Six - 17'3" (5.26m) x 14'3" (4.34m) Bedroom Seven - 9'1" (2.77m) x 5'10" (1.78m) what3words /// echo.causes.fuel Notice Please note we have not tested any apparatus, fixtures, fittings, or services.
Interested parties must undertake their own investigation into the working order of these items. All measurements are approximate and photographs provided for guidance only.
Value & comps
No previous sales on record.
Returns
Set an offer; the calculator follows it.
We're still gathering serviced-accommodation data for this area.
Archie refurb estimate: a Pro feature
0.0% below asking
This is not financial or investment advice. Prop AI Deals is not authorised by the Financial Conduct Authority (FCA) to provide investment advice.
All investment calculators, property analyses, and AI-generated insights are for informational purposes only. Property investment carries risk and may result in financial loss. All calculations should be independently verified and you should consult with FCA-authorised financial advisers before making any investment decisions.
Past performance does not guarantee future results. Tax implications vary by individual circumstances.
Deal
Properties like this can earn 2–3x BTL yields when converted to HMO, with retrofit costs around £10k/room. Sign in to see the full tier, yield projection, and cost breakdown.
Commercial properties like this can earn 30-50% higher yields when converted to residential under Class MA / Q / P / PA, with prior approval costing ~GBP 96/unit. Sign in to see the recommended route, yield uplift, and cost breakdown.
BRRR-suited properties can recycle 80-100% of investor capital on refi, leaving a high-yielding rental with most of the money out. Sign in to see the refurb cost stack, ARV projection, and refinance maths.
Detached + large garden = sub-division play. Pro tier unlocks the tier badge, plot size, uplift estimate, and regional land benchmark.
Short-lease flats trade at deep discount, but extending under the 1993 Act often costs far less than the discount. Pro tier unlocks the tier badge, premium breakdown, long-lease ARV and arbitrage maths.
See projected short-stay revenue vs a vanilla BTL for this property.
See real sub-let margins (HMO room rates & SA nightly rates) vs the landlord rent.
Area
Agent & docs

FAQ
About Rock Lane West, Rock Ferry
Explore nearby