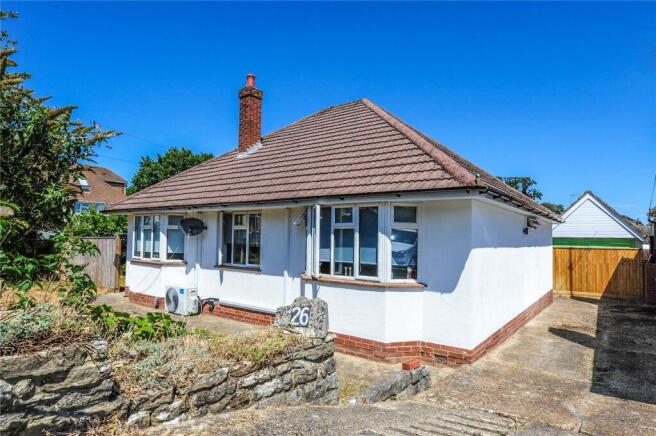
We've tightened what earns a Pursue. A home now needs a published valuation, a strategy that still makes money after real running costs and lender stress tests, and no listing problems that would stop a mortgage. You'll see fewer Pursues, and each one has been checked harder.
See how verdicts work3-bedroom house · BH12 2BE
Sold STCListed 136 days
Opportunity summary
See Archie’s verdict, returns by strategy and what to check before viewing.
About
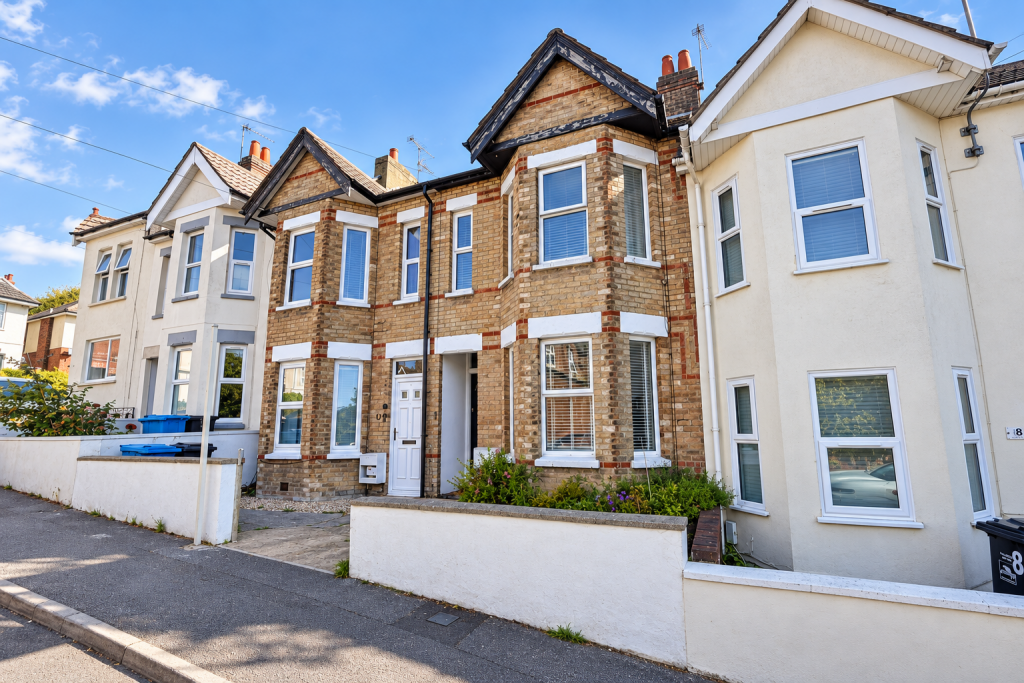
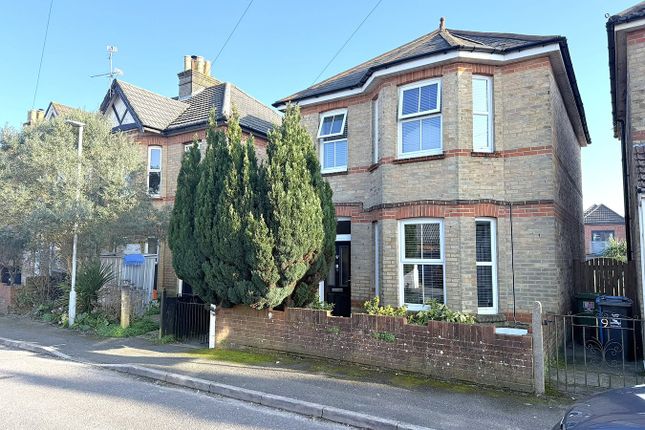
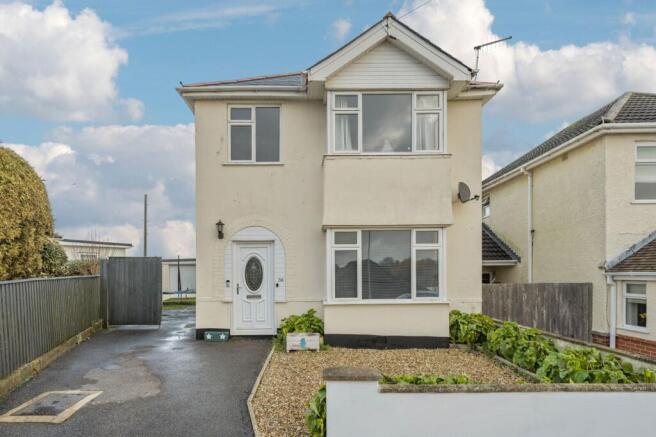
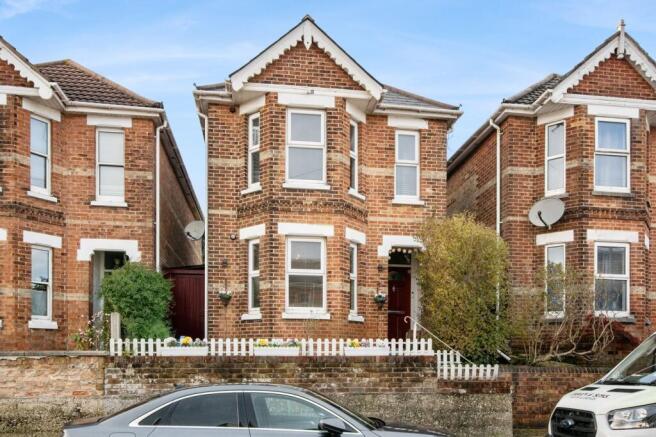
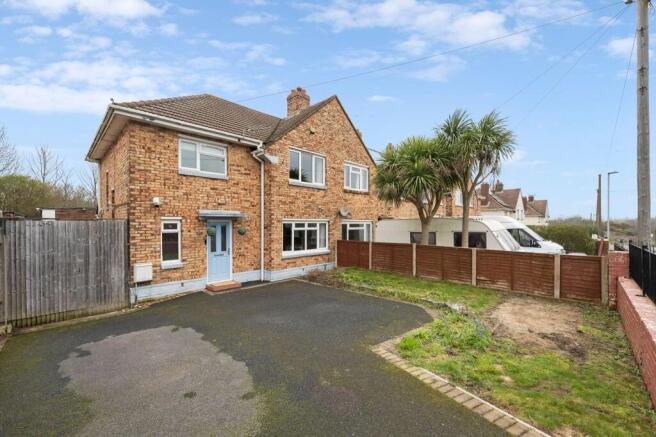
Take a look around this beautifully presented, three-bedroom semi-detached home perfectly positioned in Parkstone, close to amenities, public transport connections, and highly regarded schools.
Lounge/Diner : At the heart of the home lies the expansive open-plan lounge and dining area that feels incredibly bright and airy thanks to its dual-aspect layout.
The lounge area is a cozy spot to relax, featuring a stylish inset fireplace and large windows fitted with elegant shutters that offer both privacy and plenty of natural light.
The space flows effortlessly into a generous dining area, which is perfect for hosting everything from quick family breakfasts to formal dinners.
Large French doors open out from the dining space directly onto the garden, making it easy to bring the outside in during the warmer months.
Throughout the room, plush neutral carpets and crisp white walls create a sophisticated yet comfortable backdrop for any style of decor.
Kitchen : Tucked just off the dining area is the separate kitchen, which manages to feel connected to the rest of the home thanks to a clever internal opening.
It’s a sleek, contemporary space fitted with timeless dove-grey Shaker units, high-quality white worktops, and classic subway tiling.
With a large window looking out over the garden and integrated appliances, including a professional-style gas hob and extractor.
The kitchen is bright and practical kitchen that any home cook will love.
Bedrooms : Continuing the property's bright and modern feel, the upstairs provides three well-proportioned bedrooms that cater perfectly to family life.
The primary double bedroom is a true standout, featuring a broad window with bespoke fitted shutters and a generous bank of floor-to-ceiling sliding wardrobes that provide excellent storage while keeping the space feeling calm and uncluttered.
The second double bedroom is another fantastic size. It offers plenty of room for both rest and play, with a large window overlooking the rear that fills the room with natural light.
Completing the accommodation is a versatile third bedroom, which serves well as a small double or a comfortable guest room.
As shown in the current setup, it also makes for an ideal home office, providing a quiet and bright workspace for those who work from home.
Bathroom: The contemporary family bathroom combines practical features with on-trend design elements.
It features a modern white suite, including a panelled bath with a wall-mounted shower and a striking black-framed Crittall-style glass screen.
The wash basin is set into a handy white vanity unit, providing useful storage, and is complemented by a textured feature wall and a large mirrored cabinet.
Finishing touches like the sleek black heated towel rail and wood-effect flooring add a touch of luxury, making this a functional yet relaxing space for the whole family.
Garden : The outdoor space is just as impressive as the interior, offering a thoughtfully designed, tiered garden that is perfect for both relaxing and playing.
Stepping out from the dining room, you’re greeted by a spacious, sun-drenched patio. The lower level is ideal for outdoor dining and summertime BBQs.
Leading up from the patio, the garden opens into a fantastic upper tier designed with family fun in mind.
This level features a low-maintenance artificial lawn, a perfect spot for younger children to safely play.
A practical garden shed offers great storage for bikes and tools, while the elevated position provides a lovely open outlook over the surrounding neighborhood.
It’s a versatile, multi-functional garden that beautifully extends the living space of this wonderful family home. Schools: Heatherlands Primary School—0.2 miles.
Livingstone Infant & Junior Schools—1.1 miles. St Aldhelm's Academy—0.5 miles. Ocean Academy—1.7 miles. EPC Rating: D Lounge/Diner, Dimensions: 11' 10'' x 11' 9'' (3.60m x 3.58m).
Kitchen, Dimensions: 13' 2'' x 6' 10'' (4.01m x 2.08m). Bedroom One, Dimensions: 12' 0'' x 11' 10'' (3.65m x 3.60m). Bedroom Two, Dimensions: 11' 10'' x 10' 10'' (3.60m x 3.30m).
Bedroom Three, Dimensions: 8' 8'' x 6' 11'' (2.64m x 2.11m). Bathroom, Dimensions: 7' 5'' x 6' 11'' (2.26m x 2.11m).
Value & comps
No previous sales on record.
Returns
Set an offer; the calculator follows it.
We're still gathering serviced-accommodation data for this area.
Archie refurb estimate: a Pro feature
0.0% below asking
This is not financial or investment advice. Prop AI Deals is not authorised by the Financial Conduct Authority (FCA) to provide investment advice.
All investment calculators, property analyses, and AI-generated insights are for informational purposes only. Property investment carries risk and may result in financial loss. All calculations should be independently verified and you should consult with FCA-authorised financial advisers before making any investment decisions.
Past performance does not guarantee future results. Tax implications vary by individual circumstances.
Deal
Properties like this can earn 2–3x BTL yields when converted to HMO, with retrofit costs around £10k/room. Sign in to see the full tier, yield projection, and cost breakdown.
Commercial properties like this can earn 30-50% higher yields when converted to residential under Class MA / Q / P / PA, with prior approval costing ~GBP 96/unit. Sign in to see the recommended route, yield uplift, and cost breakdown.
BRRR-suited properties can recycle 80-100% of investor capital on refi, leaving a high-yielding rental with most of the money out. Sign in to see the refurb cost stack, ARV projection, and refinance maths.
Detached + large garden = sub-division play. Pro tier unlocks the tier badge, plot size, uplift estimate, and regional land benchmark.
Short-lease flats trade at deep discount, but extending under the 1993 Act often costs far less than the discount. Pro tier unlocks the tier badge, premium breakdown, long-lease ARV and arbitrage maths.
See projected short-stay revenue vs a vanilla BTL for this property.
See real sub-let margins (HMO room rates & SA nightly rates) vs the landlord rent.
Area
Agent & docs

FAQ
About Library Road, Poole, BH12
Explore nearby