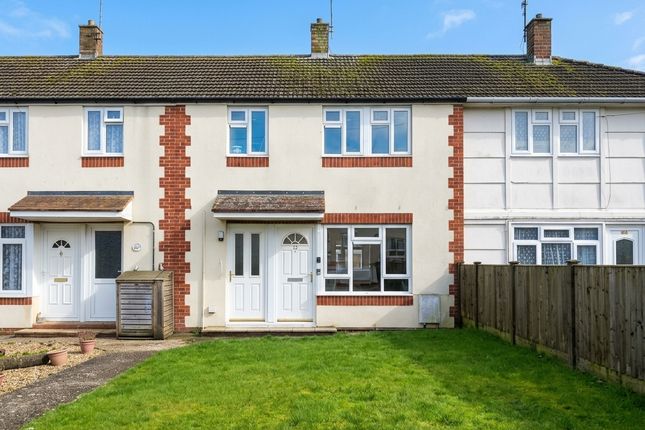
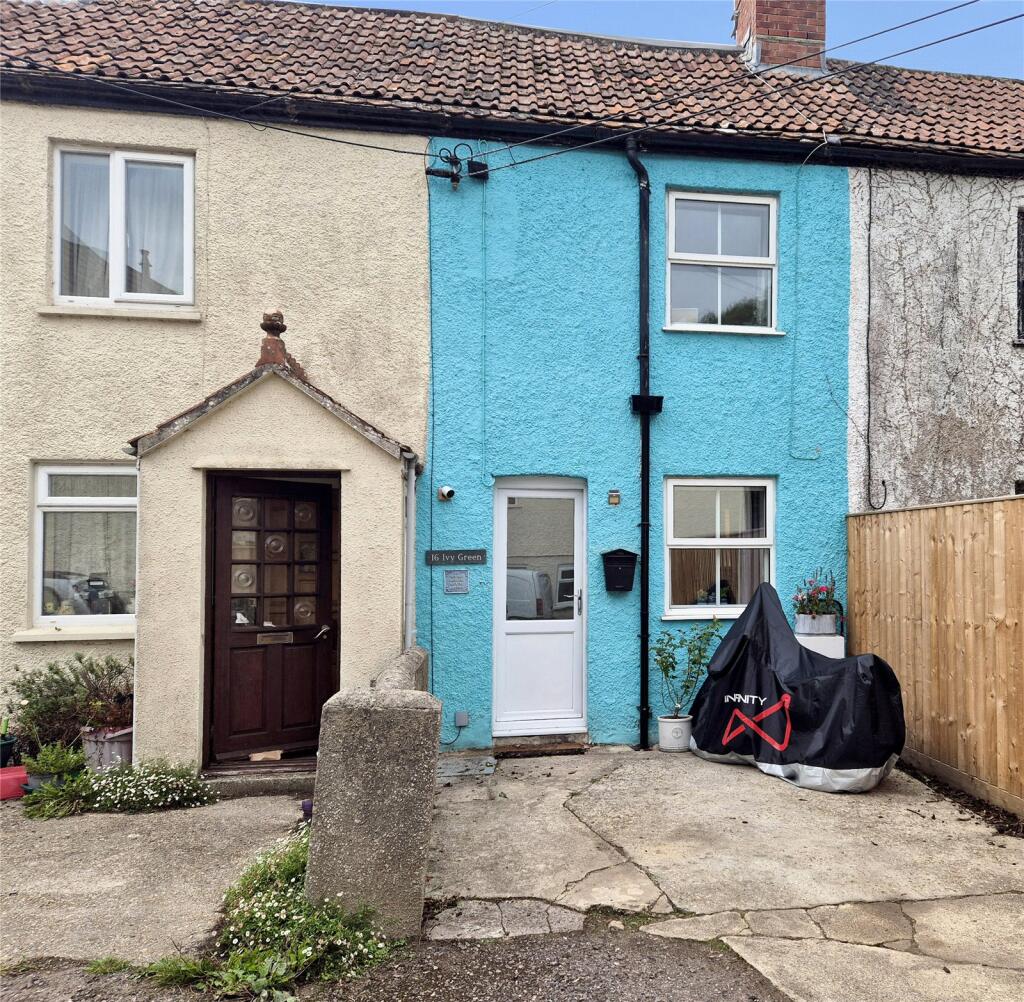
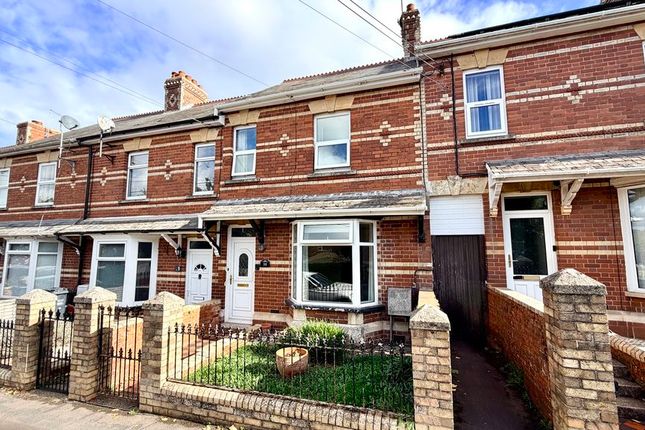
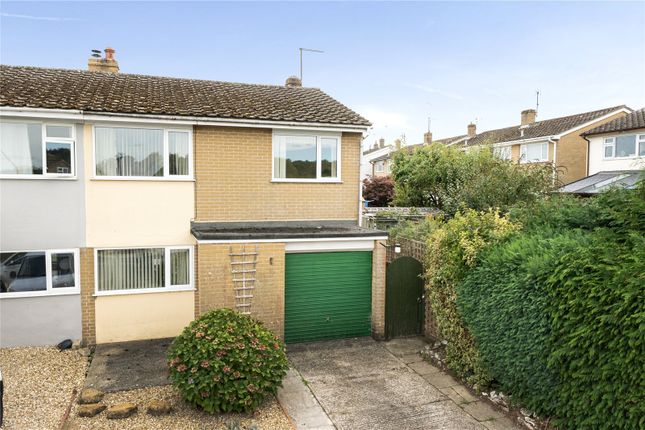
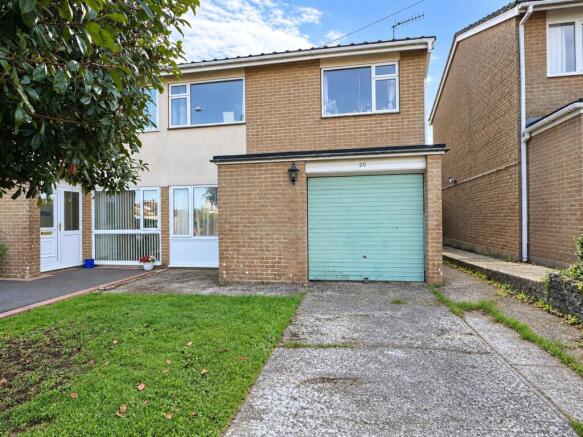
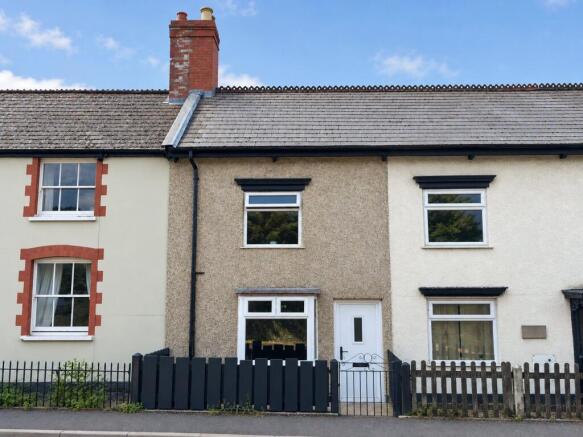
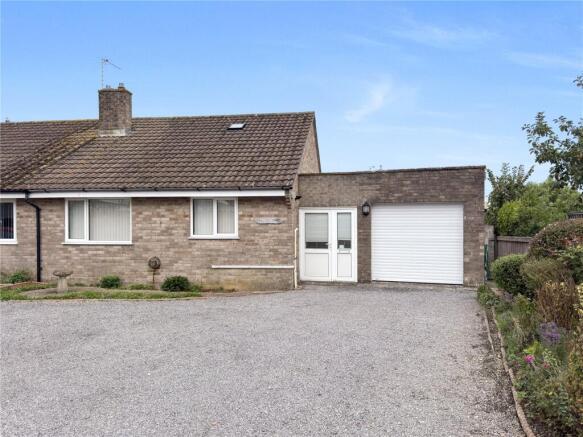
We've tightened what earns a Pursue. A home now needs a published valuation, a strategy that still makes money after real running costs and lender stress tests, and no listing problems that would stop a mortgage. You'll see fewer Pursues, and each one has been checked harder.
See how verdicts work3-bedroom detached house · TA20 2SX
Listing removedListed 235 days
Opportunity summary
See Archie’s verdict, returns by strategy and what to check before viewing.
About
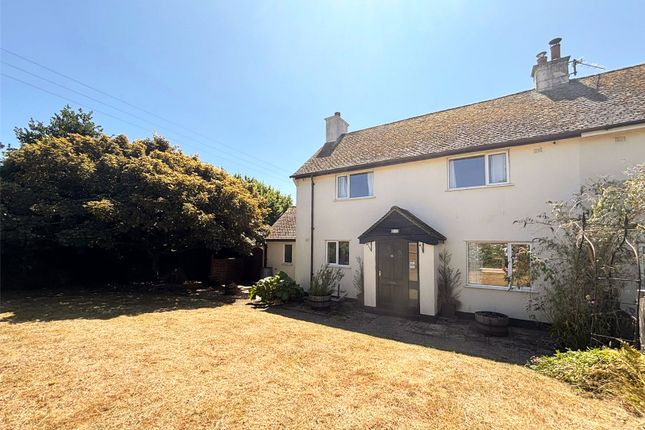
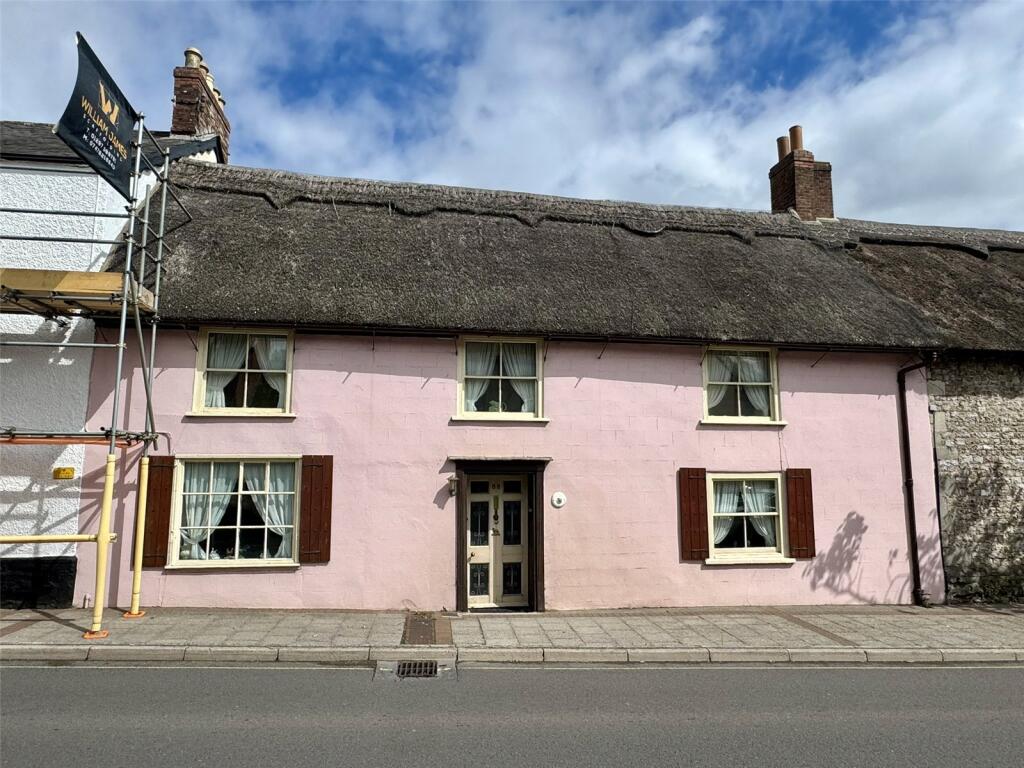
A rare opportunity to acquire a charming three-bedroom detached character property, set in a sought-after village location and offering enormous potential for improvement.
Requiring full renovation and extensive modernisation throughout, this delightful home is offered for sale with no onward chain, making it an ideal project for buyers looking to create a bespoke village residence.
The property retains original character features typical of homes from this period, including exposed ceiling beams, stone fireplace, and exposed stone walling, all contributing to its unique charm and atmosphere.
Externally, a driveway to the side of the property provides convenient off-street parking, while the gardens extend around the rear and side, offering excellent outdoor space with scope for landscaping and enhancement.
Internally, the accommodation begins with a generous main lounge, featuring attractive window seats, exposed stone walls, a feature stone fireplace, and characterful ceiling beams.
From here, the layout flows through to the kitchen, which opens into an adjoining dining room, where sliding doors lead directly out to the garden, creating a pleasant connection between indoor and outdoor spaces.
Leading off the lounge is a useful utility area, historically added to the property, providing valuable additional storage space. This area also offers access to a separate W.C.
and a door opening onto the rear garden.
To the first floor, the property offers two generously sized bedrooms, along with a third box room which could serve as a nursery, home office, or dressing room.
These rooms are complemented by a separate bathroom and W.C.
Throughout the home, buyers will appreciate the authentic character that defines properties of this era, including sloping floors, varying ceiling heights, and charming angled walls, all adding to the individuality and appeal of the property.
This is a fantastic opportunity for renovation enthusiasts, developers, or buyers seeking a character home to restore and personalise, set within a desirable village setting.
Early viewing is highly recommended to appreciate the potential this unique property has to offer.
Tenure: Freehold Council Tax Band: C EPC Rating: TBC Porch With step up to main entrance door into lounge.
Lounge 5.26m x 3.44m Stone built open fireplace, exposed stone walling and exposed ceiling beams.
Double glazed window to the front aspect with window seat, two further double glazed windows to the front & side aspects.
Stairs rising to first floor, understairs storage cupboard and two electric night storage heaters. Doors to utility room and kitchen.
Kitchen 4.58m x 2.45m Requiring modernisation with ample storage space, door out to rear garden and double glazed window to the rear aspect. Opening through to the dining room.
Dining Room 4.53m x 2.55m Double glazed window to the front aspect, electric night storage heater and sliding doors out to side garden.
Utility Room 3.87m x 2.37m Requiring modernisation with ample storage space. Double glazed windows to the side and rear aspects. Door to rear garden and door to W.C. W.C. Low-level W.C.
wall mounted wash hand basin, solar tunnel and electric night storage heater. First Floor Landing Wooden double glazed window to the rear aspect. Built in airing cupboard with tank over stairs.
Doors to all principle rooms. Bedroom One 4.2m x 2.46m Two double glazed windows to the front aspect, fitted wardrobes, electric night storage heater and access to roof void.
Bedroom Two 3.82m x 2.83m Dual aspect double glazed windows to the side and rear. Electric night storage heater.
Bedroom Three/Box Room 2.82m x 1.65m Double glazed window to the front aspect and electric night storage heater. Seperate W.C. Low-level W.C. and wall mounted wash hand basin. Skylight.
Bathroom Fitted with a two-piece suite comprising panelled bath with electric shower over and pedestal wash hand basin.
Two electric heated towel rails and opaque double glazed window to the rear aspect.
Outside A driveway to the side provide parking leading to a rear garden that is a nice size currently somewhat overgrown leading to a bank at the rear.
A path continues along the rear of the property to a side garden mainly laid to lawn with a selection of mature planting and trees.
Property Information Broadband and mobile coverage Superfast Broadband is available in this area and mobile signal should be available from all four major providers outdoors and restricted with all four major providers indoors.
Information supplied by ofcom.org.uk
Value & comps
No previous sales on record.
Returns
Set an offer; the calculator follows it.
We're still gathering serviced-accommodation data for this area.
Archie refurb estimate: a Pro feature
0.0% below asking
This is not financial or investment advice. Prop AI Deals is not authorised by the Financial Conduct Authority (FCA) to provide investment advice.
All investment calculators, property analyses, and AI-generated insights are for informational purposes only. Property investment carries risk and may result in financial loss. All calculations should be independently verified and you should consult with FCA-authorised financial advisers before making any investment decisions.
Past performance does not guarantee future results. Tax implications vary by individual circumstances.
Deal
Properties like this can earn 2–3x BTL yields when converted to HMO, with retrofit costs around £10k/room. Sign in to see the full tier, yield projection, and cost breakdown.
Commercial properties like this can earn 30-50% higher yields when converted to residential under Class MA / Q / P / PA, with prior approval costing ~GBP 96/unit. Sign in to see the recommended route, yield uplift, and cost breakdown.
BRRR-suited properties can recycle 80-100% of investor capital on refi, leaving a high-yielding rental with most of the money out. Sign in to see the refurb cost stack, ARV projection, and refinance maths.
Detached + large garden = sub-division play. Pro tier unlocks the tier badge, plot size, uplift estimate, and regional land benchmark.
Short-lease flats trade at deep discount, but extending under the 1993 Act often costs far less than the discount. Pro tier unlocks the tier badge, premium breakdown, long-lease ARV and arbitrage maths.
See projected short-stay revenue vs a vanilla BTL for this property.
See real sub-let margins (HMO room rates & SA nightly rates) vs the landlord rent.
Area
Agent & docs

FAQ
About Lower Coombses, Tatworth, Somerset, TA20
Explore nearby