2-bedroom house · DE22 2HD
Listing removedListed 442 days
Opportunity summary
See Archie’s verdict, returns by strategy and what to check before viewing.
About
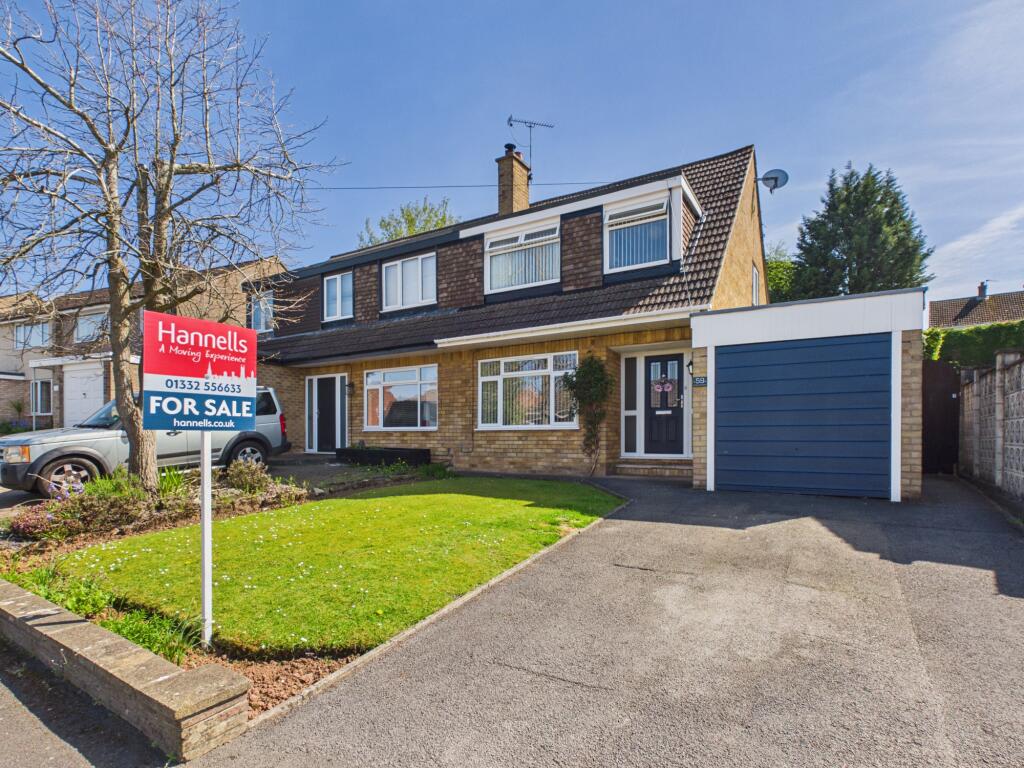
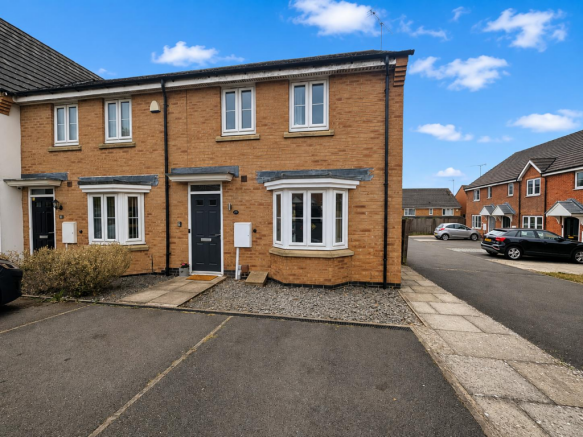
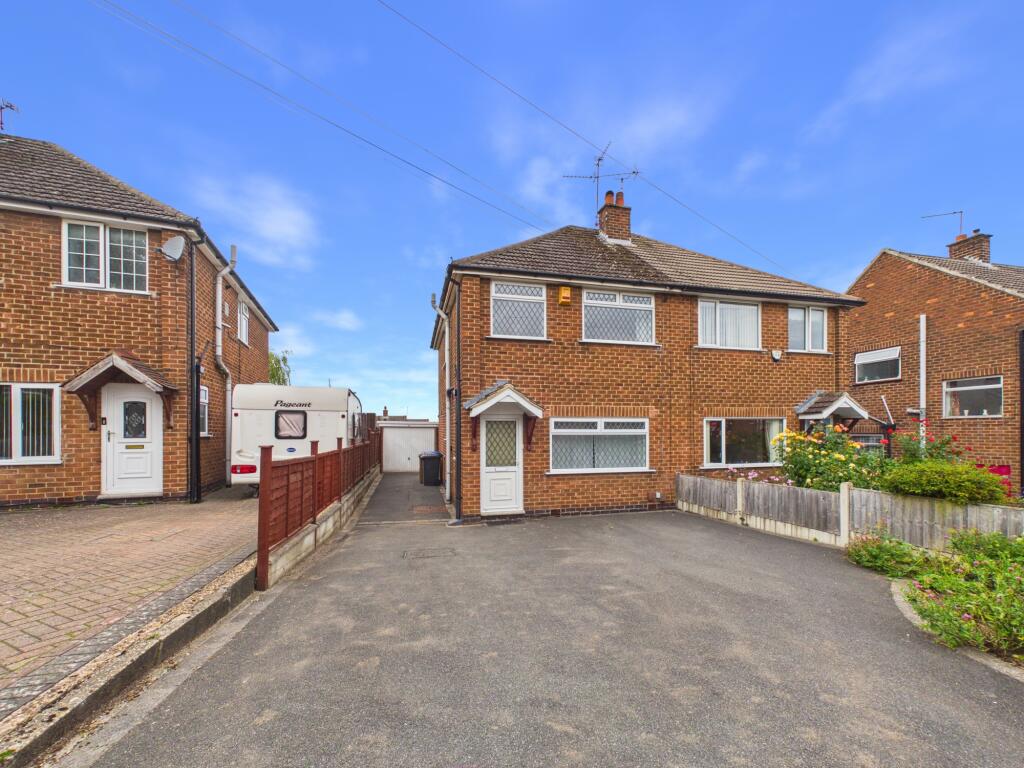
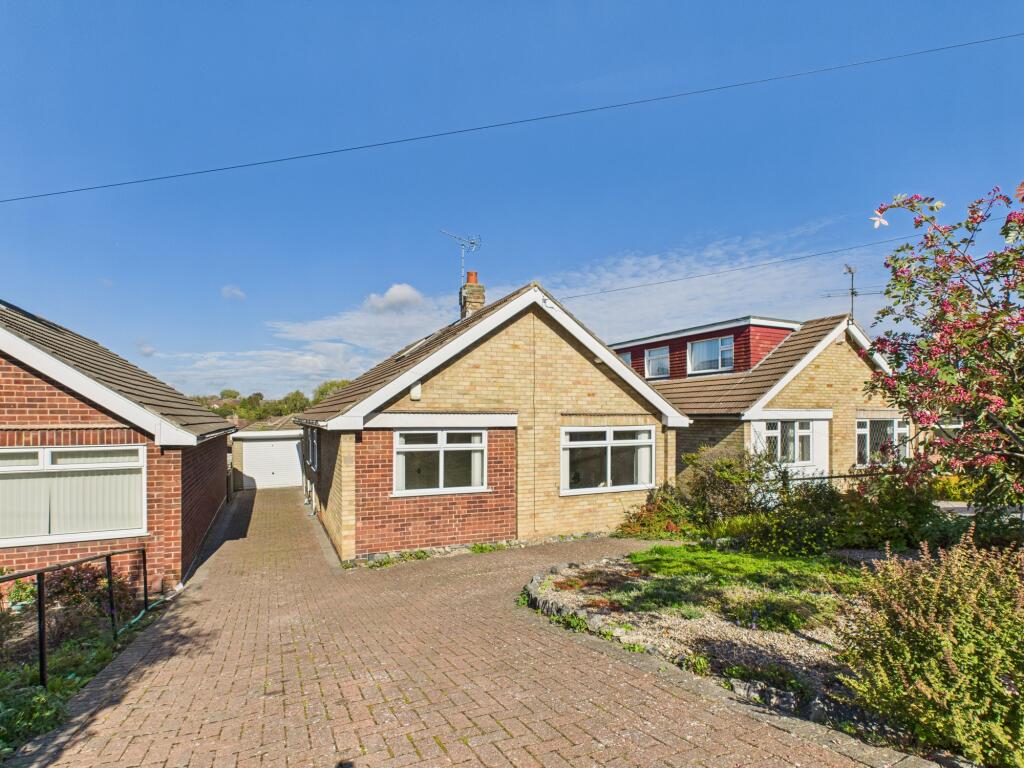
Cul-de-sac location, landscaped garden - This well-presented two double bedroom semi-detached home is located in the sought-after area of Allestree.
With a carefully considered layout and a beautifully landscaped rear garden, it will appeal to those who value well-maintained outdoor space and functional interiors.
Inside, it offers a bright living room with sliding doors to the garden, a well-equipped kitchen, and a separate dining area with French doors leading to a series of tiered seating zones-ideal for outdoor dining or quiet enjoyment.
A double-width driveway provides convenient off-road parking, and the home is tastefully finished throughout.
With Allestree Park, local schools, and useful amenities all within easy reach, this is a great opportunity for anyone seeking a manageable home in a desirable and established residential setting.
The Detail The property is entered via a composite front door into a welcoming hallway, complete with a useful cloaks cupboard and side-facing window.
The ground floor accommodation centres around a bright through-lounge, which spans the depth of the home and is filled with natural light from front and rear aspects.
This room features an attractive fireplace, media connections, and sliding doors that open directly onto the garden’s lower tier.
The kitchen is thoughtfully designed with a comprehensive range of wall and base units, integrated appliances including a dishwasher and fridge-freezer, and a full-height pantry.
Two windows provide excellent natural light, while the adjoining rear lobby offers access to the garden, a cloakroom WC, and the dining area-an adaptable space with French doors and a secondary entrance.
Upstairs, the home comprises two generous double bedrooms.
The principal bedroom includes walk in wardrobe and front-facing window, while the second bedroom enjoys a rear aspect and houses the modern combination boiler in a built-in cupboard.
A smartly appointed bathroom completes the first floor, featuring a three-piece suite with mains shower over the bath, contemporary tiling, and chrome towel radiator.
The rear garden is a true highlight for those who enjoy outdoor living. Designed over several tiers, it offers a range of areas for both relaxation and entertaining.
There are paved patios ideal for seating and dining, lawns providing green space, and well-established planted borders that create a mature and attractive outlook.
The layout offers privacy, seasonal interest, and a rewarding space for gardening enthusiasts to enjoy and personalise.
The Location This property enjoys a peaceful position in the well-established residential area of Allestree, just a short walk from the scenic woodland and open spaces of Allestree Park.
It is also ideally placed for access to Markeaton Park, which offers a wide range of recreational facilities, including a café, play areas, and seasonal events.
Day-to-day amenities are well catered for, with Blenheim Parade and Park Farm Shopping Centre both offering a variety of shops, cafés, and essential services.
Families will appreciate the nearby primary and secondary schools, while leisure enthusiasts benefit from proximity to Woodlands Tennis Club and access to numerous walking routes.
With a blend of green space, local amenities, and community facilities, the location combines convenience with a strong sense of neighbourhood appeal.
Aml Verification: In accordance with UK Anti-Money Laundering Regulations, all buyers will be required to complete an identity verification check when an offer is accepted.
A fee of £20 + VAT per purchaser is payable.
Value & comps
No previous sales on record.
Returns
Set an offer; the calculator follows it.
We're still gathering serviced-accommodation data for this area.
Archie refurb estimate: a Pro feature
0.0% below asking
This is not financial or investment advice. Prop AI Deals is not authorised by the Financial Conduct Authority (FCA) to provide investment advice.
All investment calculators, property analyses, and AI-generated insights are for informational purposes only. Property investment carries risk and may result in financial loss. All calculations should be independently verified and you should consult with FCA-authorised financial advisors before making any investment decisions.
Past performance does not guarantee future results. Tax implications vary by individual circumstances.
Deal
Properties like this can earn 2–3x BTL yields when converted to HMO, with retrofit costs around £10k/room. Sign in to see the full tier, yield projection, and cost breakdown.
Commercial properties like this can earn 30-50% higher yields when converted to residential under Class MA / Q / P / PA, with prior approval costing ~GBP 96/unit. Sign in to see the recommended route, yield uplift, and cost breakdown.
BRRR-suited properties can recycle 80-100% of investor capital on refi, leaving a high-yielding rental with most of the money out. Sign in to see the refurb cost stack, ARV projection, and refinance maths.
Detached + large garden = sub-division play. Pro tier unlocks the tier badge, plot size, uplift estimate, and regional land benchmark.
Short-lease flats trade at deep discount, but extending under the 1993 Act often costs far less than the discount. Pro tier unlocks the tier badge, premium breakdown, long-lease ARV and arbitrage maths.
See projected short-stay revenue vs a vanilla BTL for this property.
See real sub-let margins (HMO room rates & SA nightly rates) vs the landlord rent.
Area
Agent & docs
FAQ
About 28, Maple Grove, Derby
Explore nearby