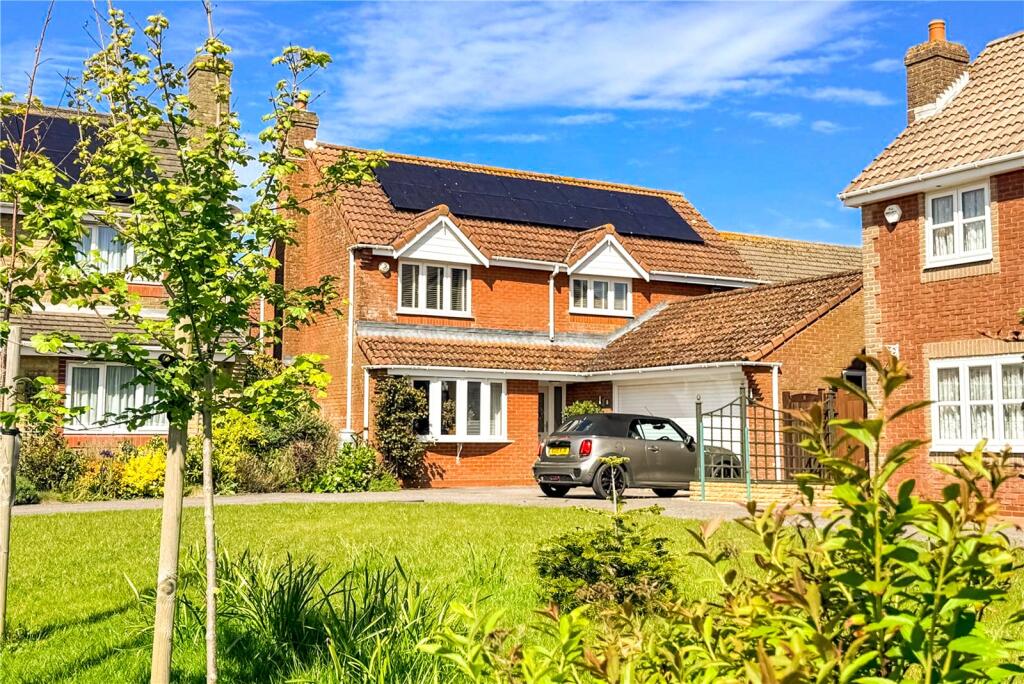
4-bedroom detached house · BH23 5JT
Under offerListed 48 days
Opportunity summary
See Archie’s verdict, returns by strategy and what to check before viewing.
About
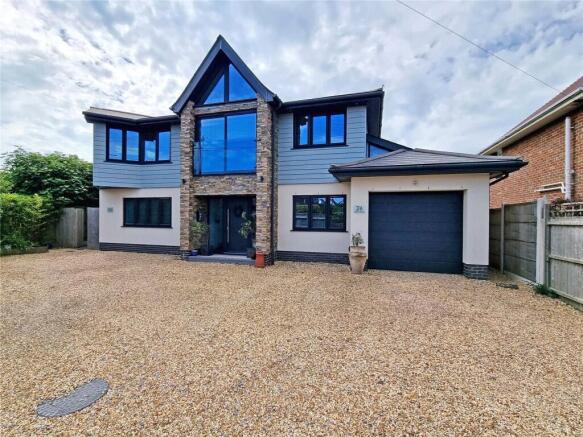
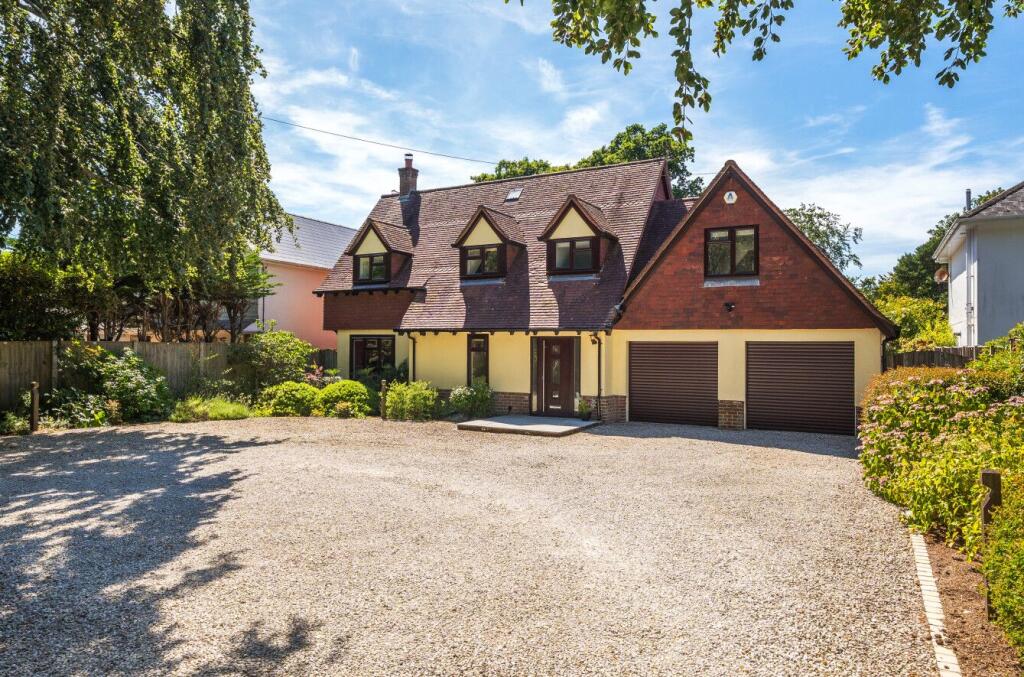
"Sea Change" is a marvellous architecturally designed home offering attractive modern elevations and versatile accommodation of approximately 3,600 square feet.
The property sits on a superb southerly facing plot on the ever popular Montagu Road In Highcliffe-on-Sea. This individual property really does offers fantastic accommodation.
The entrance leads to a delightful hallway with galleried landing and vaulted ceilings immediately giving a sense of light and space.
The kitchen to the rear of the property is a real hub of the home, with a large expanse of sliding doors opening onto the large terrace.
The kitchen itself is fitted with modern grey gloss units, with white quartz work surfaces creating an attractive contrast.
Integrated into the kitchen are fridges and freezer, dishwasher, gas hob and electric double oven. Just off the kitchen is a very useful utility room.
Between the kitchen/family room and the separate sitting room is a striking double-sided wood burning stove providing an attractive focal point for both rooms.
As with the kitchen, the sitting room features large sliding doors out onto the terrace.
To the front of the property is an impressive room with a vaulted ceiling, which could be used as a reception room or an impressive ground floor bedroom with ensuite shower room.
Completing the downstairs accommodation are a guest cloak room and integral oversized single garage.
On the first floor there are three large double bedrooms, all benefitting from a range of fitted wardrobes and the principal bedroom features a luxurious ensuite shower room.
The other two bedrooms are served by the large family bathroom.
The property also benefits from a basement which has a large open area and an additional four individual storage rooms and has the flexibility to be used as further accommodation such as cinema room or gym if required.
One further feature is the garden room which is connected directly from the kitchen but could also be a self contained unit accessable separately from outside.
This room offers a delightful outlook across the garden, and also benefits from an ensuite shower room, providing yet a further versatile room or additional bedroom.
Outside the large sandstone sun terrace is a particular feature with its attractive outlook towards the garden and woodland beyond.
The garden consists of mature planting, ornamental lawn and several seating areas.
It has been very well designed to include an irrigation system and a rainwater harvesting tank, helping to keep the garden at its very best all year round.
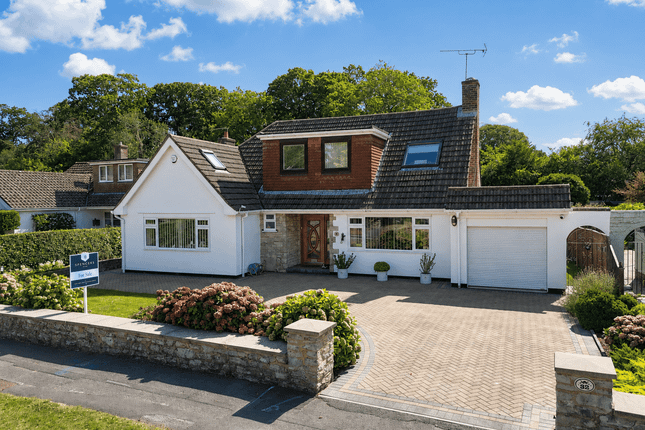
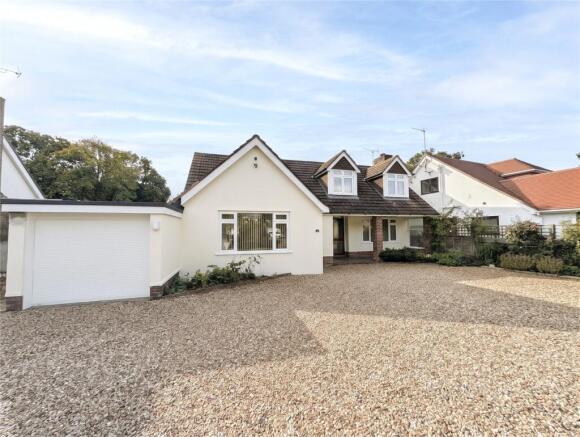
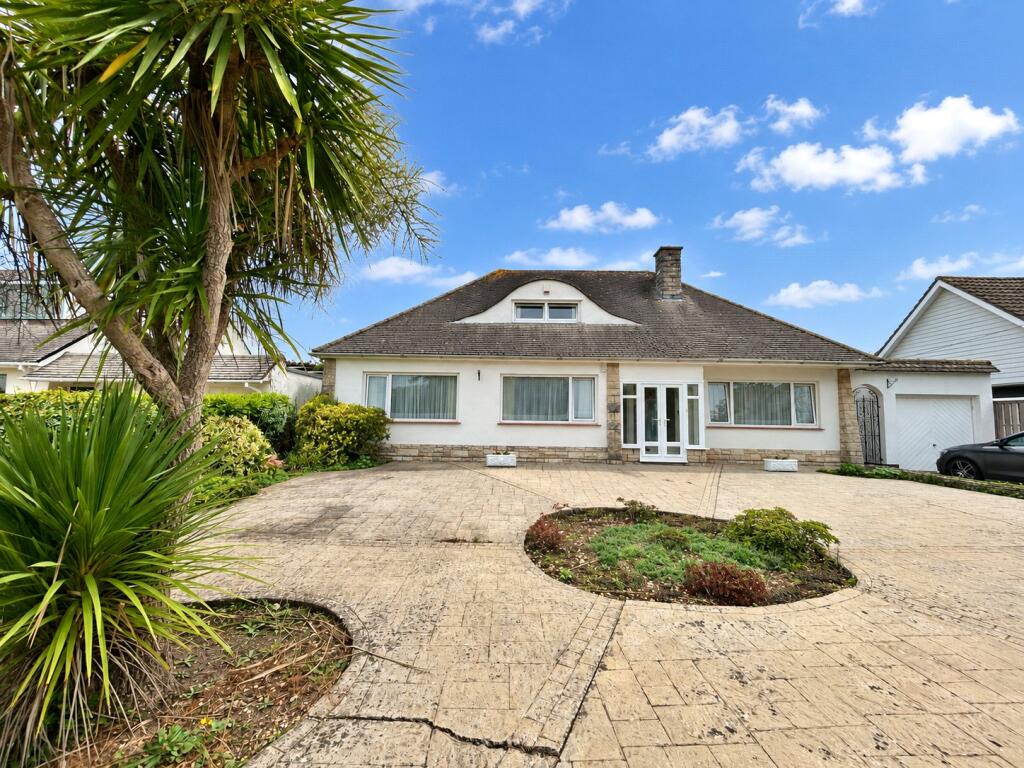
To the front of this property is a large carriage driveway providing ample off-road parking, with mature planting, giving plenty of screening and privacy.
Location: This stunning property is situated just 0.3 miles from the fabulous Highcliffe Beach and 0.2 miles from the village of Highcliffe which offers an array of cafes, restaurants, shops with more extensive facilities slightly farther afield at Christchurch, Bournemouth, or Southampton.
The New Forest National Park is 3.8 miles away offering some of the country’s most stunning countryside interwoven with ancient woodlands.
Residents will also be ideally positioned to explore the remarkedly varied landscape of the Jurassic Coastline a UNESCO World Heritage Site.
Hinton Admiral (1.9 miles) and New Milton (2.4 miles) train stations both serve the Weymouth to London Waterloo line.
The property is also located within the popular Highcliffe School and Highcliffe St Marks Primary School catchment areas.
Successful buyers will be required to complete online identity checks provided by Lifetime Legal. The cost of these checks is £48 inc.
VAT per purchase which is paid in advance, directly to Lifetime Legal.
This charge verifies your identity in line with our obligations as agreed with HMRC and includes mover protection insurance to protect against the cost of an abortive purchase.
Value & comps
No previous sales on record.
Returns
Set an offer; the calculator follows it.
We're still gathering serviced-accommodation data for this area.
Archie refurb estimate: a Pro feature
0.0% below asking
This is not financial or investment advice. Prop AI Deals is not authorised by the Financial Conduct Authority (FCA) to provide investment advice.
All investment calculators, property analyses, and AI-generated insights are for informational purposes only. Property investment carries risk and may result in financial loss. All calculations should be independently verified and you should consult with FCA-authorised financial advisers before making any investment decisions.
Past performance does not guarantee future results. Tax implications vary by individual circumstances.
Deal
Properties like this can earn 2–3x BTL yields when converted to HMO, with retrofit costs around £10k/room. Sign in to see the full tier, yield projection, and cost breakdown.
Commercial properties like this can earn 30-50% higher yields when converted to residential under Class MA / Q / P / PA, with prior approval costing ~GBP 96/unit. Sign in to see the recommended route, yield uplift, and cost breakdown.
BRRR-suited properties can recycle 80-100% of investor capital on refi, leaving a high-yielding rental with most of the money out. Sign in to see the refurb cost stack, ARV projection, and refinance maths.
Detached + large garden = sub-division play. Pro tier unlocks the tier badge, plot size, uplift estimate, and regional land benchmark.
Short-lease flats trade at deep discount, but extending under the 1993 Act often costs far less than the discount. Pro tier unlocks the tier badge, premium breakdown, long-lease ARV and arbitrage maths.
See projected short-stay revenue vs a vanilla BTL for this property.
See real sub-let margins (HMO room rates & SA nightly rates) vs the landlord rent.
Area
Agent & docs
FAQ
About Montagu Road, Highcliffe, Christchurch, Dorset, BH23
Explore nearby