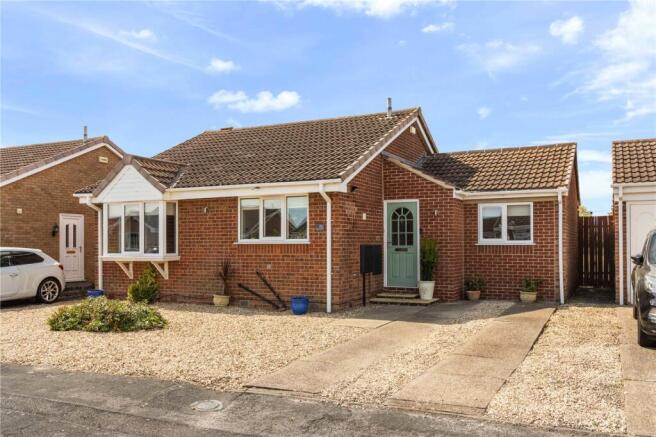
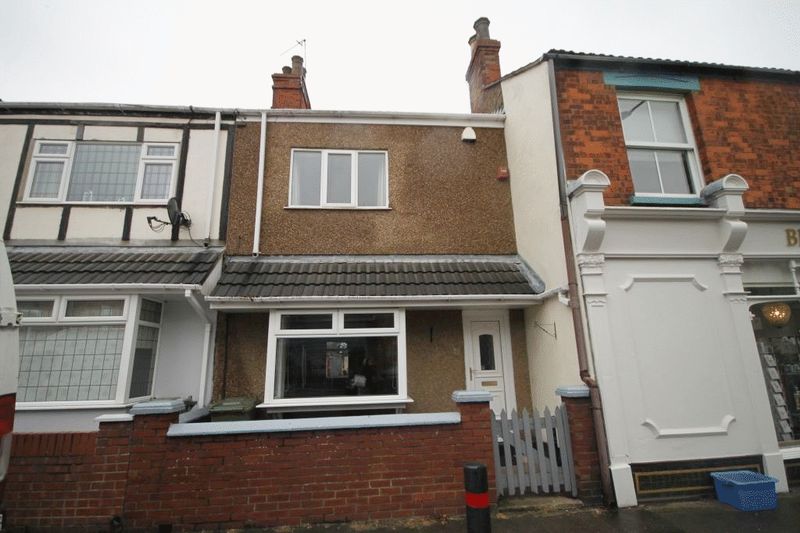
3-bedroom house · DN35 0AT
Sold STCListed 176 days
Opportunity summary
See Archie’s verdict, returns by strategy and what to check before viewing.
About
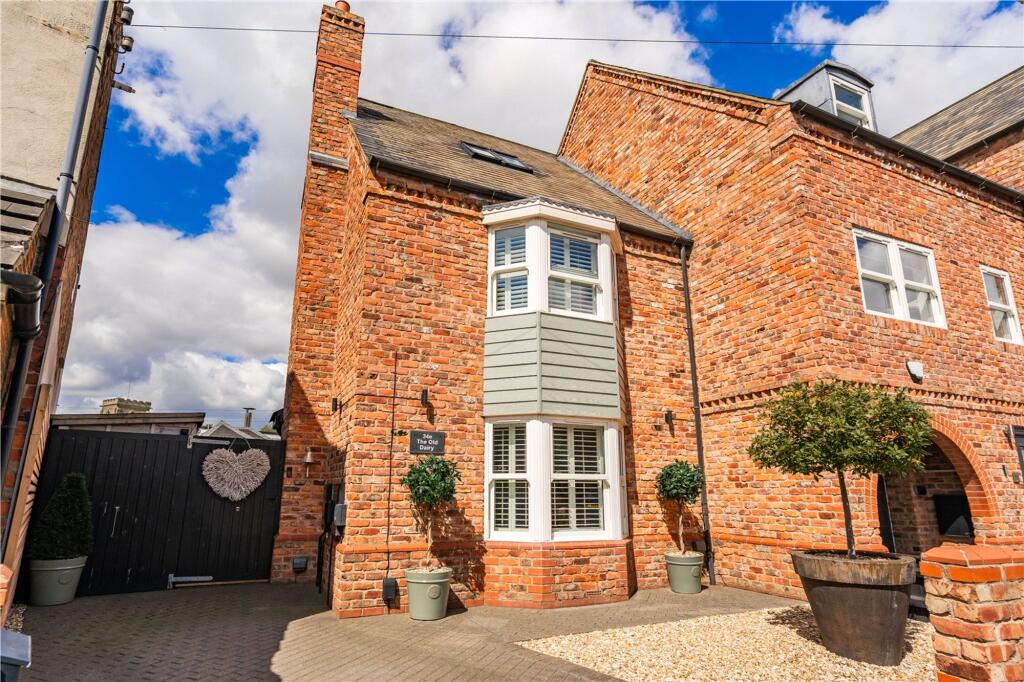
A beautifully presented modern three-bedroom house, forming part of a lovely gated development on the seafront in Cleethorpes.
Offered on a shared ownership basis through Lincolnshire Housing Partnership, this attractive home is being marketed as a 25% share, with the buyer having the option to staircase and increase their ownership in the future, subject to the lease terms and any necessary approvals.
The property has been beautifully maintained and is presented with excellent décor throughout, making it an ideal home for buyers seeking modern, low-maintenance accommodation in this desirable coastal location.
The ground floor offers a superb open-plan living arrangement, enjoying a dual aspect which creates a bright and welcoming feel.
There is a modern fitted kitchen, generous living and dining space, and a separate ground floor cloakroom/w.c.
To the first floor there are three bedrooms and a separate family bathroom, all continuing the smart and well-presented theme found throughout the property.
The house benefits from underfloor heating to the ground floor, with radiators serving the first floor.
Externally, the property has an enclosed private rear garden designed for ease of maintenance, together with an allocated parking space positioned to the front.
Winter Gardens Close is an appealing gated development in a superb seafront setting, well placed for Cleethorpes promenade, local amenities, cafés, bars, restaurants and the wider resort facilities.
A superb opportunity to acquire a beautifully presented modern home in a prime Cleethorpes seafront location, available on a shared ownership basis.
EPC Rating: B Kitchen Dimensions: 4.53m x 3.27m. With uPVC double glazed entrance door and side screen.
uPVC double glazed window unit and fitted with a goods selection of modern wall and base units incorporating a sink unit with drainer and mixer tap and having a range of "Neff" appliances including electric oven, gas hob and extractor canopy.
Plumbing for washing machine. "Ideal" gas fired central heating combination boiler and stairs to first floor accommodation. Under floor heating. Opening to living room.
Living Room Dimensions: 4.62m x 4.52m. With under floor heating. uPVC double glazed window unit and uPVC double glazed French doors to garden. W.C. Fitted with a low-flush w.c.
and a pedestal basin. Extractor. Bedroom 1 Dimensions: 4.03m x 2.4m. With radiator and uPVC double glazed window unit. Bedroom 2 Dimensions: 3.76m x 2.39m.
With radiator and uPVC double glazed window unit. Bedroom 3 Dimensions: 2.57m x 2.04m. With radiator and uPVC double glazed window unit.
Disclaimer Disclaimer Every attempt has been made to ensure accuracy, however these property particulars are approximate and for illustrative purposes only.
They have been prepared in good faith and they are not intended to constitute part of an offer of contract.
We have not carried out a structural survey and the services, appliances and specific fittings have not been tested.
All photographs, measurements, floor plans and distances referred to are given as a guide only and should not be relied upon for the purchase of any fixture or fittings.
Lease details, service charges and ground rent (where applicable) are given as a guide only and should be checked prior to agreeing a sale.
Value & comps
No previous sales on record.
Returns
Set an offer; the calculator follows it.
We're still gathering serviced-accommodation data for this area.
Archie refurb estimate: a Pro feature
0.0% below asking
This is not financial or investment advice. Prop AI Deals is not authorised by the Financial Conduct Authority (FCA) to provide investment advice.
All investment calculators, property analyses, and AI-generated insights are for informational purposes only. Property investment carries risk and may result in financial loss. All calculations should be independently verified and you should consult with FCA-authorised financial advisers before making any investment decisions.
Past performance does not guarantee future results. Tax implications vary by individual circumstances.
Deal
Properties like this can earn 2–3x BTL yields when converted to HMO, with retrofit costs around £10k/room. Sign in to see the full tier, yield projection, and cost breakdown.
Commercial properties like this can earn 30-50% higher yields when converted to residential under Class MA / Q / P / PA, with prior approval costing ~GBP 96/unit. Sign in to see the recommended route, yield uplift, and cost breakdown.
BRRR-suited properties can recycle 80-100% of investor capital on refi, leaving a high-yielding rental with most of the money out. Sign in to see the refurb cost stack, ARV projection, and refinance maths.
Detached + large garden = sub-division play. Pro tier unlocks the tier badge, plot size, uplift estimate, and regional land benchmark.
Short-lease flats trade at deep discount, but extending under the 1993 Act often costs far less than the discount. Pro tier unlocks the tier badge, premium breakdown, long-lease ARV and arbitrage maths.
See projected short-stay revenue vs a vanilla BTL for this property.
See real sub-let margins (HMO room rates & SA nightly rates) vs the landlord rent.
Area
Agent & docs

FAQ
About Winter Gardens Close, Cleethorpes, DN35
Explore nearby