We've tightened what earns a Pursue. A home now needs a published valuation, a strategy that still makes money after real running costs and lender stress tests, and no listing problems that would stop a mortgage. You'll see fewer Pursues, and each one has been checked harder.
See how verdicts work4-bedroom detached house · CT7 0NG
For saleReduced £45k (−6.5%) on 25 OctListed 106 days
Opportunity summary
See Archie’s verdict, returns by strategy and what to check before viewing.
About
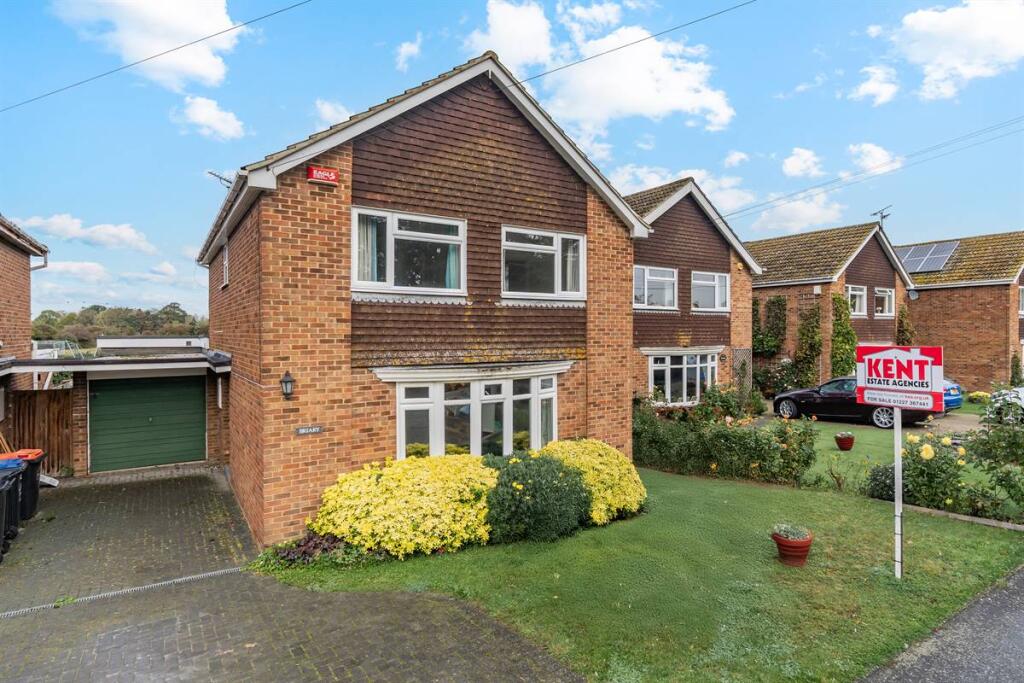
This charming Grade II Listed thatched cottage on the outskirts of St Nicholas-at-Wade includes a detached barn converted into a two bedroom annexe.
Replacing an old thatched roof with a new one in May 2026 marked a significant and transformative moment for the property, restoring both its charm and long term integrity.
The renewal brought a fresh, beautifully textured thatch that not only enhanced the home's character but also elevated its kerb appeal with a crisp, clean finish.
Undertaken during the ideal spring conditions, the work ensured optimal craftsmanship and longevity, giving the house renewed protection and a timeless aesthetic.
This investment in traditional craftsmanship and heritage preservation has left the property looking revitalised, structurally secure, and ready to be enjoyed for decades to come.
The cottage was originally built in the 1600s with later additions and is approached via a driveway for two cars and steps down to the front door that opens into the entrance hall with limestone flooring and underfloor heating that flows through much of the ground floor.
There is a charming study with a log burning stove and an open arch to the sitting room with its magnificent inglenook fireplace and wood burner as well as exposed beams, a staircase to the first bedroom and a stable door to the garden.
The kitchen/breakfast room includes a range cooker and bespoke units with solid oak worktops housing a variety of appliances and a large central island/breakfast bar.
It is open plan to the triple aspect dining area with French doors to a ‘sunken' terrace. There is also a cloaks area with exposed beams that continue into the contemporary shower room.
The impressive dual aspect first bedroom has a vaulted and beamed ceiling while the other bedroom is accessed from a separate staircase.
The stable door entrance to the barn opens directly into the attractive lounge with a fitted kitchen area and leads to the shower room and two double bedrooms.
There is also a spacious summerhouse with a decked terrace overlooking farmland, a pergola covered alfresco dining area and a large hot tub as well as paths to the south facing rear garden with its wildlife pond and lawn.
An adjacent gravel drive is currently rented on a three year lease. What the Owner says: We have thoroughly enjoyed living in this gorgeous property for the past few years.
However, we now feel it is time to downsize and start a new chapter in our lives. It is very quiet and peaceful and, being a cul-de-sac, is also safe for children and pets.
St Nicholas at Wade is a friendly village surrounded by countryside yet is only moments from the road into Canterbury and the Thanet Way for access to London.
There is a good primary school and two pub/restaurants as well as a 13th century church and a village shop/post office.
Room sizes: Entrance Hall Cloaks Area Shower Room Sitting Room : 20'3 x 11'4 (6.18m x 3.46m) Study : 11'6 x 8'3 (3.51m x 2.52m) Kitchen/Dining Room : 17'2 x 11'4 (5.24m x 3.46m) Garden Room : 12'3 x 9'7 (3.74m x 2.92m) FIRST FLOOR Landing Bedroom 1 : 28'0 x 12'3 (8.54m x 3.74m) Bedroom 2 : 10'8 x 10'5 (3.25m x 3.18m) OUTSIDE Rear Garden Driveway OUTBUILDING Summer House ANNEXE Annexe Kitchen/Lounge : 24'3 (7.40m) x 12'4 (3.76m) narrowing to 9'3 (2.82m) Annexe Bedroom 2 : 9'3 x 8'9 (2.82m x 2.67m) Annexe Bedroom 1 : 9'3 x 9'2 (2.82m x 2.80m) Annexe Shower Room The information provided about this property does not constitute or form part of an offer or contract, nor may it be regarded as representations.
All interested parties must verify accuracy and your solicitor must verify tenure/lease information, fixtures & fittings and, where the property has been extended/converted, planning/building regulation consents.
All dimensions are approximate and quoted for guidance only as are floor plans which are not to scale and their accuracy cannot be confirmed.
Reference to appliances and/or services does not imply that they are necessarily in working order or fit for the purpose.
If buying to rent, please check if Local Authority licensing schemes apply before proceeding.
If buying to let, the energy rating will need to be improved to at least 'E' rating before you can let the property.
Legal advice should be taken to verify fixtures/fittings, planning, alterations and/or lease details. Appliances & services are untested, dimensions are approximate and floor plans are not to scale.
We are pleased to offer our customers a range of additional services to help them with moving home. None of these services are obligatory and you are free to use service providers of your choice.
Current regulations require all estate agents to inform their customers of the fees they earn for recommending third party services.
If you choose to use a service provider recommended by Fine & Country, details of all referral fees can be found at the link below.
If you decide to use any of our services, please be assured that this will not increase the fees you pay to our service providers, which remain as quoted directly to you.
Value & comps
No previous sales on record.
Returns
Set an offer; the calculator follows it.
We're still gathering serviced-accommodation data for this area.
Archie refurb estimate: a Pro feature
0.0% below asking
This is not financial or investment advice. Prop AI Deals is not authorised by the Financial Conduct Authority (FCA) to provide investment advice.
All investment calculators, property analyses, and AI-generated insights are for informational purposes only. Property investment carries risk and may result in financial loss. All calculations should be independently verified and you should consult with FCA-authorised financial advisers before making any investment decisions.
Past performance does not guarantee future results. Tax implications vary by individual circumstances.
Deal
Properties like this can earn 2–3x BTL yields when converted to HMO, with retrofit costs around £10k/room. Sign in to see the full tier, yield projection, and cost breakdown.
Commercial properties like this can earn 30-50% higher yields when converted to residential under Class MA / Q / P / PA, with prior approval costing ~GBP 96/unit. Sign in to see the recommended route, yield uplift, and cost breakdown.
BRRR-suited properties can recycle 80-100% of investor capital on refi, leaving a high-yielding rental with most of the money out. Sign in to see the refurb cost stack, ARV projection, and refinance maths.
Detached + large garden = sub-division play. Pro tier unlocks the tier badge, plot size, uplift estimate, and regional land benchmark.
Short-lease flats trade at deep discount, but extending under the 1993 Act often costs far less than the discount. Pro tier unlocks the tier badge, premium breakdown, long-lease ARV and arbitrage maths.
See projected short-stay revenue vs a vanilla BTL for this property.
See real sub-let margins (HMO room rates & SA nightly rates) vs the landlord rent.
Area
Agent & docs

FAQ
About Shuart Lane, St Nicholas At Wade, Birchington, Kent
Explore nearby