We've tightened what earns a Pursue. A home now needs a published valuation, a strategy that still makes money after real running costs and lender stress tests, and no listing problems that would stop a mortgage. You'll see fewer Pursues, and each one has been checked harder.
See how verdicts work3-bedroom terraced house · DD10 9AJ
No longer listedListed 27 days
Opportunity summary
See Archie’s verdict, returns by strategy and what to check before viewing.
About
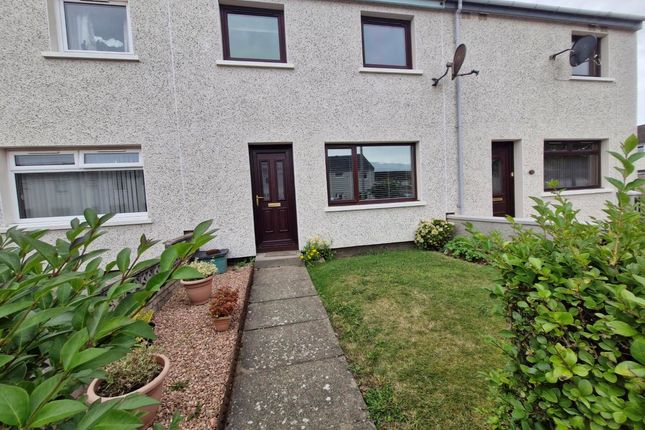
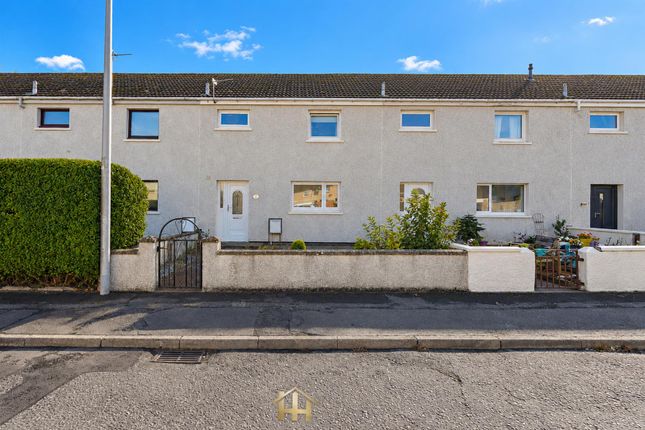
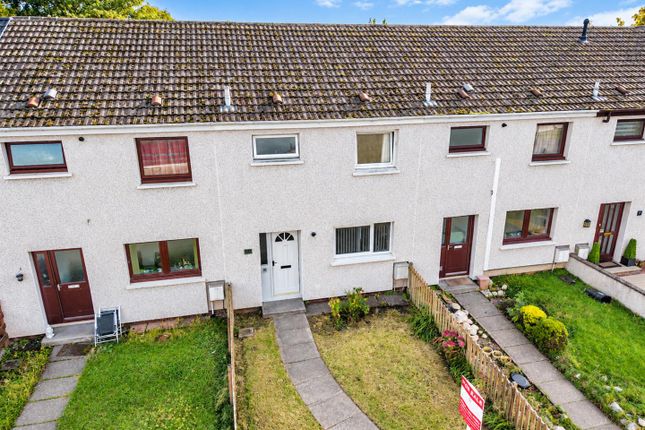
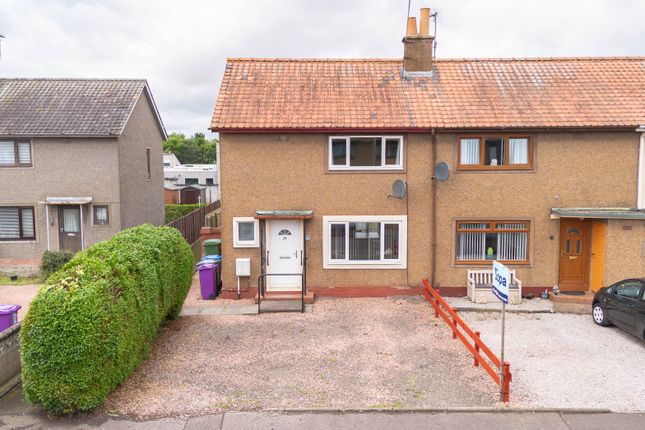
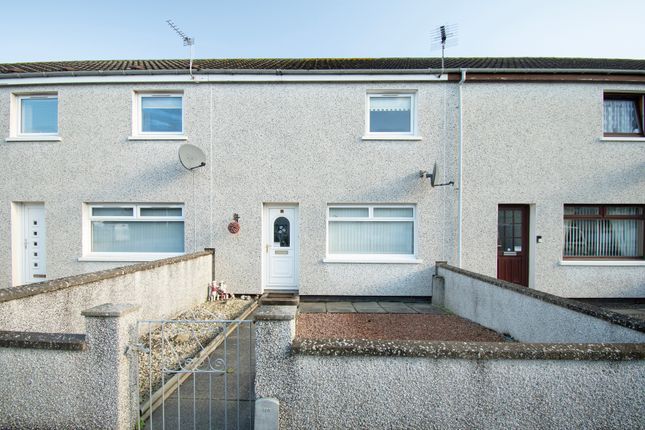
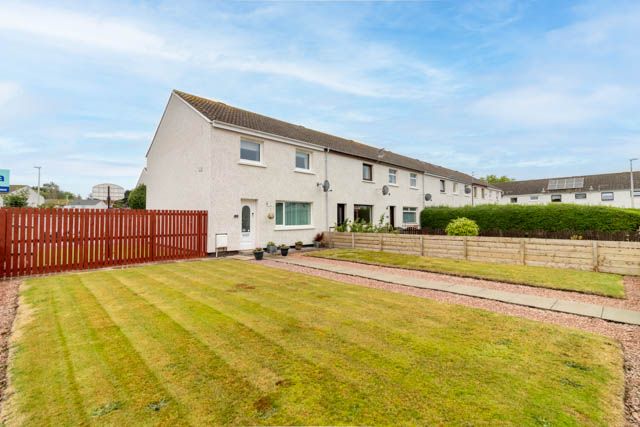
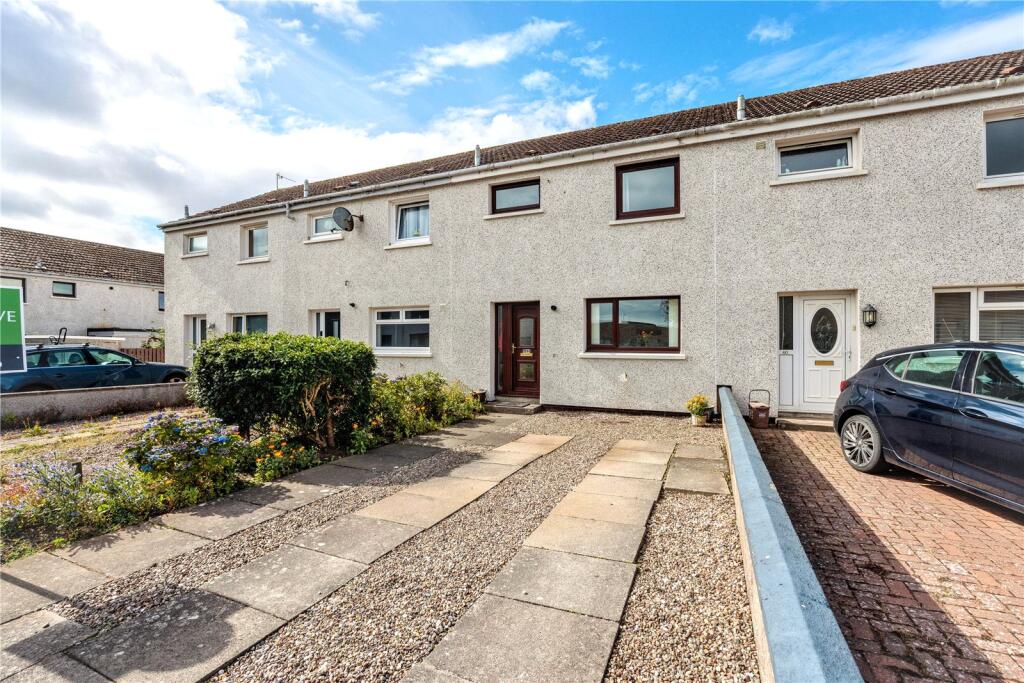
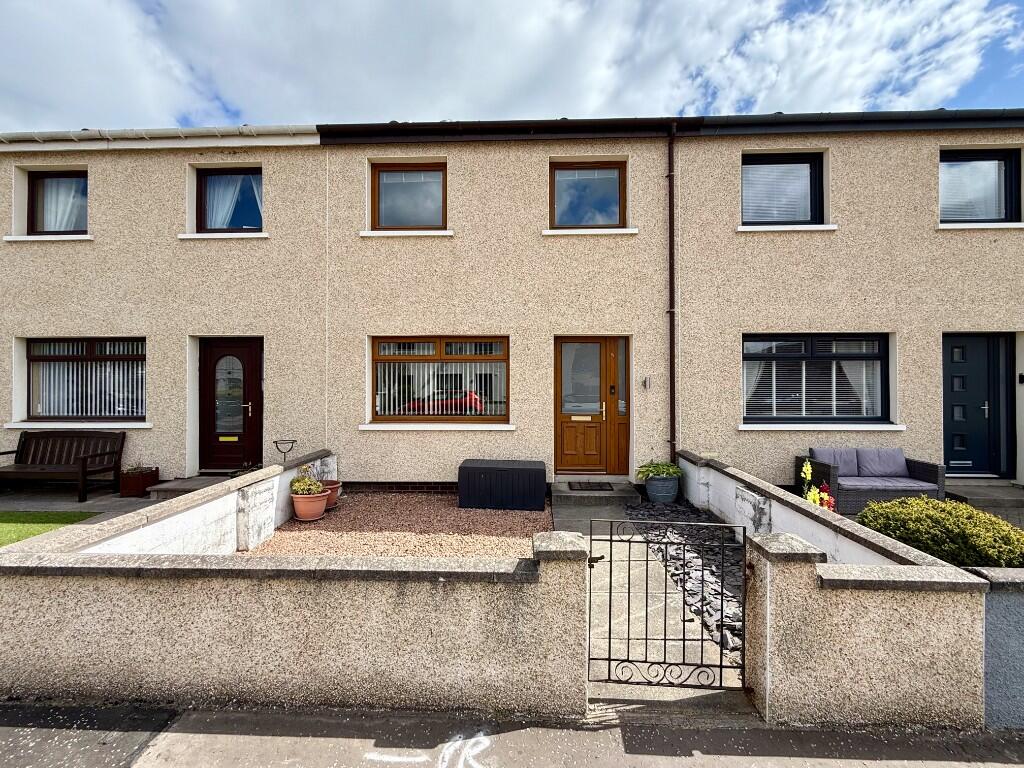
Delightful 3 bedroom end-terrace villa Situated in a popular residential area in Montrose.
This is a great family home or first home purchase, it has a spacious lounge, modern kitchen, 3 bedrooms, bathroom & WC, enclosed front, side and rear gardens and private driveway parking.
Book your viewing now! It benefits from gas central heating, double glazing, all floor coverings, light fittings, blinds, and some appliances (where stated) are included in the sale.
Viewing Arrangements: You can request your viewing directly online or call the Agent David Jones on but please call our office to confirm the appointment on .
Home Report Valuation £155,000: To receive a copy of the Home Report, download directly from the Yopa advert at Property Search – Montrose, Angus.
Or call Yopa on You can also click on the link below to request the report. Angus Council Tax Band: B EPC Band: C freehold More about the property...
On entering the property, you are welcomed into a spacious entrance hallway, featuring laminate flooring giving a bright, practical feel.
A useful wall cupboard houses the fuse box, while there is ample space for coats, shoes and everyday essentials. A carpeted staircase leads to the upper accommodation.
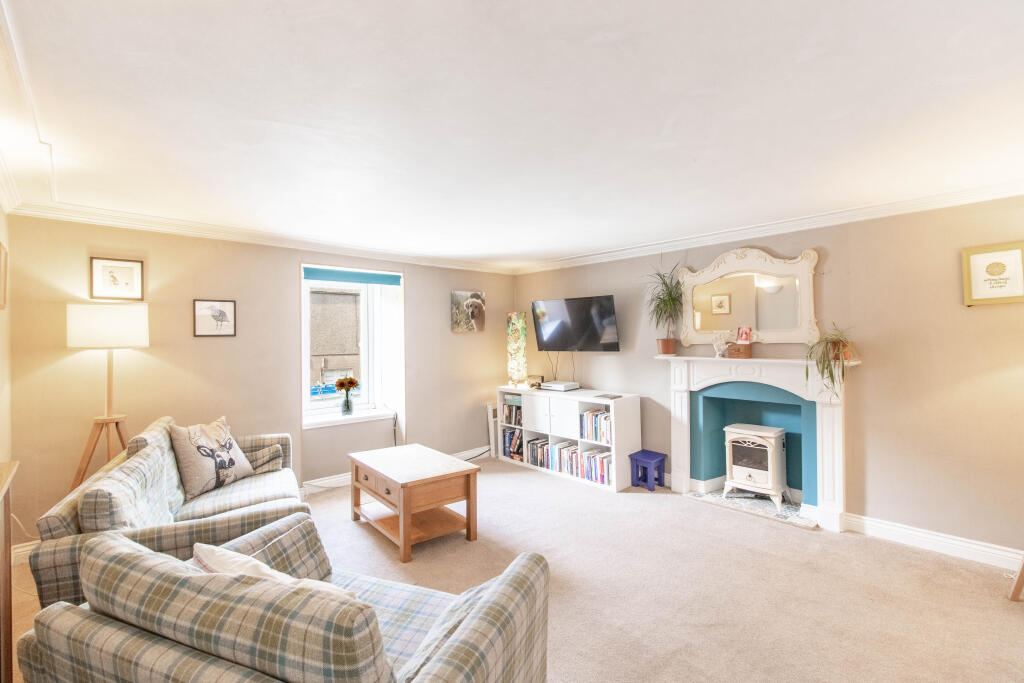
Straigh ahead, a glass panel door opens into the generously proportioned lounge, featuring carpeted flooring and a large side-facing picture window, allowing an abundance of natural light to fill the room.
The room is neutrally decorated, creating a bright and versatile living space.
A contemporary media wall provides an attractive focal point, incorporating a fully integrated electric fire and a recessed area above, perfectly suited for a television which will remain.
With ample space for a range of comfortable lounge and dining furnishings, this is a welcoming and stylish room, ideal for relaxing dining and entertaining.
Next is the well-appointed kitchen, featuring attractive tiled flooring and a modern range of wall and base units, complemented by coordinating work surfaces and tiled splashbacks.
A one-and-a-half stainless-steel sink with mixer tap is positioned beneath a window overlooking the rear garden and there also is a window overlooking the side garden, providing a pleasant outlook and plenty of natural light.
Integrated appliances include single oven, five burner gas hob with extractor hood above, while there is additional space for a fridge freezer (can be available by separate negotiation).
The washer dryer and slimline dishwasher will both remain as part of the sale. An external door provides direct access to the rear garden.
A door leads through to the convenient WC, which features laminate flooring and a modern two-piece suite comprising a WC and wash hand basin set within a vanity unit with useful storage beneath.
Wet-wall panelling provides a practical and easy-to-maintain finish. A door leads directly into a utility area which houses a tumble dryer which will remain as part of the sale.
Up the carpeted staircase to the upper landing where there is a ceiling hatch with ramsay ladder giving access to the fully floored loft space.
The family bathroom is fitted with a three-piece suite comprising a WC and wash hand basin set in a vanity unit with storage below, and a bath with shower above.
The room is complete with anti slip flooring, paneled ceiling with ceiling spotlights and ceiling extractor fan, wall fitments, ladder towel rail, wet wall lined throughout and a rear facing opaque window.
Bedrooms 1 is a double side facing, neutral décor, carpeted room with ample space for furnishings and has a single cupboard housing the combi central heating boiler.
Bedroom 2 is a double side facing room with carpeted flooring, built-in wardrobes with hanging space and cupboards above.
Bedroom 3 is a single front facing room, carpeted, with a single built- in storage cupboard with shelf and hanging.
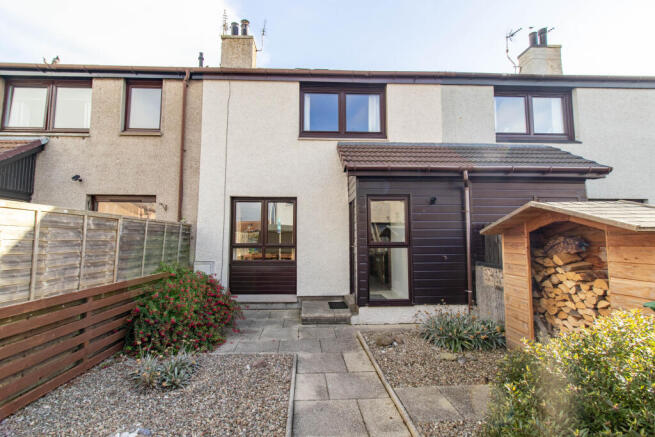
Externally The front garden is laid to monobloc paving which when you enter the front gate leads you to the entrance door, the remainder is ideal for parking vehicles and the front garden is further complemented with a fence and gate giving access to the side and rear garden.
The front garden is enclosed by a low wall and benefits from double gates providing convenient access for parking and a single gate giving accesss to the front door.
The rear garden is accessed directly from the kitchen, as well as via a separate rear gate.
A monobloc path leads round the side of the house to the front and the garden also benefits from an external tap and power sockets.
The garden is fully enclosed by a low wall and mature trees, making it an ideal and secure space for children and pets to enjoy. A washing line provides a practical area for airing laundry.
A particularly useful feature is the spacious summer house divided into four areas, 2 being for storage, one for sitting and relaxing and the other housing a lazy spa, all areas benefiting from power and lighting.
This provides excellent additional storage for garden equipment, tools and outdoor appliances.
Room Measurements (at the widest points) Ground Floor Lounge: 15'3 x 16'1 (4.64m x 4.90m) WC: 2’5 x 5’3 (0.73m x 1.60m) Kitchen: 14'8 x 7'1 (4.47m x 2.15m) First Floor Family Bathroom: 6’5 x 5’7 (1.95m x 1.70m) Bedroom 1: 9'5 x 12’5 (2.87m x 3.78m) Bedroom 2: 10’3 x 11'4 (3.12m x 3.45m) Bedroom 3: 6’6 x 9'3 (1.98m x 2.81m) Transport Links & Amenities Montrose is a popular, picturesque coastal town where there is an excellent range of local services for its residents, including a variety of shops, health and sports centres, museum, library, swimming pool and the beautiful beach.
Montrose is located midway between the cities of Dundee and Aberdeen on the East coast and is serviced by the main East Coast railway line making it an ideal commuter’s base to locate.
Bus and rail link the cities as well as easy road travel access to the surrounding Angus and Aberdeenshire towns.
Disclaimer Whilst we make enquiries with the Seller to ensure the information provided is accurate, Yopa makes no representations or warranties of any kind with respect to the statements contained in the particulars which should not be relied upon as representations of fact.
All representations contained in the particulars are based on details supplied by the Seller. Your Conveyancer is legally responsible for ensuring any purchase agreement fully protects your position.
Please inform us if you become aware of any information being inaccurate.
Value & comps
Land Registry doesn’t cover Scotland or Northern Ireland, so previous sales may not be on record.
Returns
Set an offer; the calculator follows it.
Short-let licence or registration needed
We're still gathering serviced-accommodation data for this area.
Archie refurb estimate: a Pro feature
0.0% below asking
This is not financial or investment advice. Prop AI Deals is not authorised by the Financial Conduct Authority (FCA) to provide investment advice.
All investment calculators, property analyses, and AI-generated insights are for informational purposes only. Property investment carries risk and may result in financial loss. All calculations should be independently verified and you should consult with FCA-authorised financial advisers before making any investment decisions.
Past performance does not guarantee future results. Tax implications vary by individual circumstances.
Deal
Properties like this can earn 2–3x BTL yields when converted to HMO, with retrofit costs around £10k/room. Sign in to see the full tier, yield projection, and cost breakdown.
Commercial properties like this can earn 30-50% higher yields when converted to residential under Class MA / Q / P / PA, with prior approval costing ~GBP 96/unit. Sign in to see the recommended route, yield uplift, and cost breakdown.
BRRR-suited properties can recycle 80-100% of investor capital on refi, leaving a high-yielding rental with most of the money out. Sign in to see the refurb cost stack, ARV projection, and refinance maths.
Detached + large garden = sub-division play. Pro tier unlocks the tier badge, plot size, uplift estimate, and regional land benchmark.
Short-lease flats trade at deep discount, but extending under the 1993 Act often costs far less than the discount. Pro tier unlocks the tier badge, premium breakdown, long-lease ARV and arbitrage maths.
See projected short-stay revenue vs a vanilla BTL for this property.
See real sub-let margins (HMO room rates & SA nightly rates) vs the landlord rent.
Area
Agent & docs

FAQ
About 1, Glenisla Road, Montrose
Explore nearby