We've tightened what earns a Pursue. A home now needs a published valuation, a strategy that still makes money after real running costs and lender stress tests, and no listing problems that would stop a mortgage. You'll see fewer Pursues, and each one has been checked harder.
See how verdicts work5-bedroom detached house · BN7 3BT
Listing removedListed 227 days
Opportunity summary
See Archie’s verdict, returns by strategy and what to check before viewing.
About
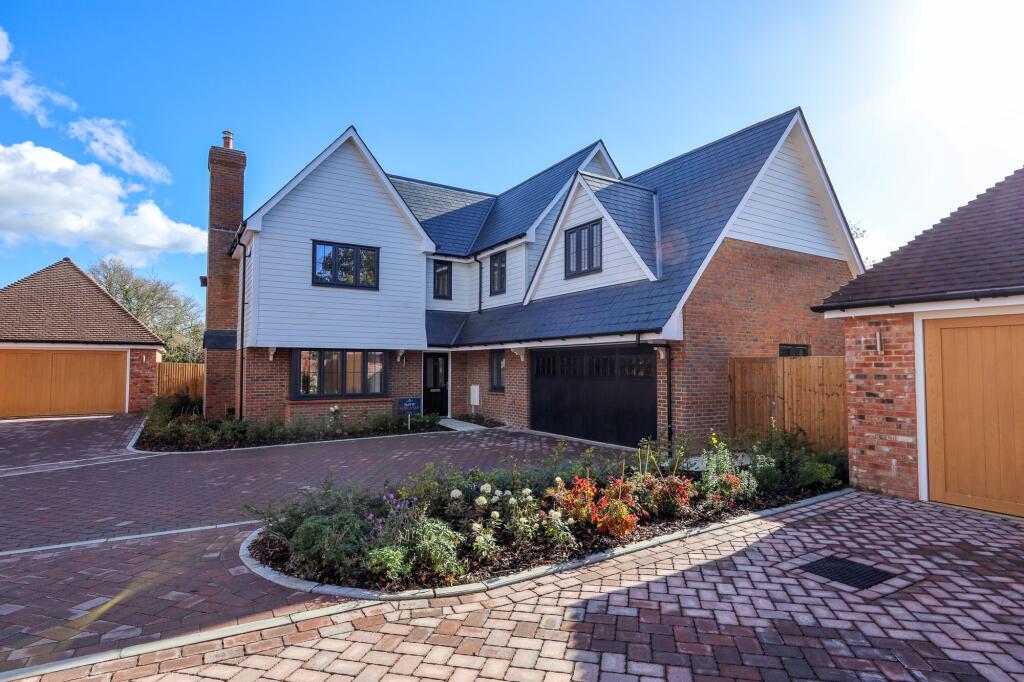
Charles Wycherley Independent Estate Agents are delighted to present this individually architect designed 4/5 bedroom detached house in the centre of Plumpton Green.
Behind the back garden is a piece of open space with large mature oak trees on it, this land is owned by residents of Oakfield Lane and is not to be built upon.
The property has been most attractively modernised and extended over a number of years.
The first floor has 4 double bedrooms with a large master bedroom with dressing room and ensuite shower/bathroom. There is also a spacious family bathroom.
The ground floor has an independent office/bedroom 5 off the entrance hall and cloakroom having the potential for a shower room.
There is a large sitting room with a contemporary wood-burner, a large dining/family room, a kitchen/breakfast room with vaulted glass ceiling and wall for light and garden views, plus a further garden/second sitting room, also with glass walls and vaulted glass ceiling.
The property also has a good size utility room.
The front driveway provides parking space for 6 cars plus a 2 car length and detached garage, which could be converted, and to the rear a long 100ft garden with a stunning feature oak tree.
Oakfield House is a very light house, with uPVC double glazed windows and oil fired central heating. There is no chain on this property due to the current owners moving into a self build.
The property is located in a most convenient position, yards from the village hall, the central Plumpton pub, The Fountain, and the church.
The village shop with Post Office, is a little over 100 yards away and the excellent primary school is just beyond.
Only a little further, is the recreation/sports ground, the celebrated Plumpton Racecourse, Plumpton Railway Station is just a short walk away with direct hourly trains to London Victoria (55mins), London Bridge (85 mins) and Lewes (10 mins).
Burgess Hill and Haywards Heath are approximately 6 miles, with a variety of shopping facilities and mainline Railway Stations. FIRST FLOOR LANDING uPVC double glazed window to rear garden to east.
Hatch to insulated roof space with folding ladder. Exposed wood balustrades and handrail. Airing cupboard with pre-lagged copper hot water tank and slatted shelves. MASTER BEDROOM 1 13`7 x 12`5.
uPVC double glazed window to front and Station Road and a view to open countryside. Fitted bedroom furniture with 2 double wardrobe cupboards, drawers under and chest of drawers. Radiator.
2 Bedside lights. Arch to:- DRESSING ROOM/STUDY 13`10 x 7`7 into cupboards. uPVC double glazed window looking to Station Road and excellent view to countryside.
Fitted furniture with 3 double wardrobe cupboards with side cupboard with mirrored door and drawer under. Fitted study desk with drawer and cupboard under.
Double cupboards and stainless steel spotlighting with fitted mirror. ENSUITE SHOWER/BATHROOM 8`10 x 8`. uPVC double glazed window with built in blind, overlooking the garden.
White suite of panelled bath with mixer tap and shower attachment. Wash basin with mixer tap and cupboards under. Shower cubicle with independent Mira shower, tiled walls and shower tray.
Low level w.c. Radiator. BEDROOM 2 16`1 x 9`2. uPVC double glazed window looking west over Station Road to houses and countryside beyond. Radiator. Double eaves cupboard. Stainless steel spotlights.
Cornice. BEDROOM 3 12`5 x 9`2. uPVC double glazed window looking east over the rear garden. Radiator. Spotlights. Numerous power points. BEDROOM 4 12` x 7`7.
uPVC double glazed window looking to countryside. Fitted mirrored wardrobe and drawers. Radiator. FAMILY BATHROOM 8`9 x 8`4. uPVC double glazed window with built-in blind.
White suite comprising panelled bath with mixer tap and glazed shower screen. Wash basin with mixer tap, cupboards and shelves under.
Second wash basin with mixer tap, cupboards under and top to each side. Radiator. Fitted mirror and wall light.
Tiled walls GROUND FLOOR ENTRANCE PORCH & HALL Glazed double doors to porch and further double glazed door to entrance hall. Radiator with shelf top. Cloaks hanging space. CLOAKROOM 5`7 x 3`9.
White suite of low level w.c. and pedestal wash basin with mixer tap and splashback. Extractor fan. N.B. Potential for converting to a shower room. OFFICE/BEDROOM 5 17`1 x 9`9.
Double aspect room with uPVC double glazed window looking south to the driveway and west to Station Road. Fitted window blinds. Radiator. Fujitsu air conditioning. Telephone point. Glazed door. N.B.
This room has easy access from just the entrance hall for clients as a work office, or useful as a ground floor bedroom next to the cloakroom. DINING ROOM 20` x 14`.
Double aspect at the front of the house with uPVC double glazed window looking to front driveway. 2 Radiators. Oak wood flooring. Dining cupboards and glazed cabinet. Spotlights and dimmer switch.
Cornice. Glazed door and side panel to kitchen/ breakfast room. KITCHEN/BREAKFAST ROOM 20`5 x 11`6. Newly fitted kitchen installed approximately 3 years ago.
Breakfast bar with drawer, pan drawer and cupboard under white minerva worktops with cupboard and drawer unit. AEG ceramic induction hob with extractor hood/fan.
Stainless steel AEG steam and fan ovens with warming drawer below and a combined microwave/conventional oven, hinged cupboard over the ovens. Induction hob. Two full height pull-out larder cupboards.
Recessed 1½ bowl stainless steel sink unit with mixer tap and grooved drainer with worktop to side with Bosch dishwasher and pull-out bin. Sloped glazed ceiling. Double doors opening to garden.
Stainless steel wall lights. 2 Radiators. Tiled floor. UTILITY/BOOT ROOM 12`9 x 8`1. uPVC double glazed window and door to garden.
Stainless steel sink unit with mixer tap and worktop to each side with cupboards under. Space for fridge/freezer. Wall cupboards. Space for tumble-dryer and washing machine.
Open cloaks cupboard and shelves. Grant oil fired boiler (installed June 2022) with fitted shelves to side. Electric panel heater. GARDEN/RECREATION ROOM 15`10 x 11`.
Glazed double doors to breakfast room and glazed sliding doors to sitting room. Superb vaulted and glazed ceiling with triangular beam structure and attractive arched window to rear garden.
Double aspect with glazed light looking to Plumpton Church. Radiator. Double glazed double doors to garden. SITTING ROOM 21`1 x 16`3 max.
Double aspect room with double glazed double sliding doors to the garden room to front and double glazed window to south aspect.
Contemporary Focus wood burning stove and under floor heating with thermostat. TV point. Oak flooring. Recessed spotlights. Cupboard understairs. OUTSIDE Large TANDEM GARAGE 25`9 x 10`6 min.
High ceiling for overhead storage. Power and lighting. Up-and-over door. Fitted shelving. uPVC double glazed door to rear garden. FRONT GARDEN Mature hedging trees and shrubs.
Large driveway for at least 6 cars and leading to the garage. Vehicle charging point. Brick pathways to entrance porch. Outside light and boundary fence work. Gate to rear garden.
REAR GARDEN Vintage brick patio facing South and East with raised brick water feature with Greek urn and fountain. Brick and stone paved south terrace and path to timber gate to front garden.
Long shaped lawned garden with stunning central oak tree. Raised box hedge. Circular bench to tree. SUMMER HOUSE, 7` x 5`, with open deck for seating.
what3words /// sponge.adapt.pacemaker Notice Please note we have not tested any apparatus, fixtures, fittings, or services.
Interested parties must undertake their own investigation into the working order of these items. All measurements are approximate and photographs provided for guidance only.
Value & comps
No previous sales on record.
Returns
Set an offer; the calculator follows it.
We're still gathering serviced-accommodation data for this area.
Archie refurb estimate: a Pro feature
0.0% below asking
This is not financial or investment advice. Prop AI Deals is not authorised by the Financial Conduct Authority (FCA) to provide investment advice.
All investment calculators, property analyses, and AI-generated insights are for informational purposes only. Property investment carries risk and may result in financial loss. All calculations should be independently verified and you should consult with FCA-authorised financial advisers before making any investment decisions.
Past performance does not guarantee future results. Tax implications vary by individual circumstances.
Deal
Properties like this can earn 2–3x BTL yields when converted to HMO, with retrofit costs around £10k/room. Sign in to see the full tier, yield projection, and cost breakdown.
Commercial properties like this can earn 30-50% higher yields when converted to residential under Class MA / Q / P / PA, with prior approval costing ~GBP 96/unit. Sign in to see the recommended route, yield uplift, and cost breakdown.
BRRR-suited properties can recycle 80-100% of investor capital on refi, leaving a high-yielding rental with most of the money out. Sign in to see the refurb cost stack, ARV projection, and refinance maths.
Detached + large garden = sub-division play. Pro tier unlocks the tier badge, plot size, uplift estimate, and regional land benchmark.
Short-lease flats trade at deep discount, but extending under the 1993 Act often costs far less than the discount. Pro tier unlocks the tier badge, premium breakdown, long-lease ARV and arbitrage maths.
See projected short-stay revenue vs a vanilla BTL for this property.
See real sub-let margins (HMO room rates & SA nightly rates) vs the landlord rent.
Area
Agent & docs

FAQ
About Station Road, Plumpton Green
Explore nearby