We've tightened what earns a Pursue. A home now needs a published valuation, a strategy that still makes money after real running costs and lender stress tests, and no listing problems that would stop a mortgage. You'll see fewer Pursues, and each one has been checked harder.
See how verdicts work2-bedroom house · WS13 6QY
Sold STCListed 205 days
Opportunity summary
See Archie’s verdict, returns by strategy and what to check before viewing.
About
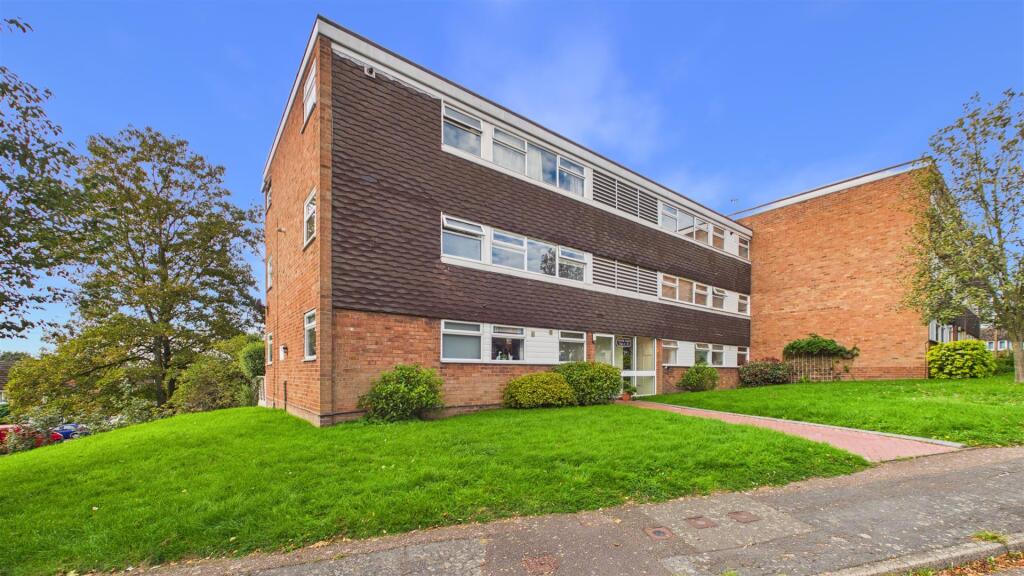
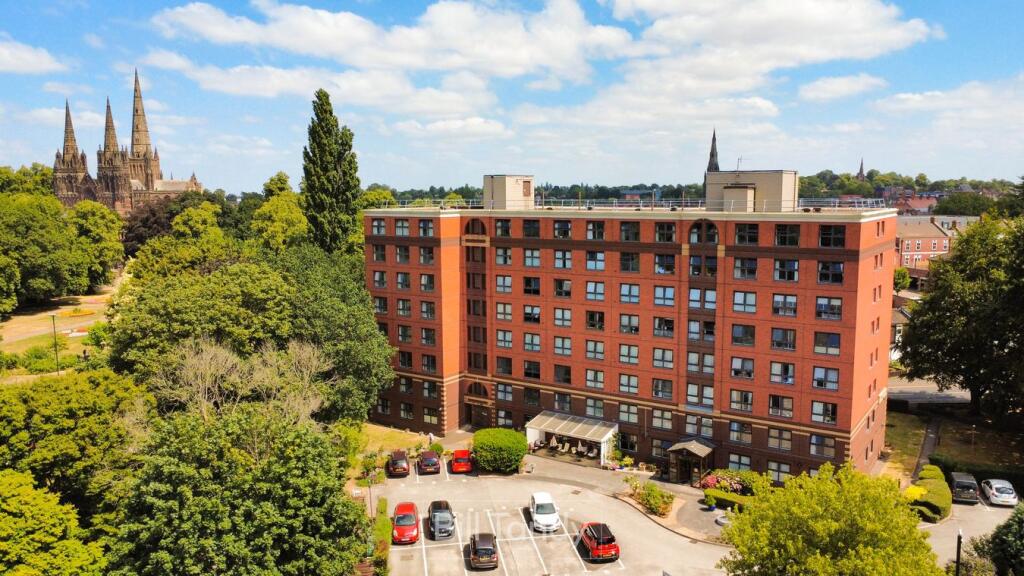
Bill Tandy and Company, Lichfield, are delighted to offer for sale this well presented third floor apartment located within the popular retirement development of Andrews House, which is superbly situated within close walking distance of the cathedral city centre of Lichfield and the adjacent Beacon Park.
Andrews House boasts superb facilities for the over 60's a comfortable residents lounge, laundry, hairdressers and on site Scheme Manager.
Emergency alarm pullcords give you peace of mind which is a system which is monitored 24 hours a day.
This apartment, which has been fully redecorated and has new carpets and flooring throughout and new secondary glazing, is on the third floor located to the rear providing views overlooking a tree-lined area, Beacon Park gardens and tennis courts and briefly comprises reception hall, lounge/dining room, modern updated kitchen with Shaker style units, shower room and two bedrooms.
The complex enjoys a gated approach leading to ample parking for residents and visitors. The property has no upward chain and viewings are highly recommended.
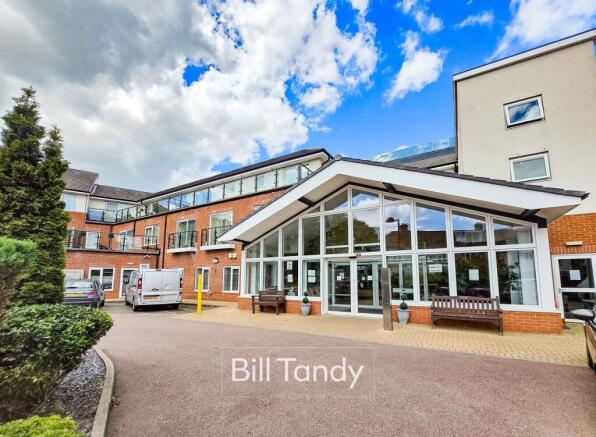
COMMUNAL HALL AND LANDINGS from the main communal entrance hallway are two sets of lifts rising to each floor. Number 27 is located on the third floor.
PRIVATE ENTRANCE HALL approached via front entrance door from the communal landing and having electric storage heater and doors open to: LOUNGE/DINING ROOM 5.21m x 2.94m (17' 1" x 9' 8") having window to rear overlooking Beacon Park gardens and tennis courts, electric storage heater and feature fireplace with flame effect electric fire.
KITCHEN 3.68m x 2.00m (12' 1" x 6' 7") having cream Shaker style base cupboards and drawers with round edge work tops above, tiled splashback surround, matching wall mounted cupboards, inset sink unit, inset oven with four ring electric hob above, window to side overlooking Beacon Park gardens and tennis courts, electric storage heater, space for fridge/freezer and further useful store cupboard.
BEDROOM ONE 4.21m x 2.81m (13' 10" x 9' 3") having a range of bedroom furniture comprising wardrobes, bedside cabinets and chest of drawers, window to rear and electric storage heater.
BEDROOM TWO 3.63m x 2.63m (11' 11" x 8' 8") this versatile second bedroom could be used as a dining room having window to rear and electric storage heater.
MODERN SHOWER ROOM 2.00m x 1.47m (6' 7" x 4' 10") having wall mounted electric heater, modern suite comprising vanity unit with inset wash hand basin, low flush W.C.
and walk-in shower cubicle with glazed screen and shower appliance over and full ceiling height tiled splashback surround.
OUTSIDE Andrews house has a range of attractive communal gardens to front, side and rear with various seating areas, together with ample residents and visitor parking accessed via a secure barrier approach.
COUNCIL TAX Band C. AGENTS NOTE The property is managed by Midland Heart and is subject to a potential purchaser meeting the criteria for residency at this Scheme (e.g.
they must be 60 years of age or over, or 55 plus and in receipt of disability allowance, subject to approval by the Scheme Manager).
Please note there are legal fees to be paid by the purchaser for the granting of a new extended lease if required.
Should you proceed with the purchase of the property these details must be verified by your solicitor.
LEASE TERMS Our client advises us that the property has a 99 year lease (less one day) from 27 November 1987.
A Service Charge is levied in respect of the communal facilities and amenities which we understand from the vendors is £342.26 per month. The on-site Scheme Manager can verify these details.
Should you proceed with purchasing the property, these details must be verified by your solicitor. FURTHER INFORMATION/SUPPLIES Mains drainage, water and electricity connected.
Telephone and Broadband connected. For broadband and mobile phone speeds and coverage, please check the Ofcom website. For further information please refer to Key Facts for Buyers.
ANTI-MONEY LAUNDERING AND ID CHECKS Once an offer is accepted on a property marketed by Bill Tandy and Company Estate Agents we are required to complete ID verification checks on all buyers, and to apply ongoing monitoring until the transaction ends.
Whilst this is the responsibility of Bill Tandy and Company, we may use the services of Guild 365 or another third party AML compliance provider.
This is not a credit check and therefore will have no effect on your credit history. You agree for us to complete these checks. The cost of these checks is £30.00 including VAT per buyer.
This is paid in advance when an offer is agreed and Once an offer is accepted on a property marketed by Bill Tandy and Company Estate prior to a sales memorandum being issued.
This charge is non-refundable.
Value & comps
No previous sales on record.
Returns
Set an offer; the calculator follows it.
We're still gathering serviced-accommodation data for this area.
Archie refurb estimate: a Pro feature
0.0% below asking
This is not financial or investment advice. Prop AI Deals is not authorised by the Financial Conduct Authority (FCA) to provide investment advice.
All investment calculators, property analyses, and AI-generated insights are for informational purposes only. Property investment carries risk and may result in financial loss. All calculations should be independently verified and you should consult with FCA-authorised financial advisers before making any investment decisions.
Past performance does not guarantee future results. Tax implications vary by individual circumstances.
Deal
Properties like this can earn 2–3x BTL yields when converted to HMO, with retrofit costs around £10k/room. Sign in to see the full tier, yield projection, and cost breakdown.
Commercial properties like this can earn 30-50% higher yields when converted to residential under Class MA / Q / P / PA, with prior approval costing ~GBP 96/unit. Sign in to see the recommended route, yield uplift, and cost breakdown.
BRRR-suited properties can recycle 80-100% of investor capital on refi, leaving a high-yielding rental with most of the money out. Sign in to see the refurb cost stack, ARV projection, and refinance maths.
Detached + large garden = sub-division play. Pro tier unlocks the tier badge, plot size, uplift estimate, and regional land benchmark.
Short-lease flats trade at deep discount, but extending under the 1993 Act often costs far less than the discount. Pro tier unlocks the tier badge, premium breakdown, long-lease ARV and arbitrage maths.
See projected short-stay revenue vs a vanilla BTL for this property.
See real sub-let margins (HMO room rates & SA nightly rates) vs the landlord rent.
Area
Agent & docs
FAQ
About Lower Sandford Street, Lichfield, WS13
Explore nearby