4-bedroom detached house · TA24 8SU
For saleListed 21 days
Opportunity summary
See Archie’s verdict, returns by strategy and what to check before viewing.
About
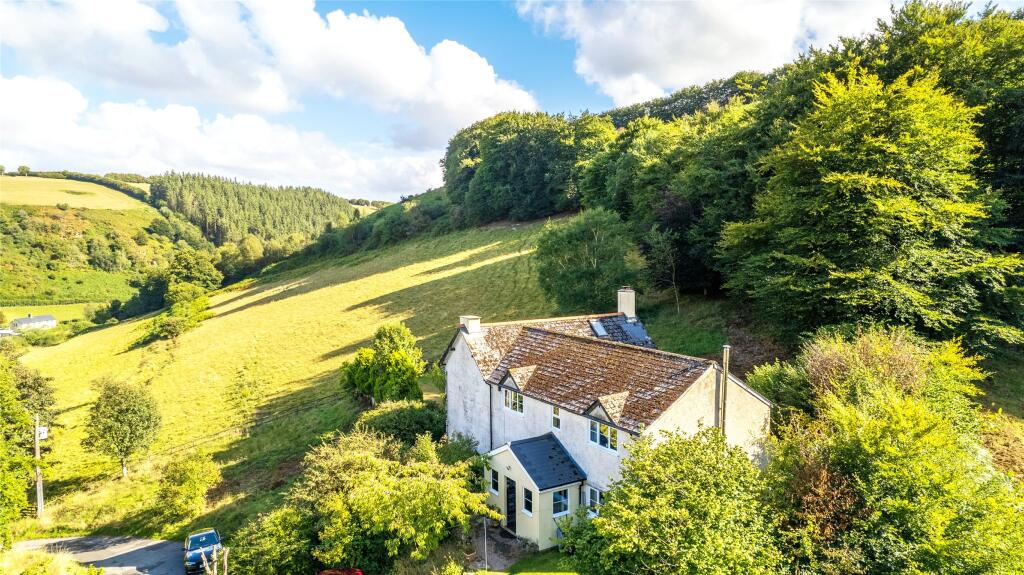
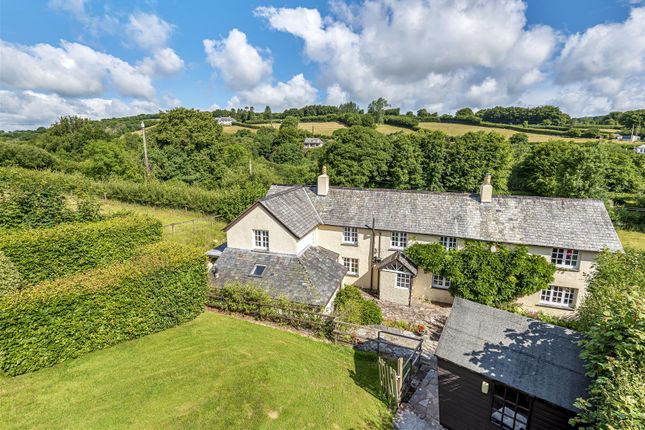
Clements Cottage represents a fine example of a 16th Century Grade II listed cross passage house of immense character and charm occupying a delightful and peaceful setting on the National Trust Holnicote estate.
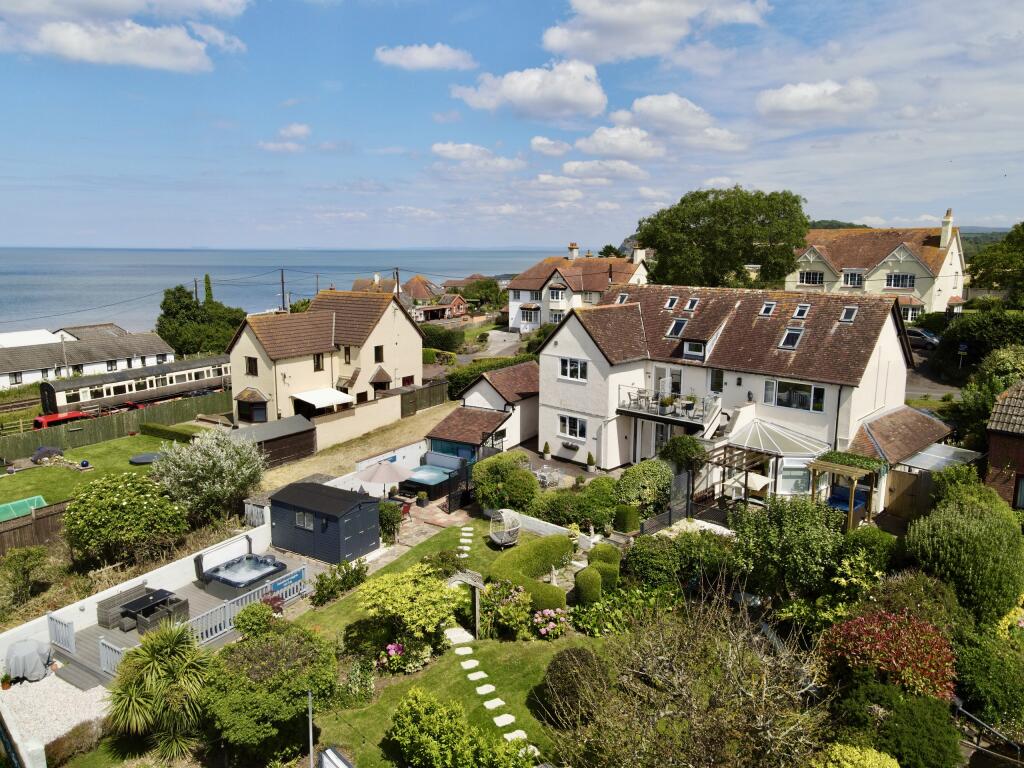
The property enjoys a sunny south west facing site surrounded by farmland and with breathtaking open views towards Dunkery and the Exmoor hills with the sea at Porlock in the distance.
Set in just over three quarters of an acre of gardens and grounds with an excellent range of outbuildings and direct access to miles of bridleways and footpaths.
The cottage, which has been sympathetically renovated offers generous, bright and airy accommodation with lpg fired central heating, secondary glazing with many leaded windows and offers a rare opportunity of securing a National Trust property in the highly sought after Porlock Vale.
A deep entrance porch with heavy arched timber door opens into a limestone floored cross-passage hallway with plank & muntin screen and boot room at the far end with door to garden.
A charming double aspect beamed sitting room features an inglenook fireplace with heavy beam over, bread oven and inset wood burner on a brick hearth, window seat and sisal flooring.
Staying on the same side of the passage is a useful study and a door through the screen leads into a double aspect farmhouse style kitchen/dining room with inglenook fireplace and inset wood burner on a stone hearth, exposed beams and window seat.
The kitchen is fitted with a range of cream coloured base and wall units with timber work tops, ceramic single drainer sink unit and integrated appliances to include an electric hob with extractor hood, double oven, fridge, freezer, dishwasher, boiler cupboard, oak flooring and door to front garden.
Beyond the kitchen is an inner hallway with a further stable door to outside and off which is a ground floor bedroom/reception room with oak flooring and a bathroom fitted with a three piece white and chrome suite, tiled floor and a utility cupboard with plumbing for washing machine.
There are staircases at either end of the house, one leading up from the kitchen/dining room the other an enclosed spiral staircase rising from the sitting room.
Upstairs there are 4 bedrooms of great character and charm, one of which has an en-suite bathroom fitted with a three piece white and chrome suite and exposed timber flooring and to complete the accommodation is a family bathroom again fitted with a three piece white and chrome suite with shower bath and tiled flooring.
Outside The property is set in around three quarters of an acre of gardens and grounds and is approached off a quiet country lane, there is an enclosed walled garden to the front of the property laid predominantly to lawn.
To the side and rear there is a patio, sweeping lawns, and paved sun terrace which enjoys wonderful views over the surrounding farmland towards the Exmoor Hills, the sea and stunning sunsets.
A bridleway/restricted byway runs between the cottage and the outbuildings which includes a linhay, barn/carport, former chicken sheds together with an orchard.
Detached Stone Barn/Car Port 40'4" x 16'7" Detached Stone and Thatched Linhay 29'3" x 10'9" with electric supply. (currently used as a workshop and log store) Stone and tiled former chicken sheds.
15' x 7'8" and 12'2" x 7'6" Garden Store 12' x 6'3" Potting Shed 5'4" x 3'5" Services Mains metered water and electric. Private septic tank drainage. Tenure Leasehold.
The property is held on a 99 year lease from The National Trust (85 years remaining) with a ground rent of £10 per annum.
From Minehead proceed on the A39 towards Porlock and after approximately two and a half miles at the end of the three lane carriageway take the second left towards the bottom of the hill signposted Tivington and Wootton Courtenay.
Follow the lane for approximately a quarter of a mile where the property will be found on the right-hand side.
Value & comps
No previous sales on record.
Returns
Set an offer; the calculator follows it.
We're still gathering serviced-accommodation data for this area.
Archie refurb estimate: a Pro feature
0.0% below asking
This is not financial or investment advice. Prop AI Deals is not authorised by the Financial Conduct Authority (FCA) to provide investment advice.
All investment calculators, property analyses, and AI-generated insights are for informational purposes only. Property investment carries risk and may result in financial loss. All calculations should be independently verified and you should consult with FCA-authorised financial advisers before making any investment decisions.
Past performance does not guarantee future results. Tax implications vary by individual circumstances.
Deal
Properties like this can earn 2–3x BTL yields when converted to HMO, with retrofit costs around £10k/room. Sign in to see the full tier, yield projection, and cost breakdown.
Commercial properties like this can earn 30-50% higher yields when converted to residential under Class MA / Q / P / PA, with prior approval costing ~GBP 96/unit. Sign in to see the recommended route, yield uplift, and cost breakdown.
BRRR-suited properties can recycle 80-100% of investor capital on refi, leaving a high-yielding rental with most of the money out. Sign in to see the refurb cost stack, ARV projection, and refinance maths.
Detached + large garden = sub-division play. Pro tier unlocks the tier badge, plot size, uplift estimate, and regional land benchmark.
Short-lease flats trade at deep discount, but extending under the 1993 Act often costs far less than the discount. Pro tier unlocks the tier badge, premium breakdown, long-lease ARV and arbitrage maths.
See projected short-stay revenue vs a vanilla BTL for this property.
See real sub-let margins (HMO room rates & SA nightly rates) vs the landlord rent.
Area
Agent & docs

FAQ
About Clements Cottage,, Tivington, Minehead
Explore nearby