3-bedroom house · NG12 2ES
For saleReduced £25k (−7.7%) on 17 OctListed 106 days
Opportunity summary
See Archie’s verdict, returns by strategy and what to check before viewing.
About
Beautifully reimagined for modern family living, this superbly presented home combines stylish contemporary interiors with a level of versatility rarely found in properties of this type.
With an impressive open-plan living space, beautifully landscaped gardens and the significant advantage of a self-contained annexe, the property offers an exceptional opportunity for growing families, multi-generational living or those seeking flexible accommodation for guests or home working.
Thoughtfully enhanced by the current owners, the accommodation has been remodelled to create a seamless flow between the principal living spaces, whilst maintaining a separate sitting room for quieter evenings.
Every room has been finished with great attention to detail, resulting in a home that is equally suited to everyday family life as it is to entertaining.
Outside, the beautifully landscaped rear garden provides a private sanctuary, while the versatile annexe further enhances the property's already impressive credentials.
Ground Floor A welcoming entrance hall immediately sets the tone for the accommodation beyond, providing access to the principal reception rooms, staircase to the first floor and a stylish guest cloakroom.
Positioned to the front of the property, the sitting room offers an elegant and comfortable retreat.
Beautifully presented in contemporary tones, the room centres around a striking wall-mounted electric fire with bespoke media shelving, creating a warm and inviting space to relax away from the hub of the home.
Undoubtedly the heart of the property is the exceptional open-plan living dining kitchen.
Designed with modern lifestyles in mind, this impressive space effortlessly combines cooking, dining and relaxing into one sociable environment.
The contemporary kitchen is fitted with an extensive range of high-gloss cabinetry, complemented by contrasting work surfaces and integrated appliances, offering both excellent storage and generous preparation space.
Flowing seamlessly from the kitchen, the dining area comfortably accommodates family meals and entertaining alike before opening into the spacious living area.
Large bi-fold doors span the rear elevation, flooding the room with natural light whilst creating an effortless connection with the landscaped garden beyond.
During the warmer months the entire space becomes a wonderful extension of the garden, perfectly suited to indoor and outdoor entertaining.
Completing the ground floor is a beautifully appointed cloakroom, finished with contemporary fittings and serving both family members and guests.
First Floor The first floor has been thoughtfully arranged to provide two generous double bedrooms together with a beautifully refitted family shower room.
The principal bedroom is an impressive double room enjoying windows to two elevations, allowing natural light to pour in throughout the day.
A full wall of bespoke fitted wardrobes provides exceptional storage, while the generous proportions easily accommodate further bedroom furniture, creating a luxurious principal suite.
The second bedroom is another excellent double room, benefiting from an extensive range of fitted wardrobes and storage together with space for a dressing table or home working area.
Equally well suited as a guest bedroom or principal accommodation for older children, it is both practical and beautifully presented.
Serving both bedrooms is the stylish family shower room, thoughtfully refitted with a contemporary suite incorporating a walk-in shower, vanity wash hand basin, concealed cistern WC and elegant tiling, creating a sleek and sophisticated finish.
Self-Contained Annexe A truly valuable addition to the property, the self-contained annexe provides an exceptional level of flexibility that will undoubtedly appeal to a wide range of buyers.
Perfectly suited to multi-generational living, guest accommodation, independent living for older children, a home business or even an income-generating opportunity (subject to any necessary consents), it offers a lifestyle opportunity that is increasingly difficult to find.
The open-plan living room and kitchen has been thoughtfully arranged to maximise the available space, providing comfortable lounge accommodation alongside a well-equipped fitted kitchen, allowing complete independence from the main house.
The double bedroom is well proportioned and enjoys excellent natural light, while the contemporary shower room is fitted with a modern white suite, completing the accommodation.
To the front of the annexe is a particularly useful storage room, created from the retained section of the original garage.
Offering secure storage for bicycles, garden equipment and household items, it provides excellent practicality without compromising the flexibility of the annexe itself.
Gardens The beautifully landscaped rear garden has been designed to provide a wonderful outdoor extension of the home whilst remaining refreshingly low maintenance.
A series of generous paved terraces create a number of distinct seating and entertaining areas, ensuring there is always the perfect place to relax, dine or enjoy time with family and friends.
Mature planting, ornamental trees, raised borders and colourful seasonal displays soften the contemporary hard landscaping, creating a private and attractive setting with year-round interest.
Feature retaining walls subtly define the different entertaining spaces, while attractive fencing provides both privacy and a stylish backdrop.
Direct access from the open-plan living space allows the garden to become a natural continuation of the accommodation during the summer months, making entertaining effortless.
Whether hosting large family gatherings, enjoying an evening barbecue or simply relaxing with a morning coffee, this exceptional outside space caters perfectly for every occasion.
Together with the versatile self-contained annexe and valuable storage room, the gardens complete a superb home that offers far more than first meets the eye.
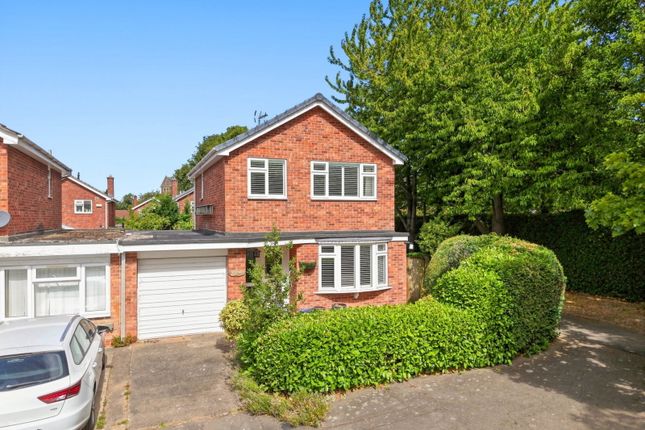
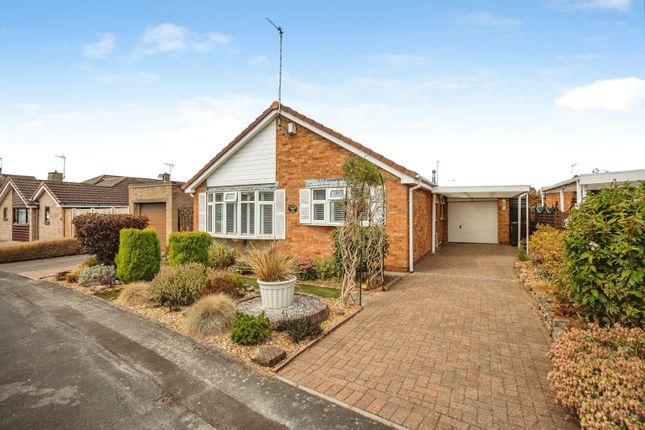
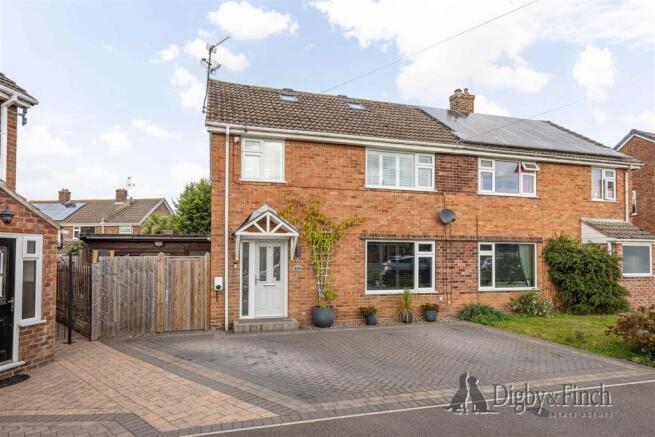
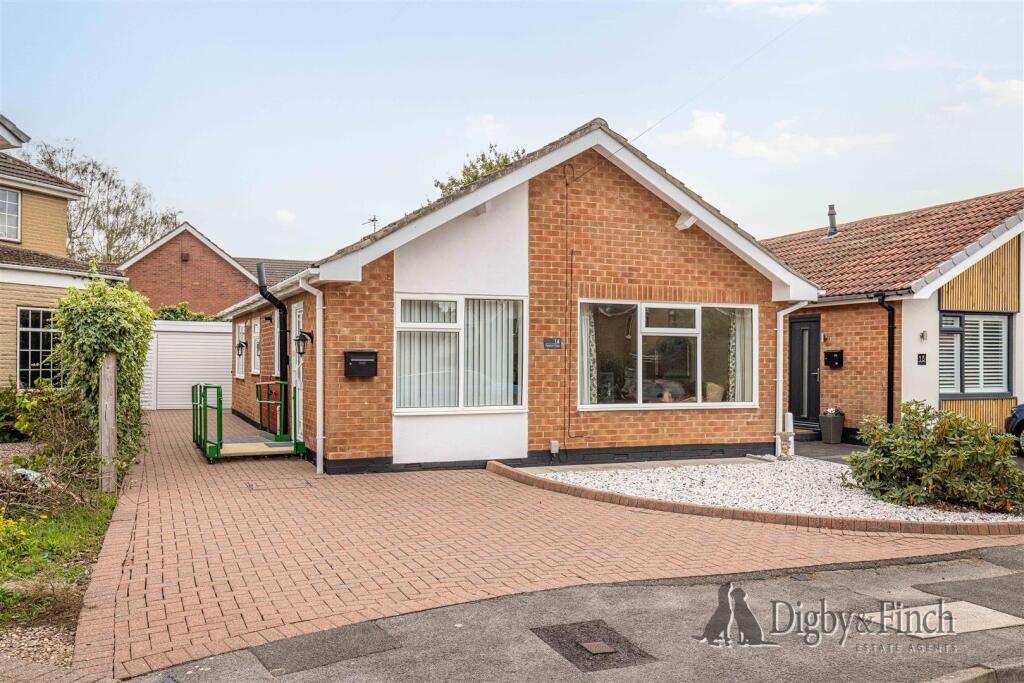
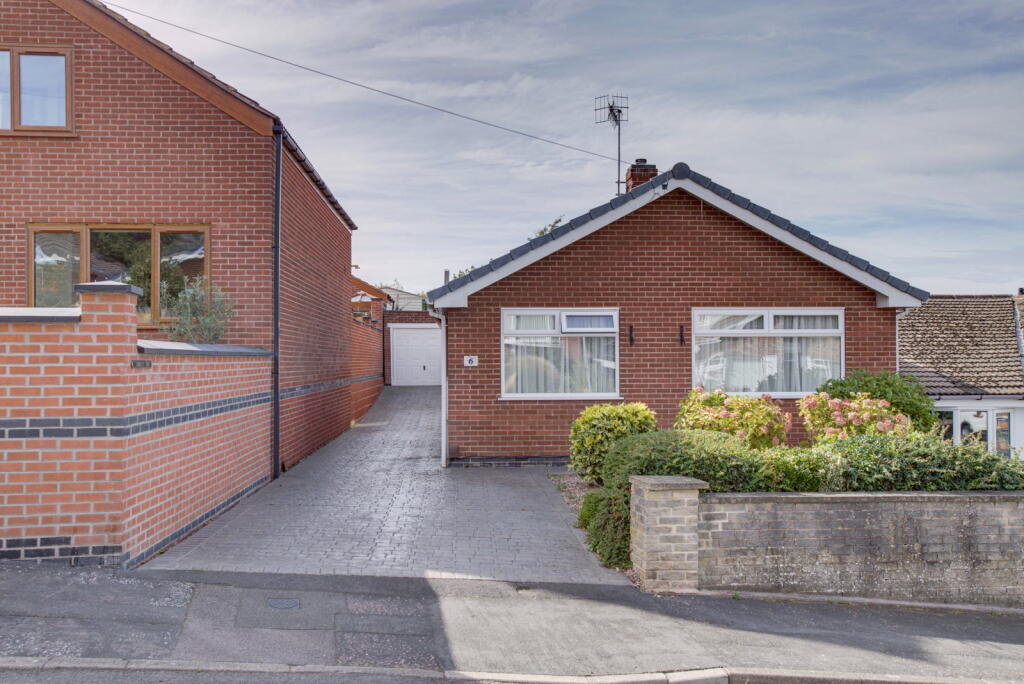
Local Area To the front, a driveway provides off-road parking for up to two vehicles and leads directly to the integral garage.
The frontage is neatly presented with areas of gravel and established planting, creating an attractive approach to the property.
The enclosed rear garden enjoys a good degree of privacy and offers an excellent balance of lawn and patio space.
A paved terrace immediately adjoins the house, providing an ideal setting for outdoor dining and entertaining, whilst the lawn is bordered by mature planting and fully enclosed by fenced boundaries.
A garden shed provides useful external storage and the overall garden is well suited to both families and those seeking a manageable outdoor space.
Services Mains water, drainage, and electric are understood to be connected. The property has gas fired central heating. None of the services nor appliances have been checked by the agent.
Fixtures & Fittings Every effort has been made to omit any fixtures belonging to the Vendor in the description of the property and the property is sold subject to the Vendor's right to the removal of, or payment for, as the case may be, any such fittings, etc.
Whether mentioned in these particulars or not.
Finer Details Local Authority: Rushcliffe Borough Council Council Tax Band: C Tenure: Freehold Possession: Vacant upon completion EPC Rating: Tbc EPC Rating Potential: Tbc
Value & comps
No previous sales on record.
Returns
Set an offer; the calculator follows it.
We're still gathering serviced-accommodation data for this area.
Archie refurb estimate: a Pro feature
0.0% below asking
This is not financial or investment advice. Prop AI Deals is not authorised by the Financial Conduct Authority (FCA) to provide investment advice.
All investment calculators, property analyses, and AI-generated insights are for informational purposes only. Property investment carries risk and may result in financial loss. All calculations should be independently verified and you should consult with FCA-authorised financial advisors before making any investment decisions.
Past performance does not guarantee future results. Tax implications vary by individual circumstances.
Deal
Properties like this can earn 2–3x BTL yields when converted to HMO, with retrofit costs around £10k/room. Sign in to see the full tier, yield projection, and cost breakdown.
Commercial properties like this can earn 30-50% higher yields when converted to residential under Class MA / Q / P / PA, with prior approval costing ~GBP 96/unit. Sign in to see the recommended route, yield uplift, and cost breakdown.
BRRR-suited properties can recycle 80-100% of investor capital on refi, leaving a high-yielding rental with most of the money out. Sign in to see the refurb cost stack, ARV projection, and refinance maths.
Detached + large garden = sub-division play. Pro tier unlocks the tier badge, plot size, uplift estimate, and regional land benchmark.
Short-lease flats trade at deep discount, but extending under the 1993 Act often costs far less than the discount. Pro tier unlocks the tier badge, premium breakdown, long-lease ARV and arbitrage maths.
See projected short-stay revenue vs a vanilla BTL for this property.
See real sub-let margins (HMO room rates & SA nightly rates) vs the landlord rent.
Area
Agent & docs

FAQ
About 3, Vancouver Avenue, Nottingham
Explore nearby