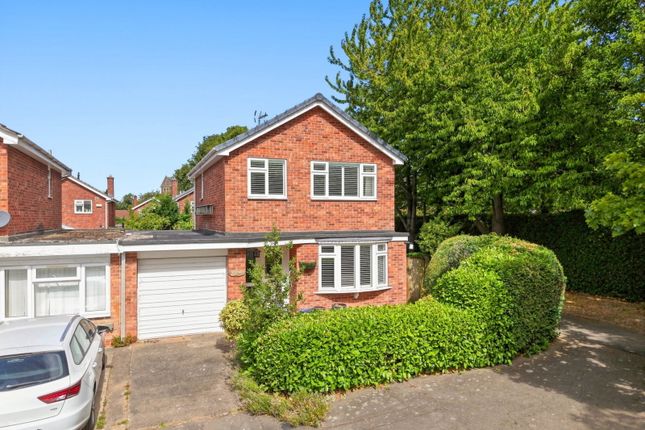
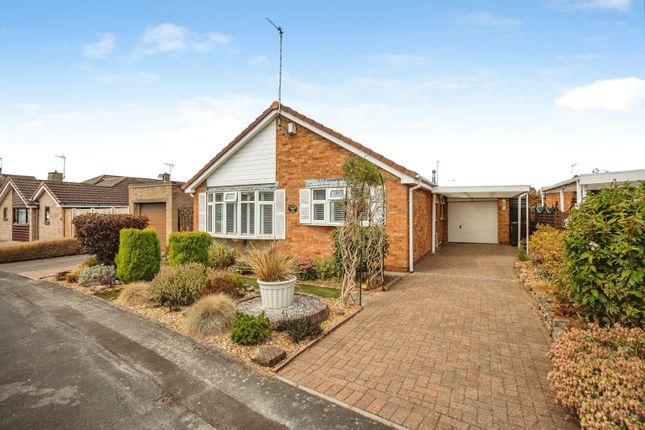
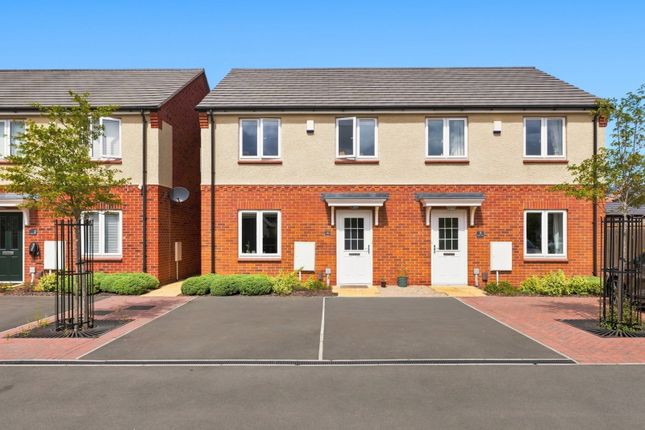
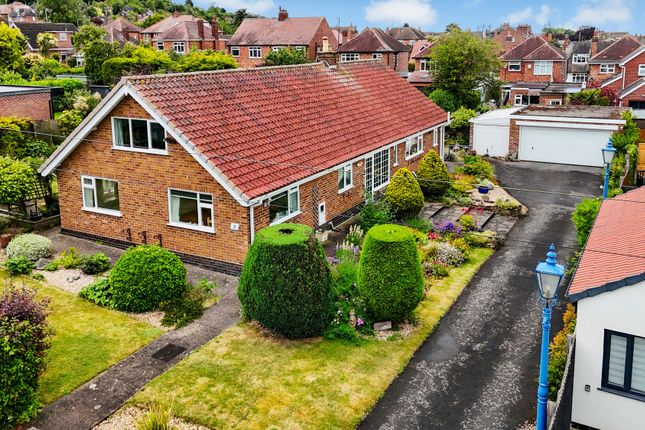
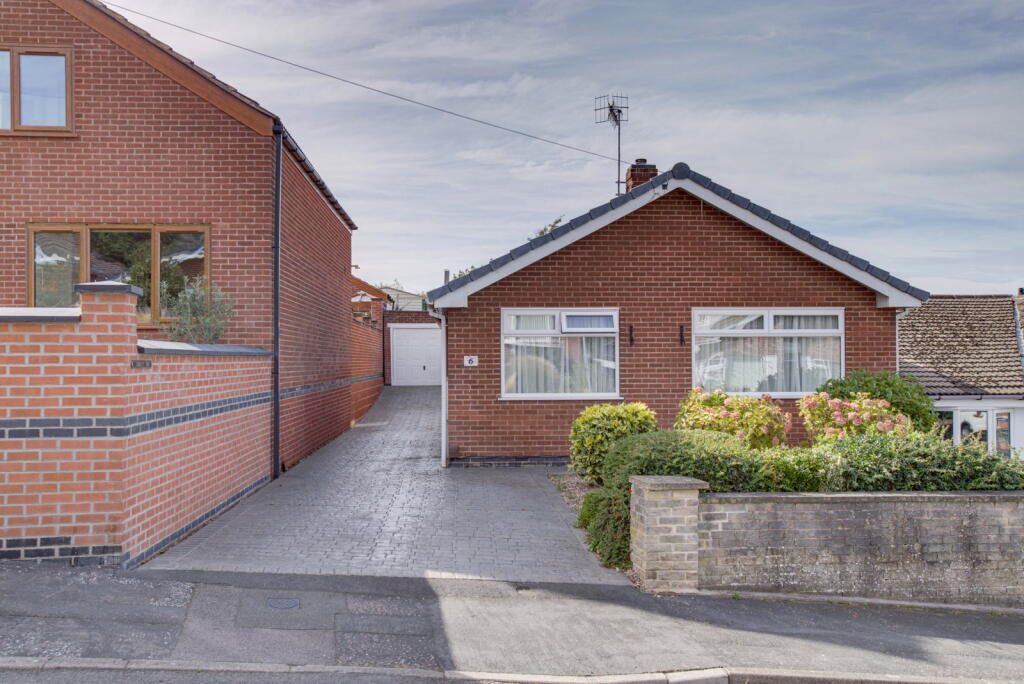
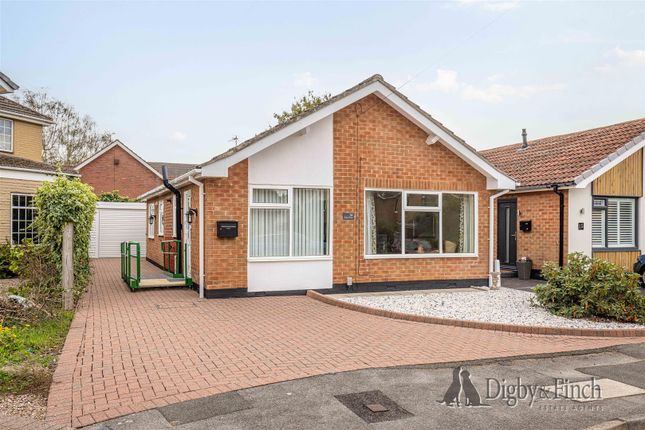
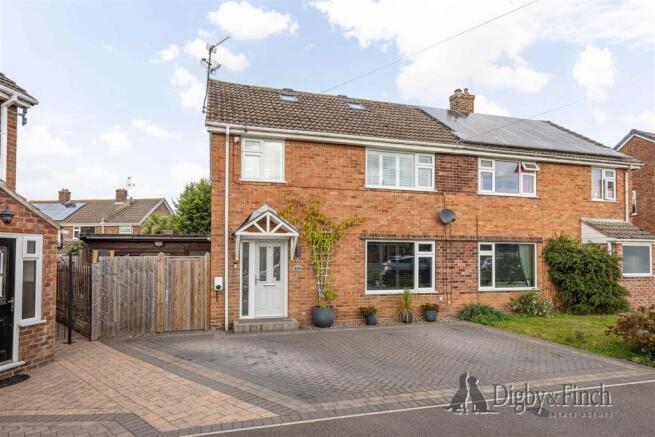
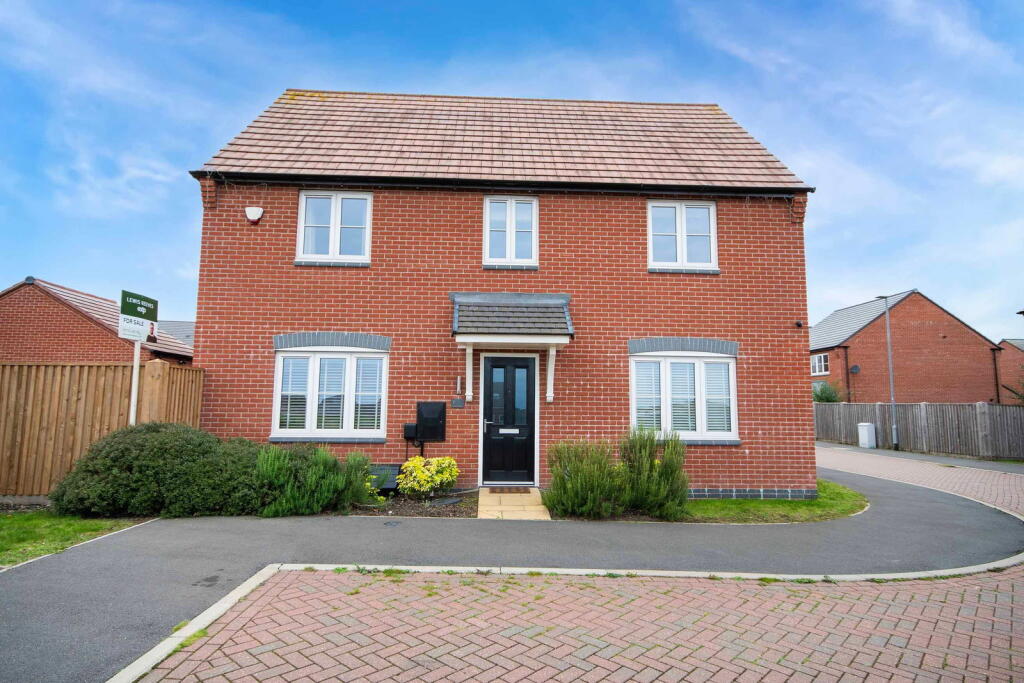
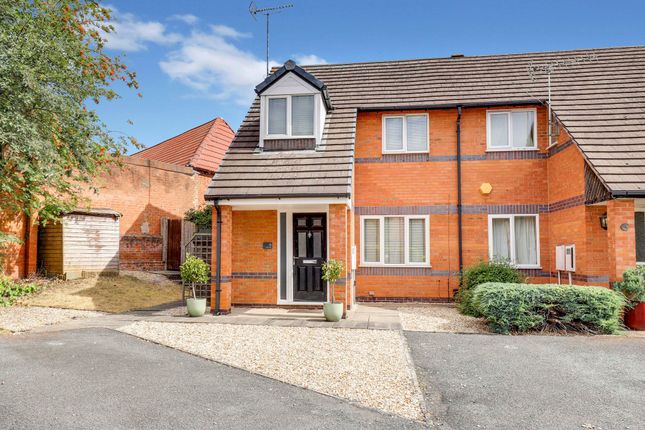
3-bedroom house · NG12 2FN
For saleReduced £10k (−3.1%) on 21 AugListed 168 days
Opportunity summary
See Archie’s verdict, returns by strategy and what to check before viewing.
About
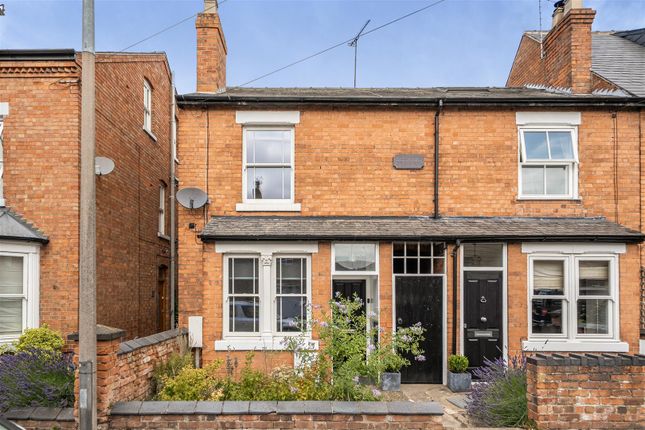
This beautifully presented Victorian terraced home has been thoughtfully and comprehensively renovated by the current owners since their purchase in 2020, resulting in a stylish and highly functional living space that seamlessly blends period charm with contemporary finishes.
The property offers three well-proportioned bedrooms, two versatile reception areas, and a recently installed kitchen and bathroom, with further improvements including a rewire, heating, plastering, flooring, and redecoration throughout.
Externally, the property enjoys a delightful rear garden, predominantly laid to lawn with patio seating areas, and is ideally positioned within walking distance of the heart of the village, making it a superb choice for those seeking both convenience and character.
Ground Floor The entrance hall provides a welcoming introduction to the home, featuring herringbone engineered oak flooring that flows throughout the entirety of the ground floor.
Decorative wall panelling adds a subtle feature to the space.
The front reception room is currently arranged as a dining room, although its versatility allows it to function equally well as a living room.
A period-style decorative fireplace, with a cast iron insert set within a wooden surround, forms an attractive focal point, complemented by fitted cupboards with shelving above on either side.
A bay window to the front elevation enhances the sense of space and natural light.
To the rear, the property opens into an open plan living kitchen, thoughtfully arranged to include a comfortable sitting area.
A log burner with a timber mantel above creates a cosy focal point, while an understairs cupboard provides practical storage.
The kitchen, installed in 2024, has been fitted with Wren sage green shaker-style units, paired with brushed gold fittings including handles, taps, and switches.
Quartz marble-effect worktops provide ample preparation space, with a breakfast bar offering seating for two.
An inset composite sink with a brushed gold mixer tap sits alongside an integrated dishwasher.
Cooking facilities include a Belling farmhouse double oven with a four-ring gas hob and extractor above, complemented by a coordinating splashback.
There is space for a freestanding fridge freezer and provision for an undercounter washing machine. A door from the kitchen leads directly out to the garden.
At the end of the kitchen, a cloakroom is fitted with a wash hand basin and WC, adding further practicality to the ground floor layout.
First Floor Stairs rise from the entrance hall to the first floor landing, which provides access to all three bedrooms and the family bathroom.
The primary bedroom is positioned at the front of the property and is a generously sized double room, benefiting from a front-facing window and a useful built-in cupboard with hanging rail.
The second bedroom is located centrally within the property and offers another well-proportioned double room, with a window overlooking the rear garden.
The third bedroom, situated at the rear, is a spacious single room, ideal for use as a bedroom, nursery, or home office.
The bathroom is fully tiled and fitted with a bath with shower over, a wash hand basin with a mirrored vanity unit above, and a WC.
Grounds & Gardens To the front, a low wall encloses a neat courtyard garden, providing space for bin storage if required. A pathway leads through a gate to the front entrance.
The rear garden is a particular highlight, offering a thoughtfully arranged outdoor space with a patio area immediately adjacent to the kitchen, ideal for al fresco dining, and a second patio at the far end of the garden to capture sunlight throughout the day.
The remainder of the garden is laid to lawn, bordered by walls to the left and rear, and fencing to the right, creating a private and enclosed setting.
Local Amenities The village of Radcliffe on Trent is much favoured by purchasers who seek good local amenities and schooling.
The village offers a range of shops, supermarkets, health centre, optician and dentist, regular public transport services (both bus and rail) and several public houses and restaurants.
The village also enjoys good road access via the A52 to the A46 Fosse Way leading north to Newark (quick rail link to London Kings Cross from both Newark and Grantham) and south to Leicester and M1 (J21a) and the A52 direct to Grantham, where the A1 trunk road is also accessible.
Rail connections are also good with the village station providing access to Nottingham and in turn London St Pancras.
Services Mains water, drainage, gas and electricity are understood to be connected. The property has a gas boiler which was fitted in 2020.
None of the services or appliances have been tested by the agent.
Fixtures & Fittings Every effort has been made to omit any fixtures belonging to the Vendor in the description of the property and the property is sold subject to the Vendor's right to the removal of, or payment for, as the case may be, any such fittings, etc.
Whether mentioned in these particulars or not.
Finer Details Local Authority: Rushcliffe Borough Council Council Tax Band: B Tenure: Freehold EPC rating: 62 | C EPC potential: 87 | B Possession: Vacant possession upon completion.
Plans: The site and floor plans forming part of these sale particulars are for identification purposes only. All relevant details should be legally checked as appropriate.
Disclaimer: Digby and Finch Ltd for themselves and for the vendor of this property whose agents they are, give notice that [i] these particulars do not constitute any part of an offer or contract, [ii] all statements contained within these particulars are made without responsibility on the part of Digby and Finch Ltd or the vendor, [iii] whilst made in good faith, none of the statements contained within these particulars are to be relied upon as a statement of representation or fact, [iv] any intending purchaser must satisfy him/herself by inspection or otherwise as to the correctness of each of the statements contained within these particulars, [v] the vendor does not make or give Digby and Finch Ltd or any person in their employment any authority to make or give representation or warranty whatsoever in relation to this property.
© Copyright Digby and Finch. Registered Office: Digby and Finch Ltd, 12 Main Road, Radcliffe-on-Trent, Nottingham, NG12 2FH. Registered in England & Wales. Company Number: 10063270
Value & comps
No previous sales on record.
Returns
Set an offer; the calculator follows it.
We're still gathering serviced-accommodation data for this area.
Archie refurb estimate: a Pro feature
0.0% below asking
This is not financial or investment advice. Prop AI Deals is not authorised by the Financial Conduct Authority (FCA) to provide investment advice.
All investment calculators, property analyses, and AI-generated insights are for informational purposes only. Property investment carries risk and may result in financial loss. All calculations should be independently verified and you should consult with FCA-authorised financial advisors before making any investment decisions.
Past performance does not guarantee future results. Tax implications vary by individual circumstances.
Deal
Properties like this can earn 2–3x BTL yields when converted to HMO, with retrofit costs around £10k/room. Sign in to see the full tier, yield projection, and cost breakdown.
Commercial properties like this can earn 30-50% higher yields when converted to residential under Class MA / Q / P / PA, with prior approval costing ~GBP 96/unit. Sign in to see the recommended route, yield uplift, and cost breakdown.
BRRR-suited properties can recycle 80-100% of investor capital on refi, leaving a high-yielding rental with most of the money out. Sign in to see the refurb cost stack, ARV projection, and refinance maths.
Detached + large garden = sub-division play. Pro tier unlocks the tier badge, plot size, uplift estimate, and regional land benchmark.
Short-lease flats trade at deep discount, but extending under the 1993 Act often costs far less than the discount. Pro tier unlocks the tier badge, premium breakdown, long-lease ARV and arbitrage maths.
See projected short-stay revenue vs a vanilla BTL for this property.
See real sub-let margins (HMO room rates & SA nightly rates) vs the landlord rent.
Area
Agent & docs

FAQ
About 35, Lincoln Grove, Nottingham
Explore nearby