We've tightened what earns a Pursue. A home now needs a published valuation, a strategy that still makes money after real running costs and lender stress tests, and no listing problems that would stop a mortgage. You'll see fewer Pursues, and each one has been checked harder.
See how verdicts work3-bedroom bungalow · NG12 2BX
For saleListed 6 days
Opportunity summary
See Archie’s verdict, returns by strategy and what to check before viewing.
About
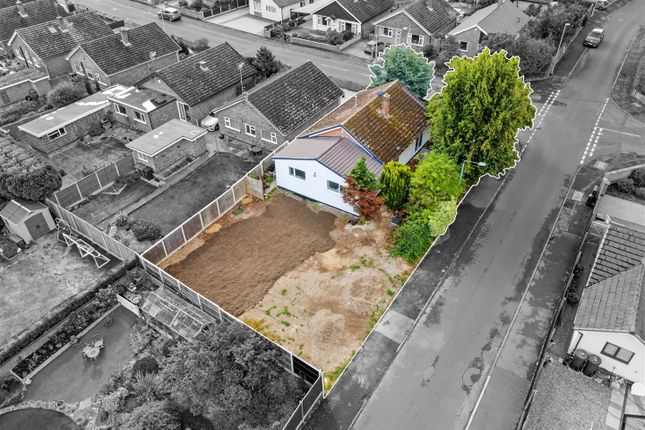
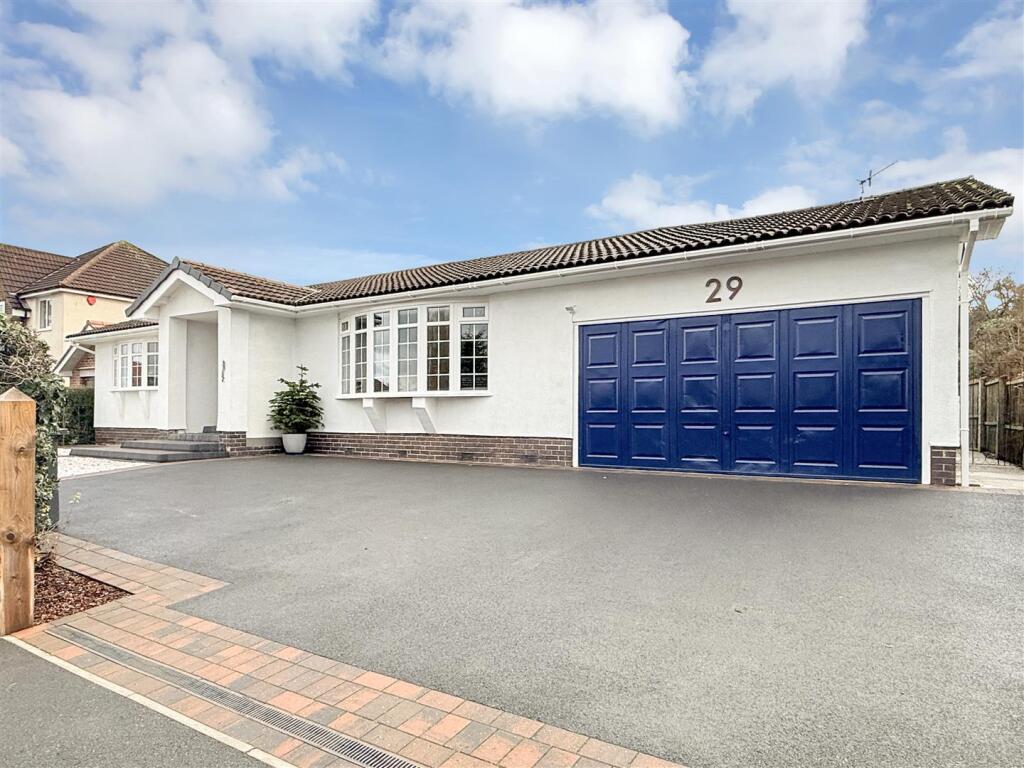
Occupying a peaceful position at the end of a quiet cul-de-sac, this detached bungalow, dating from approximately 1963, offers well-proportioned and versatile accommodation, ideally suited to those seeking the convenience of single-storey living.
With three bedrooms, one of which is currently arranged as a delightful sunroom overlooking the garden, the property provides flexibility to accommodate a variety of lifestyles and requirements.
The accommodation is thoughtfully arranged, with a comfortable sitting room, spacious kitchen with dining area, three bedrooms and a modern wet room, remodelled approximately five years ago.
Outside, a generous block-paved driveway provides ample off-road parking and leads to a detached single garage, while the enclosed rear garden has been designed with ease of maintenance in mind.
With the added benefit of a relatively modern boiler and the option to retain existing accessibility features which include access ramps allowing for step free access front and rear, this is a practical and appealing home in a particularly pleasant setting.
Accommodation The property is approached via a side entrance opening directly into the kitchen and dining area.
Positioned towards the front of the bungalow, the dining space enjoys natural light from a window overlooking the frontage and features attractive wood-effect flooring, providing a comfortable setting for everyday meals.
The adjoining kitchen is fitted with a comprehensive range of soft ivory cabinetry, complemented by contrasting black stone-effect worktops and stainless-steel handles.
A stainless-steel single-bowl sink with drainer and mixer tap sits within the worktop, while cooking facilities include a four-ring gas hob with extractor above and a Cata single oven.
There is space for an under-counter washing machine and a freestanding fridge/freezer, together with generous cupboard storage throughout.
The boiler, understood to be approximately five years old, is neatly housed within a corner cupboard.
Also positioned to the front of the property is a well-proportioned sitting room, offering a comfortable and inviting space for relaxing.
A large window allows natural light to fill the room, while the generous proportions provide flexibility for a variety of furniture arrangements.
An inner hallway leads through to the bedroom accommodation and shower room, with a former airing cupboard providing useful additional household storage.
The principal bedroom is a lovely double room positioned towards the centre of the bungalow, with a side-facing window providing natural light and ample space for bedroom furniture.
The second bedroom is a comfortable single or smaller double, also enjoying a side-facing window overlooking the driveway.
The third bedroom is another generously proportioned double, currently arranged as a delightful sunroom.
Positioned at the rear of the property, sliding glazed doors overlook and open directly onto the patio, creating a lovely connection with the garden.
This versatile room could equally serve as a bedroom, additional sitting room or hobby space depending on individual requirements.
The high quality wet room was remodelled approximately five years ago and is finished with contemporary full-height tiling.
A generous square walk-in shower enclosure with glazed door forms the centrepiece, complemented by stainless-steel fittings, a pedestal wash hand basin, WC and heated towel radiator.
A tall vanity cupboard provides useful additional storage.
Grounds & Gardens To the front, a block-paved driveway provides off-road parking for two vehicles, continuing along the side of the bungalow to offer further tandem parking.
Decorative gravel borders the driveway, creating a neat and easily maintained approach to the property.
The driveway leads to a detached single garage positioned towards the rear of the plot, fitted with an electric garage door and providing useful external storage.
The enclosed rear garden has been thoughtfully arranged for low-maintenance enjoyment, with a paved patio offering a pleasant setting for outdoor seating and entertaining.
A decorative gravelled area provides space for garden ornaments or planted containers, while a pedestrian gate gives convenient access to the driveway.
Local Amenities The village of Radcliffe on Trent is much favoured by purchasers who seek good local amenities and schooling.
The village offers a range of shops, supermarkets, health centre, optician and dentist, regular public transport services (both bus and rail) and several public houses and restaurants.
The village also enjoys good road access via the A52 to the A46 Fosse Way leading north to Newark (quick rail link to London Kings Cross from both Newark and Grantham) and south to Leicester and M1 (J21a) and the A52 direct to Grantham, where the A1 trunk road is also accessible.
Rail connections are also good with the village station providing access to Nottingham and in turn London St Pancras.
Finer Details Fixtures & Fittings: Every effort has been made to omit any fixtures belonging to the Vendor in the description of the property and the property is sold subject to the Vendor's right to the removal of, or payment for, as the case may be, any such fittings, etc.
Whether mentioned in these particulars or not. Services: Mains water, drainage, gas and electricity are understood to be connected. The property has a gas fired central heating.
None of the services or appliances have been tested by the agent.
Local Authority: Rushcliffe Borough Council Council Tax Band: D Tenure: Freehold Possession: Vacant possession upon completion Plans: The site and floor plans forming part of these sale particulars are for identification purposes only.
All relevant details should be legally checked as appropriate. Agents Note The property currently benefits from ramps and there is a mobility scooter.
The vendors are happy to remove these or include them within the sale.
Value & comps
No previous sales on record.
Returns
Set an offer; the calculator follows it.
We're still gathering serviced-accommodation data for this area.
Archie refurb estimate: a Pro feature
0.0% below asking
This is not financial or investment advice. Prop AI Deals is not authorised by the Financial Conduct Authority (FCA) to provide investment advice.
All investment calculators, property analyses, and AI-generated insights are for informational purposes only. Property investment carries risk and may result in financial loss. All calculations should be independently verified and you should consult with FCA-authorised financial advisers before making any investment decisions.
Past performance does not guarantee future results. Tax implications vary by individual circumstances.
Deal
Properties like this can earn 2–3x BTL yields when converted to HMO, with retrofit costs around £10k/room. Sign in to see the full tier, yield projection, and cost breakdown.
Commercial properties like this can earn 30-50% higher yields when converted to residential under Class MA / Q / P / PA, with prior approval costing ~GBP 96/unit. Sign in to see the recommended route, yield uplift, and cost breakdown.
BRRR-suited properties can recycle 80-100% of investor capital on refi, leaving a high-yielding rental with most of the money out. Sign in to see the refurb cost stack, ARV projection, and refinance maths.
Detached + large garden = sub-division play. Pro tier unlocks the tier badge, plot size, uplift estimate, and regional land benchmark.
Short-lease flats trade at deep discount, but extending under the 1993 Act often costs far less than the discount. Pro tier unlocks the tier badge, premium breakdown, long-lease ARV and arbitrage maths.
See projected short-stay revenue vs a vanilla BTL for this property.
See real sub-let margins (HMO room rates & SA nightly rates) vs the landlord rent.
Area
Agent & docs

FAQ
About Paddock Close, Nottingham
Explore nearby